Welcome to this stunning Avon residence, where elegance meets comfort. Perched on a serene waterfront lot, this meticulously cared-for 4-bedroom, 2.5-bathroom home invites you to experience the best of both indoor and outdoor living. Step inside the heart of the home-the kitchen-where every detail has been meticulously curated. High-end Schandough cabinets, sleek quartz countertops, and a Carrera marble backsplash create an inviting space for culinary adventures. Imagine savoring meals at the built-in bench seating, bathed in natural light streaming through the new picture windows. Venture outdoors onto the expansive 1/4-acre lot, fully fenced for privacy. The backyard oasis beckons with a sunporch, spacious deck, crackling fire pit, and a bubbling hot tub-an entertainer's dream. Whether hosting lively gatherings or unwinding after a busy day, this space offers tranquility and joy. As you enter through the grand 2-story foyer, newer hardwood floors guide your journey through the home. Plush carpeting in the bedrooms adds warmth and comfort, creating a haven for relaxation. Enjoy entertaining or relaxing in the finished basement. And let's not forget the community perks: a refreshing pool and playground are just a short stroll away. But there's more! Enhancing your peace of mind, this home boasts an ADT Security System/Alarm System installed in September 2022: * Google Home wireless camera at the front door * Wired ADT Camera above the garage, providing a clear view of the driveway * Alarm system with security panels on the back kitchen window, back service door, and front door And the cherry on top? A BRAND NEW ROOF installed in October 2023.
Sold
$410,000
1050 Spanish Lake Dr, Avon, IN 46123
4beds
3,171sqft
Residential, Single Family Residence
Built in 1998
0.31 Acres Lot
$432,400 Zestimate®
$129/sqft
$2,718 Estimated rent
Home value
$432,400
$411,000 - $454,000
$2,718/mo
Zestimate® history
Owner options
List your home for rent
$2,718/mo
Rent Zestimate®
Find your next renter with Zillow Rental Manager. Plus, with online applications, you can quickly screen prospective tenants – for free.
$2,718/mo
Rent Zestimate®
Refinance and save
$2,993/mo
Est. payment
Refinancing to a lower rate could help reduce your monthly payments and save thousands over the life of the loan.
$2,993/mo
Est. payment
Explore your selling options
Work with a Zillow partner agent
Leverage their expertise and Zillow's premium Showcase listings to get your home seen by more buyers.
Get startedList with your own agent
Get your home in front of millions of buyers by listing it on Zillow.
Learn how to do itSell it yourself
Take full control of how buyers see your home on Zillow by listing For Sale by Owner (FSBO).
List your homeWhat's special
Zillow last checked:
Listing updated:
Listed by:
Frank Pyle 317-501-3467,
eXp Realty LLC
Bought with:
Sue Pfohl
F.C. Tucker Company
Source: MIBOR as distributed by MLS GRID,MLS#: 21980959
Facts & features
Interior
Bedrooms & bathrooms
- Bedrooms: 4
- Bathrooms: 3
- Full bathrooms: 2
- 1/2 bathrooms: 1
- Main level bathrooms: 1
Primary bedroom
- Features: Carpet
- Level: Upper
- Area: 210 Square Feet
- Dimensions: 15x14
Bedroom 2
- Features: Carpet
- Level: Upper
- Area: 154 Square Feet
- Dimensions: 14x11
Bedroom 3
- Features: Carpet
- Level: Upper
- Area: 132 Square Feet
- Dimensions: 12x11
Bedroom 4
- Features: Carpet
- Level: Upper
- Area: 100 Square Feet
- Dimensions: 10x10
Dining room
- Features: Hardwood
- Level: Main
- Area: 121 Square Feet
- Dimensions: 11x11
Family room
- Features: Hardwood
- Level: Main
- Area: 255 Square Feet
- Dimensions: 17x15
Kitchen
- Features: Tile-Ceramic
- Level: Main
- Area: 192 Square Feet
- Dimensions: 16x12
Laundry
- Features: Tile-Ceramic
- Level: Main
- Area: 88 Square Feet
- Dimensions: 11x8
Living room
- Features: Hardwood
- Level: Main
- Area: 210 Square Feet
- Dimensions: 15x14
Play room
- Features: Laminate Hardwood
- Level: Basement
- Area: 504 Square Feet
- Dimensions: 24x21
Sun room
- Features: Tile-Ceramic
- Level: Main
- Area: 140 Square Feet
- Dimensions: 14x10
Heating
- Heat Pump, Electric
Cooling
- Has cooling: Yes
Appliances
- Included: Dishwasher, Disposal, Microwave, Electric Oven, Range Hood, Refrigerator, Electric Water Heater
- Laundry: Main Level
Features
- Attic Pull Down Stairs, Vaulted Ceiling(s), Walk-In Closet(s), Hardwood Floors, Breakfast Bar, Eat-in Kitchen, Entrance Foyer
- Flooring: Hardwood
- Windows: Screens, Wood Work Painted
- Basement: Finished
- Attic: Pull Down Stairs
- Number of fireplaces: 1
- Fireplace features: Family Room, Wood Burning
Interior area
- Total structure area: 3,171
- Total interior livable area: 3,171 sqft
- Finished area below ground: 911
Property
Parking
- Total spaces: 2
- Parking features: Attached
- Attached garage spaces: 2
- Details: Garage Parking Other(Finished Garage, Service Door)
Features
- Levels: Two
- Stories: 2
- Patio & porch: Deck, Covered
- Exterior features: Fire Pit
- Fencing: Fenced,Fence Full Rear
- On waterfront: Yes
- Waterfront features: Pond, Water View
Lot
- Size: 0.31 Acres
- Features: Sidewalks, Mature Trees
Details
- Parcel number: 320736465003000022
- Special conditions: None
- Other equipment: Radon System
- Horse amenities: None
Construction
Type & style
- Home type: SingleFamily
- Architectural style: Traditional
- Property subtype: Residential, Single Family Residence
Materials
- Brick, Vinyl Siding
- Foundation: Concrete Perimeter, Crawl Space
Condition
- New construction: No
- Year built: 1998
Utilities & green energy
- Water: Municipal/City
Community & HOA
Community
- Features: Pool
- Subdivision: Oaks Of Avon
HOA
- Has HOA: Yes
- Amenities included: Pool
- Services included: Association Home Owners, Insurance, Maintenance, ParkPlayground, Management, Snow Removal
- HOA fee: $470 annually
- HOA phone: 317-272-1433
Location
- Region: Avon
Financial & listing details
- Price per square foot: $129/sqft
- Tax assessed value: $394,000
- Annual tax amount: $3,960
- Date on market: 6/15/2024
- Cumulative days on market: 6 days
Price history
| Date | Event | Price |
|---|---|---|
| 7/19/2024 | Sold | $410,000$129/sqft |
Source:  MIBOR as distributed by MLS GRID #21980959 Report a problem MIBOR as distributed by MLS GRID #21980959 Report a problem | ||
| 6/19/2024 | Pending sale | $410,000$129/sqft |
Source: MIBOR as distributed by MLS GRID #21980959 Report a problem | ||
| 6/15/2024 | Listed for sale | $410,000-1.2%$129/sqft |
Source: MIBOR as distributed by MLS GRID #21980959 Report a problem | ||
| 6/24/2022 | Sold | $415,000+0%$131/sqft |
Source: MIBOR as distributed by MLS GRID #21848530 Report a problem | ||
| 5/12/2022 | Pending sale | $414,900$131/sqft |
Source: MIBOR as distributed by MLS GRID #21848530 Report a problem | ||
| 5/5/2022 | Listed for sale | $414,900+58.7%$131/sqft |
Source: MIBOR as distributed by MLS GRID #21848530 Report a problem | ||
| 5/6/2019 | Sold | $261,500-1.3%$82/sqft |
Source: MIBOR as distributed by MLS GRID #21613945 Report a problem | ||
| 2/5/2019 | Pending sale | $264,900$84/sqft |
Source: RE/MAX Centerstone #21613945 Report a problem | ||
| 1/15/2019 | Listed for sale | $264,900+24.7%$84/sqft |
Source: RE/MAX Centerstone #21613945 Report a problem | ||
| 12/20/2013 | Sold | $212,400$67/sqft |
Source: Agent Provided Report a problem | ||
| 11/16/2013 | Price change | $212,400-1.2%$67/sqft |
Source: West #21233769 Report a problem | ||
| 10/30/2013 | Price change | $214,900-1.4%$68/sqft |
Source: West #21233769 Report a problem | ||
| 8/13/2013 | Price change | $217,9000%$69/sqft |
Source: West #21233769 Report a problem | ||
| 7/18/2013 | Price change | $218,000-0.9%$69/sqft |
Source: West #21233769 Report a problem | ||
| 6/27/2013 | Price change | $219,900-2.2%$69/sqft |
Source: West #21233769 Report a problem | ||
| 6/5/2013 | Price change | $224,900-3.4%$71/sqft |
Source: West #21233769 Report a problem | ||
| 5/23/2013 | Listed for sale | $232,900$73/sqft |
Source: Carpenter Realtors #21233769 Report a problem | ||
Public tax history
| Year | Property taxes | Tax assessment |
|---|---|---|
| 2025 | $4,283 +9.5% | $394,000 +4% |
| 2024 | $3,911 +10.2% | $378,700 +8.9% |
| 2023 | $3,548 +14.2% | $347,900 +10.9% |
| 2022 | $3,106 +5.9% | $313,600 +14.4% |
| 2021 | $2,932 +4.4% | $274,100 +6.7% |
| 2020 | $2,808 -1.8% | $256,800 +5.6% |
| 2019 | $2,859 +21.9% | $243,100 +1.8% |
| 2018 | $2,345 +2.3% | $238,900 +1.9% |
| 2017 | $2,292 -0.7% | $234,500 +2.3% |
| 2016 | $2,309 +1.4% | $229,200 +12.8% |
| 2014 | $2,277 +16.9% | $203,200 +4.4% |
| 2013 | $1,947 -5.3% | $194,700 -5.3% |
| 2011 | $2,055 | $205,500 |
| 2010 | $2,055 | $205,500 |
| 2009 | $2,055 -15.3% | $205,500 +1.1% |
| 2007 | $2,425 -16.8% | $203,230 -3.8% |
| 2006 | $2,916 | $211,300 +12% |
| 2005 | -- | $188,600 |
Find assessor info on the county website
Neighborhood: 46123
Nearby homes
- $375,0004 bd3 ba2.8k sqft1036 Spanish Lake Dr, Avon, IN 46123For Sale
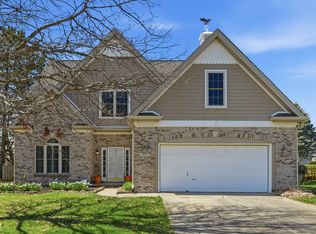
- $358,1004 bd3 ba2.3k sqft1066 Spanish Lake Dr, Avon, IN 46123Off Market
- $356,5004 bd3 ba2.1k sqft1082 Spanish Lake Dr, Avon, IN 46123Off Market
- $422,0004 bd3 ba3.6k sqft1069 Spanish Lake Dr, Avon, IN 46123Sold
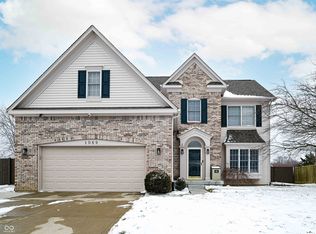
- $438,5004 bd3 ba3.3k sqft1053 Spanish Lake Dr, Avon, IN 46123Off Market
- $419,3004 bd3 ba2.5k sqft1037 Spanish Lake Dr, Avon, IN 46123Off Market
- $378,4004 bd2 ba2.3k sqft1098 Spanish Lake Dr, Avon, IN 46123Off Market
- $374,5004 bd2 ba2k sqft1085 Spanish Lake Dr, Avon, IN 46123Off Market
Nearby schools
GreatSchools rating
- 8/10Sycamore Elementary SchoolGrades: K-4Distance: 0.8 mi
- 10/10Avon Middle School NorthGrades: 7-8Distance: 0.6 mi
- 10/10Avon High SchoolGrades: 9-12Distance: 3 mi
Get a cash offer in 3 minutes
Find out how much your home could sell for in as little as 3 minutes with a no-obligation cash offer.
Estimated market value
$432,400
Get a cash offer in 3 minutes
Find out how much your home could sell for in as little as 3 minutes with a no-obligation cash offer.
Estimated market value
$432,400
- Indiana
- Hendricks County
- Avon
- 46123
- 1050 Spanish Lake Dr
Nearby cities
Nearby zip codes
Other Avon Topics
