A covered deck, paver patio, and privacy-fenced backyard create inviting spaces to unwind, dine outdoors, and enjoy time at home. The neighborhood trail runs directly behind the property, offering convenient access to the community, while the swimming pool is also close by. Inside, this 3-bedroom, 2.5-bath home offers 1,689 square feet with a flexible layout and an opportunity to make it your own. The main level includes a spacious family room, kitchen and dining area, and convenient laundry room. Upstairs, the loft offers additional space for an office, media room, or hobbies. The primary suite features a walk-in closet, double sinks, garden tub, and separate shower. A storage shed and 3-car attached garage provide plenty of room for vehicles, outdoor equipment, and more. Move-in ready today and priced with future updates in mind, allowing the next owner to make improvements that reflect their own style and preferences. Located in Avon Trails with convenient access to IU Health West Hospital, Ronald Reagan Parkway, and Avon's many shopping and dining options. Schedule your showing today!
Active
Price cut: $7.9K (9/19)
$285,000
605 Sunmeadow Ln, Avon, IN 46123
3beds
1,689sqft
Residential, Single Family Residence
Built in 2002
6,534 Square Feet Lot
$-- Zestimate®
$169/sqft
$43/mo HOA
What's special
Covered deckStorage shedPrimary suiteDouble sinksSpacious family roomGarden tubKitchen and dining area
- 59 days
- 608
- 76
Zillow last checked:
Listing updated:
Listed by:
Christopher Porter cporter@c21scheetz.com,
CENTURY 21 Scheetz
Source: MIBOR as distributed by MLS GRID,MLS#: 22114988
Facts & features
Interior
Bedrooms & bathrooms
- Bedrooms: 3
- Bathrooms: 3
- Full bathrooms: 2
- 1/2 bathrooms: 1
- Main level bathrooms: 1
Primary bedroom
- Level: Upper
- Area: 154 Square Feet
- Dimensions: 14x11
Bedroom 2
- Level: Upper
- Area: 121 Square Feet
- Dimensions: 11x11
Bedroom 3
- Level: Upper
- Area: 132 Square Feet
- Dimensions: 12x11
Dining room
- Features: Tile-Ceramic
- Level: Main
- Area: 80 Square Feet
- Dimensions: 10x8
Family room
- Features: Tile-Ceramic
- Level: Main
- Area: 234 Square Feet
- Dimensions: 18x13
Kitchen
- Features: Tile-Ceramic
- Level: Main
- Area: 108 Square Feet
- Dimensions: 12x9
Laundry
- Features: Tile-Ceramic
- Level: Main
- Area: 25 Square Feet
- Dimensions: 5x5
Loft
- Level: Upper
- Area: 99 Square Feet
- Dimensions: 11x9
Heating
- Forced Air, Heat Pump, Electric
Cooling
- Central Air, Heat Pump
Appliances
- Included: Dishwasher, Electric Water Heater, Electric Oven, Range Hood, Refrigerator, Water Softener Owned
- Laundry: Main Level
Features
- Attic Access, Walk-In Closet(s), High Speed Internet
- Has basement: No
- Attic: Access Only
Interior area
- Total structure area: 1,689
- Total interior livable area: 1,689 sqft
Video & virtual tour
Property
Parking
- Total spaces: 3
- Parking features: Attached
- Attached garage spaces: 3
Features
- Levels: Two
- Stories: 2
- Patio & porch: Covered, Deck, Patio
- Fencing: Fenced,Privacy
Lot
- Size: 6,534 Square Feet
- Features: Sidewalks
Details
- Additional structures: Storage
- Parcel number: 320905104011000022
- Special conditions: As Is
- Horse amenities: None
Construction
Type & style
- Home type: SingleFamily
- Architectural style: Traditional
- Property subtype: Residential, Single Family Residence
Materials
- Vinyl With Brick
- Foundation: Slab
Condition
- New construction: No
- Year built: 2002
Utilities & green energy
- Water: Public
Community & HOA
Community
- Subdivision: Avon Trails
HOA
- Has HOA: Yes
- Amenities included: Pool, Trail(s), Insurance
- Services included: Association Home Owners, Insurance, Walking Trails
- HOA fee: $513 annually
Location
- Region: Avon
Financial & listing details
- Price per square foot: $169/sqft
- Tax assessed value: $266,700
- Annual tax amount: $2,100
- Date on market: 8/12/2026
- Cumulative days on market: 61 days
Estimated market value
Not available
Estimated sales range
Not available
Not available
Price history
| Date | Event | Price |
|---|---|---|
| 9/19/2026 | Price change | $285,000-2.7%$169/sqft |
Source:  MIBOR as distributed by MLS GRID #22114988 Report a problem MIBOR as distributed by MLS GRID #22114988 Report a problem | ||
| 8/28/2026 | Price change | $292,900-2.4%$173/sqft |
Source: MIBOR as distributed by MLS GRID #22114988 Report a problem | ||
| 8/12/2026 | Listed for sale | $300,000+82.4%$178/sqft |
Source: MIBOR as distributed by MLS GRID #22114988 Report a problem | ||
| 3/19/2018 | Sold | $164,500+2.9%$97/sqft |
Source: MIBOR as distributed by MLS GRID #21545009 Report a problem | ||
| 2/12/2018 | Pending sale | $159,900$95/sqft |
Source: Carpenter Realtors, Inc. #21545009 Report a problem | ||
| 2/7/2018 | Listed for sale | $159,900+19.3%$95/sqft |
Source: Carpenter, REALTORS� #21545009 Report a problem | ||
| 4/30/2014 | Sold | $134,000-2.2%$79/sqft |
Source: MIBOR as distributed by MLS GRID #21277001 Report a problem | ||
| 3/19/2014 | Pending sale | $137,000$81/sqft |
Source: RE/MAX Centerstone #21277001 Report a problem | ||
| 3/2/2014 | Listed for sale | $137,000+77.9%$81/sqft |
Source: RE/MAX Centerstone #21277001 Report a problem | ||
| 12/15/2011 | Listing removed | $77,000$46/sqft |
Source: Indiana REO Homes #21145973 Report a problem | ||
| 10/14/2011 | Listed for sale | $77,000-47.4%$46/sqft |
Source: Indiana REO Homes #21145973 Report a problem | ||
| 8/22/2011 | Sold | $146,282$87/sqft |
Source: Public Record Report a problem | ||
Public tax history
| Year | Property taxes | Tax assessment |
|---|---|---|
| 2025 | $2,436 +19.9% | $266,700 +0.5% |
| 2024 | $2,032 -1.5% | $265,400 +12.6% |
| 2023 | $2,063 +76.9% | $235,700 +4.1% |
| 2022 | $1,166 +15.1% | $226,500 +40.1% |
| 2021 | $1,013 +6.3% | $161,700 +6.6% |
| 2020 | $953 -6.2% | $151,700 +5.9% |
| 2019 | $1,017 -22.2% | $143,300 +1.9% |
| 2018 | $1,306 -1.6% | $140,600 +4.5% |
| 2017 | $1,327 +12.8% | $134,600 +2.2% |
| 2016 | $1,177 +1.6% | $131,700 +10.4% |
| 2014 | $1,159 -0.4% | $119,300 +3% |
| 2013 | $1,163 +3.3% | $115,800 -1.3% |
| 2011 | $1,126 -2.3% | $117,300 |
| 2010 | $1,153 +17.4% | $117,300 -0.8% |
| 2009 | $982 -3.2% | $118,200 +1.5% |
| 2007 | $1,015 -24.7% | $116,500 -5.7% |
| 2006 | $1,347 | $123,500 +13% |
| 2005 | -- | $109,300 |
Find assessor info on the county website
Monthly payment
Est. payment
Payment breakdown
Explore the cost of this home by adjusting the details. Changes won't be saved.Climate risks
Neighborhood: 46123
Nearby schools
Schools provided by the listing agent
- High: Avon High School
Source: MIBOR as distributed by MLS GRID. This data may not be complete. We recommend contacting the local school district to confirm school assignments for this home.
Similar homes
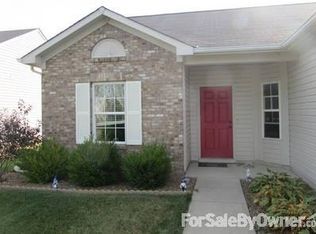
- $294,9003 bd3 ba1.7k sqft9708 Gibbon Ln, Avon, IN 46123Active
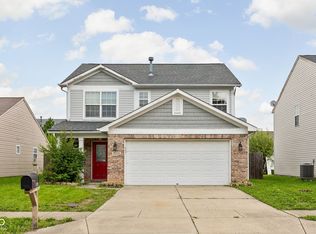 MLS ID #22120635, Terry Evans, Empire Real Estate LLC. MIBOR as distributed by MLS GRID
 - $320,0003 bd3 ba1.7k sqft1893 Osman Dr, Avon, IN 46123Active
 MLS ID #22112030, Christopher Porter, CENTURY 21 Scheetz. MIBOR as distributed by MLS GRID
 - $295,0003 bd3 ba1.5k sqft7358 Glendale Dr, Avon, IN 46123Active
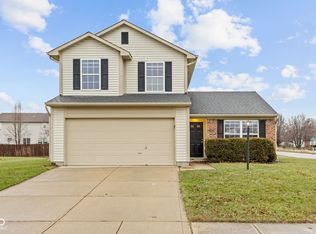 MLS ID #22083649, Beau Matlock, Matlock Realty Group. MIBOR as distributed by MLS GRID
 - $265,0003 bd2 ba1.7k sqft8187 Burnett Blvd, Avon, IN 46123Active
 MLS ID #22124623, Debbie Konter, F.C. Tucker Company. MIBOR as distributed by MLS GRID
