Live the Plainfield lifestyle! 2022 Rebuilt, Avon Schools District, Close to everything. Welcome to 10879 Parker Drive-beautifully rebuilt and fully remodeled in 2022-2023. This move-in-ready home features 3 bedrooms, 2.5 bathrooms, and modern upgrades throughout. Enjoy granite countertops throughout the home, ceiling-height kitchen cabinets, a designer backsplash, a gas stove, and all new stainless steel appliances. Major updates include a new roof, furnace, air conditioning system, flooring, and fresh paint. The spacious layout includes an extra-large walk-in closet in the primary suite and a relaxing garden tub in the primary bath. Conveniently located within Avon Schools and close to shopping, dining, and commuter routes. This Home is ready for its next owner. Schedule your showing today.
Active
Price cut: $10K (7/7)
$299,999
10879 Parker Dr, Indianapolis, IN 46231
3beds
1,848sqft
:
Get pre-qualified$1,953/mo
Residential, Single Family Residence
Built in 2004
8,276 Square Feet Lot
$-- Zestimate®
$162/sqft
$33/mo HOA
What's special
Spacious layoutCeiling-height kitchen cabinetsFresh paintGas stoveNew roofDesigner backsplash
- 37 days |
- 269 |
- 15 |
Zillow last checked:
Listing updated:
Listed by:
MOHAMED HABIB 317-941-5563,
Carpenter, REALTORS®,
Crystal Habib,
Carpenter, REALTORS®
Source: MIBOR as distributed by MLS GRID,MLS#: 22101526
Facts & features
Interior
Bedrooms & bathrooms
- Bedrooms: 3
- Bathrooms: 3
- Full bathrooms: 2
- 1/2 bathrooms: 1
- Main level bathrooms: 1
Primary bedroom
- Level: Upper
- Area: 195 Square Feet
- Dimensions: 15 x 13
Bedroom 2
- Level: Upper
- Area: 143 Square Feet
- Dimensions: 13 x 11
Bedroom 3
- Level: Upper
- Area: 132 Square Feet
- Dimensions: 12 x 11
Family room
- Level: Main
- Area: 240 Square Feet
- Dimensions: 16 x 15
Kitchen
- Level: Main
- Area: 247 Square Feet
- Dimensions: 19 x 13
Living room
- Level: Main
- Area: 130 Square Feet
- Dimensions: 13 X 10
Heating
- Natural Gas
Cooling
- Central Air
Appliances
- Included: Gas Cooktop, Dishwasher, ENERGY STAR Qualified Water Heater, ENERGY STAR Qualified Appliances, Disposal, Gas Water Heater, MicroHood, Microwave, Oven, Convection Oven, Gas Oven, Range Hood, Refrigerator, Water Heater
Features
- Attic Access, Ceiling Fan(s), High Speed Internet, Wired for Data, Pantry, Walk-In Closet(s)
- Has basement: No
- Attic: Access Only
Interior area
- Total structure area: 1,848
- Total interior livable area: 1,848 sqft
Video & virtual tour
Property
Parking
- Total spaces: 2
- Parking features: Attached
- Attached garage spaces: 2
Features
- Levels: Multi/Split
Lot
- Size: 8,276 Square Feet
Details
- Parcel number: 320917488008000027
- Horse amenities: None
Construction
Type & style
- Home type: SingleFamily
- Property subtype: Residential, Single Family Residence
Materials
- Vinyl Siding
- Foundation: Slab
Condition
- New construction: No
- Year built: 2004
Utilities & green energy
- Water: Public
Community & HOA
Community
- Subdivision: Bentwood Park
HOA
- Has HOA: Yes
- Services included: Association Home Owners
- HOA fee: $400 annually
- HOA phone: 866-516-7424
Location
- Region: Indianapolis
Financial & listing details
- Price per square foot: $162/sqft
- Tax assessed value: $249,100
- Annual tax amount: $2,616
- Date on market: 6/22/2026
- Cumulative days on market: 39 days
Estimated market value
Not available
Estimated sales range
Not available
Not available
Price history
Price history is unavailable.
Public tax history
| Year | Property taxes | Tax assessment |
|---|---|---|
| 2025 | $2,559 +8.8% | $249,100 +8.9% |
| 2024 | $2,353 +99.9% | $228,800 +8.1% |
| 2023 | $1,177 -32.1% | $211,700 +81.9% |
| 2022 | $1,734 +6.7% | $116,400 -25.4% |
| 2021 | $1,626 +5.1% | $156,100 +7.1% |
| 2020 | $1,547 +0.9% | $145,700 +5.9% |
| 2019 | $1,533 +24.1% | $137,600 +2.3% |
| 2018 | $1,236 +2.2% | $134,500 +8.8% |
| 2017 | $1,209 +3.2% | $123,600 +2.2% |
| 2016 | $1,171 +3.8% | $120,900 +7.2% |
| 2014 | $1,128 +1.6% | $112,800 +1.6% |
| 2013 | $1,110 -0.7% | $111,000 -0.7% |
| 2011 | $1,118 | $111,800 |
| 2010 | $1,118 -7% | $111,800 -7% |
| 2009 | $1,202 +5.5% | $120,200 +1.6% |
| 2007 | $1,140 -28.1% | $118,300 -5.5% |
| 2006 | $1,586 | $125,200 |
| 2005 | -- | $125,200 |
Find assessor info on the county website
Monthly payment
Est. payment
Payment breakdown
Explore the cost of this home by adjusting the details. Changes won't be saved.Climate risks
Neighborhood: 46231
Nearby schools
GreatSchools rating
- 7/10Cedar Elementary SchoolGrades: K-4Distance: 3.9 mi
- 10/10Avon Middle School SouthGrades: 7-8Distance: 4 mi
- 10/10Avon High SchoolGrades: 9-12Distance: 3.2 mi
Schools provided by the listing agent
- Elementary: Cedar Elementary School
- Middle: Avon Middle School South
- High: Avon High School
Source: MIBOR as distributed by MLS GRID. This data may not be complete. We recommend contacting the local school district to confirm school assignments for this home.
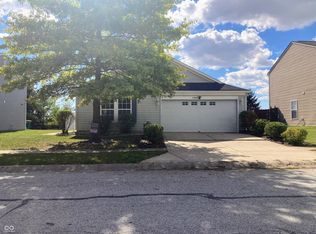
- $235,0003 bd2 ba1.7k sqft10869 Parker Dr, Indianapolis, IN 46231Sold
- $274,4004 bd2 ba1.9k sqft10889 Parker Dr, Indianapolis, IN 46231Off Market
- $287,2003 bd3 ba2k sqft10855 Parker Dr, Indianapolis, IN 46231Off Market
- $319,9003 bd2 ba2.8k sqft10868 Timothy Ln, Indianapolis, IN 46231Off Market
- $361,4004 bd3 ba3.4k sqft10880 Parker Dr, Indianapolis, IN 46231Off Market
- $310,3003 bd3 ba2.7k sqft10890 Parker Dr, Indianapolis, IN 46231Off Market
- $272,5003 bd2 ba1.7k sqft10911 Parker Dr, Indianapolis, IN 46231Off Market
- $274,6003 bd2 ba1.7k sqft10845 Parker Dr, Indianapolis, IN 46231Off Market
A local agent can set up tours, give advice and negotiate with sellers.
Similar homes
- $269,9003 bd3 ba1.7k sqft7338 Jackie Ct, Indianapolis, IN 46221Active
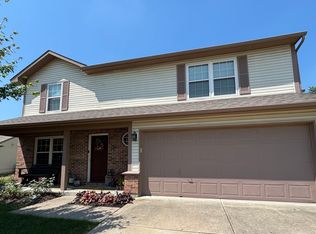 MLS ID #22112550, Ruth Fasel, Cottingham Realty, Appraisal. MIBOR as distributed by MLS GRID
 - $309,0003 bd3 ba2.2k sqft6818 Decatur Ridge Pl, Indianapolis, IN 46221Active
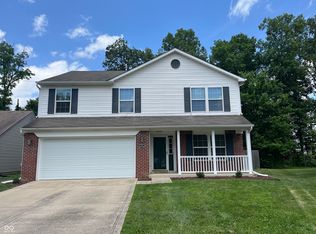 MLS ID #22111069, Kathryn McCoy, Viewpoint Realty Group, LLC. MIBOR as distributed by MLS GRID
 - $285,0004 bd2 ba1.7k sqft1929 N Avon Ave, Avon, IN 46123Active
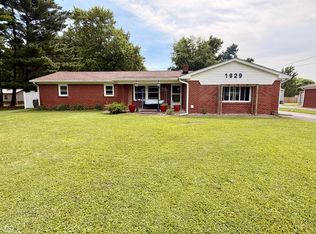 MLS ID #22105367, Eric Miller, Wright, REALTORS®. MIBOR as distributed by MLS GRID
 - $349,0003 bd2 ba2.1k sqft6787 Wilmot Ln, Avon, IN 46123Active
 MLS ID #22108441, Michael Price, REMAX ONE. MIBOR as distributed by MLS GRID
 - $279,9003 bd3 ba1.3k sqft3511 Statuette Ct, Indianapolis, IN 46214ActiveMLS ID #22107954, Luis Coronel, Realty of America LLC. MIBOR as distributed by MLS GRID
- $308,0003 bd2 ba1.3k sqft6941 E Bean Blossom Dr, Camby, IN 46113ActiveMLS ID #22092373, Lendys Molina, Realty of America LLC. MIBOR as distributed by MLS GRID
- $278,0004 bd3 ba2.2k sqft8441 Ash Grove Dr, Camby, IN 46113ActiveMLS ID #22106934, Henry Arias, Indiana Real Estate Group, LLC. MIBOR as distributed by MLS GRID
- $259,9003 bd3 ba2k sqft3108 Everbloom Way, Indianapolis, IN 46217ActiveMLS ID #22115600, Diana Elmore, Realty World-Turtle Crk Realty. MIBOR as distributed by MLS GRID
- $299,0004 bd2 ba1.8k sqft711 Front Royal Dr, Indianapolis, IN 46227ActiveMLS ID #22114258, Brian Quinlan, Daniels Real Estate. MIBOR as distributed by MLS GRID
- $309,0004 bd3 ba2.4k sqft10142 Ironway Dr, Indianapolis, IN 46239ActiveMLS ID #22102685, Gregory Geller, F.C. Tucker Company. MIBOR as distributed by MLS GRID
- $265,0004 bd3 ba1.6k sqft1502 N Dukane Way, Indianapolis, IN 46214ActiveMLS ID #22104016, Dorothea Thatch, Realty Comp-L Thatch Sr & Asso. MIBOR as distributed by MLS GRID
- $350,0003 bd2 ba1.8k sqft8436 Captain Dr, Avon, IN 46123ActiveMLS ID #22084457, Seema Saini, F.C. Tucker Company. MIBOR as distributed by MLS GRID
- $309,0003 bd2 ba1.5k sqft1019 Killian Dr, Mooresville, IN 46158ActiveMLS ID #22084081, Stephanie Fraker, The Stewart Home Group. MIBOR as distributed by MLS GRID
- $320,0003 bd3 ba2.2k sqft930 Mellowood Dr, Indianapolis, IN 46217ActiveMLS ID #22112279, Tammy Dorman, Indiana Realty Pros, Inc.. MIBOR as distributed by MLS GRID
- $320,0004 bd3 ba2k sqft5514 Freedom Ct, Indianapolis, IN 46254ActiveMLS ID #22108339, Marla Holbrook, F.C. Tucker Company. MIBOR as distributed by MLS GRID
- $315,0004 bd3 ba2.1k sqft765 Yellowwood Dr, Greenwood, IN 46143ActiveMLS ID #22112026, Roger Webb, Roger Webb Real Estate, Inc. MIBOR as distributed by MLS GRID
- $364,9003 bd3 ba1.6k sqft5190 N County Road 1000 E, Brownsburg, IN 46112ActiveMLS ID #22113534, Ross Hazel, Hometrail Realty LLC. MIBOR as distributed by MLS GRID
- $350,0004 bd3 ba2.2k sqft1601 Creekside Dr, Brownsburg, IN 46112ActiveMLS ID #22101913, Michelle West, eXp Realty, LLC. MIBOR as distributed by MLS GRID
- $259,9003 bd3 ba1.5k sqft6419 River Run Dr, Indianapolis, IN 46221ActiveMLS ID #22095177, Gigiola Gomez, F.C. Tucker Company. MIBOR as distributed by MLS GRID
- $329,9003 bd2 ba1.8k sqft4324 Big Leaf Ln, Indianapolis, IN 46239ActiveMLS ID #22109412, Diana Elmore, Realty World-Turtle Crk Realty. MIBOR as distributed by MLS GRID
