Throughout the 1,338 square feet of living area, this thoughtfully designed single-story residence, constructed in 2022 and freshly painted, offers three bedrooms and two full bathrooms, providing ample space for the family. A dedicated laundry room adds practical convenience to everyday living. Outside, a delightful patio extends the living experience, creating an ideal setting for relaxation or enjoying an outdoor dining area under the open sky.
Active
$308,000
6941 E Bean Blossom Dr, Camby, IN 46113
3beds
1,338sqft
Residential, Single Family Residence
Built in 2022
0.28 Acres Lot
$304,000 Zestimate®
$230/sqft
$150/mo HOA
What's special
Delightful patioThree bedroomsDedicated laundry room
- 141 days |
- 168 |
- 8 |
Zillow last checked:
Listing updated:
Listed by:
Lendys Molina 317-746-3500,
Realty of America LLC
Source: MIBOR as distributed by MLS GRID,MLS#: 22092373
Facts & features
Interior
Bedrooms & bathrooms
- Bedrooms: 3
- Bathrooms: 2
- Full bathrooms: 2
- Main level bathrooms: 2
- Main level bedrooms: 3
Primary bedroom
- Level: Main
- Area: 182 Square Feet
- Dimensions: 13x14
Bedroom 2
- Level: Main
- Area: 121 Square Feet
- Dimensions: 11x11
Bedroom 3
- Level: Main
- Area: 100 Square Feet
- Dimensions: 10x10
Dining room
- Level: Main
- Area: 90 Square Feet
- Dimensions: 9x10
Great room
- Level: Main
- Area: 255 Square Feet
- Dimensions: 15x17
Kitchen
- Level: Main
- Area: 110 Square Feet
- Dimensions: 10x11
Laundry
- Level: Main
- Area: 48 Square Feet
- Dimensions: 6x8
Heating
- Forced Air
Cooling
- Central Air
Appliances
- Included: Dishwasher, Dryer, Disposal, Exhaust Fan, MicroHood, Electric Oven, Refrigerator, Tankless Water Heater, Washer
- Laundry: Connections Some, Laundry Room, Main Level
Features
- Attic Access, Double Vanity, High Ceilings, Kitchen Island, Entrance Foyer, Ceiling Fan(s), High Speed Internet, Eat-in Kitchen, Pantry, Smart Thermostat, Walk-In Closet(s)
- Windows: Wood Work Painted
- Has basement: No
- Attic: Access Only
Interior area
- Total structure area: 1,338
- Total interior livable area: 1,338 sqft
Property
Parking
- Total spaces: 2
- Parking features: Attached
- Attached garage spaces: 2
Features
- Levels: One
- Stories: 1
- Patio & porch: Covered
- Exterior features: Sprinkler System
- Has view: Yes
- View description: Golf Course, Pond
- Water view: Pond
- Waterfront features: Pond
Lot
- Size: 0.28 Acres
- Features: Curbs, On Golf Course, Sidewalks, Street Lights, Trees-Small (Under 20 Ft)
Details
- Parcel number: 550227130027000015
- Horse amenities: None
Construction
Type & style
- Home type: SingleFamily
- Architectural style: Ranch
- Property subtype: Residential, Single Family Residence
Materials
- Cement Siding, Stone
- Foundation: Slab
Condition
- New Construction
- New construction: No
- Year built: 2022
Utilities & green energy
- Water: Public
Community & HOA
Community
- Features: Low Maintenance Lifestyle
- Security: Security System Owned
- Subdivision: Heartland Crossing
HOA
- Has HOA: Yes
- Services included: Irrigation, Lawncare, Maintenance Grounds, ParkPlayground, Management, Snow Removal, Tennis Court(s), Walking Trails, See Remarks
- HOA fee: $150 monthly
Location
- Region: Camby
Financial & listing details
- Price per square foot: $230/sqft
- Tax assessed value: $316,600
- Annual tax amount: $3,016
- Date on market: 3/31/2026
- Cumulative days on market: 142 days
Estimated market value
$304,000
$289,000 - $319,000
$1,787/mo
Price history
| Date | Event | Price |
|---|---|---|
| 3/31/2026 | Listed for sale | $308,000+3%$230/sqft |
Source:  MIBOR as distributed by MLS GRID #22092373 Report a problem MIBOR as distributed by MLS GRID #22092373 Report a problem | ||
| 6/13/2025 | Sold | $299,000$223/sqft |
Source: MIBOR as distributed by MLS GRID #21979161 Report a problem | ||
| 6/5/2025 | Pending sale | $299,000$223/sqft |
Source: MIBOR as distributed by MLS GRID #21979161 Report a problem | ||
| 5/6/2025 | Listed for sale | $299,000$223/sqft |
Source: MIBOR as distributed by MLS GRID #21979161 Report a problem | ||
| 4/7/2025 | Pending sale | $299,000$223/sqft |
Source: MIBOR as distributed by MLS GRID #21979161 Report a problem | ||
| 1/28/2025 | Listed for sale | $299,000$223/sqft |
Source: MIBOR as distributed by MLS GRID #21979161 Report a problem | ||
| 1/21/2025 | Pending sale | $299,000$223/sqft |
Source: MIBOR as distributed by MLS GRID #21979161 Report a problem | ||
| 12/17/2024 | Listed for sale | $299,000$223/sqft |
Source: MIBOR as distributed by MLS GRID #21979161 Report a problem | ||
| 12/11/2024 | Pending sale | $299,000$223/sqft |
Source: MIBOR as distributed by MLS GRID #21979161 Report a problem | ||
| 9/11/2024 | Price change | $299,000-9.4%$223/sqft |
Source: MIBOR as distributed by MLS GRID #21979161 Report a problem | ||
| 9/3/2024 | Listed for sale | $329,900$247/sqft |
Source: MIBOR as distributed by MLS GRID #21979161 Report a problem | ||
| 7/30/2024 | Listing removed | $329,900$247/sqft |
Source: MIBOR as distributed by MLS GRID #21979161 Report a problem | ||
| 7/30/2024 | Price change | $329,900-8.3%$247/sqft |
Source: MIBOR as distributed by MLS GRID #21979161 Report a problem | ||
| 7/8/2024 | Price change | $359,900-5.3%$269/sqft |
Source: MIBOR as distributed by MLS GRID #21979161 Report a problem | ||
| 5/31/2024 | Listed for sale | $379,900$284/sqft |
Source: MIBOR as distributed by MLS GRID #21979161 Report a problem | ||
Public tax history
| Year | Property taxes | Tax assessment |
|---|---|---|
| 2025 | $3,009 +16.5% | $316,600 +8.8% |
| 2024 | $2,583 | $290,900 +10.7% |
| 2023 | -- | $262,800 |
Find assessor info on the county website
Monthly payment
Est. payment
Payment breakdown
Explore the cost of this home by adjusting the details. Changes won't be saved.Climate risks
Neighborhood: 46113
Nearby schools
GreatSchools rating
- 6/10North Madison Elementary SchoolGrades: K-6Distance: 1.4 mi
- 6/10Paul Hadley Middle SchoolGrades: 7-8Distance: 4.3 mi
- 8/10Mooresville High SchoolGrades: 9-12Distance: 4.1 mi
Schools provided by the listing agent
- Middle: Paul Hadley Middle School
- High: Mooresville High School
Source: MIBOR as distributed by MLS GRID. This data may not be complete. We recommend contacting the local school district to confirm school assignments for this home.
- $367,5003 bd2 ba1.6k sqft6947 E Bean Blossom Dr, Camby, IN 46113Off Market
- $345,0003 bd2 ba1.5k sqft6933 E Bean Blossom Dr, Camby, IN 46113Sold
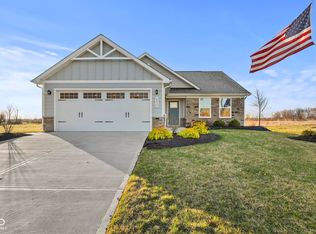
- $319,9003 bd2 ba1.5k sqft6953 E Bean Blossom Dr, Camby, IN 46113Off Market
- $360,1003 bd2 ba1.5k sqft13800 N Avery Ln, Camby, IN 46113Off Market
- $302,8003 bd2 ba1.3k sqft6961 E Bean Blossom Dr, Camby, IN 46113Off Market
- $82,800-- bd-- ba-- sqft13815 N Avery Ln, Camby, IN 46113Off Market
- $323,1003 bd2 ba1.5k sqft13812 N Avery Ln, Camby, IN 46113Off Market
- $272,000-- bd-- ba-- sqft13818 N Americus Way, Camby, IN 46113Off Market
A local agent can set up tours, give advice and negotiate with sellers.
Similar homes
- $239,9004 bd2 ba1.3k sqft7414 Trotter Rd, Camby, IN 46113Active
 MLS ID #22116082, Samuel Dyar, Dyar Real Estate Inc. MIBOR as distributed by MLS GRID
 - $269,9003 bd3 ba1.7k sqft7338 Jackie Ct, Indianapolis, IN 46221Active
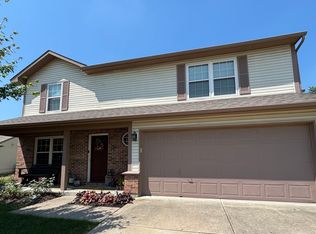 MLS ID #22112550, Ruth Fasel, Cottingham Realty, Appraisal. MIBOR as distributed by MLS GRID
 - $284,9004 bd2 ba1.6k sqft3983 Pineview Ln, Greenwood, IN 46142Active
 MLS ID #22109728, Avery Garrett, Streamlined Realty. MIBOR as distributed by MLS GRID
 - $265,0003 bd2 ba1.2k sqft202 Wayside Dr, Plainfield, IN 46168Active
 MLS ID #22103692, Christina Hamilton, The Stewart Home Group. MIBOR as distributed by MLS GRID
 - $289,9003 bd3 ba1.8k sqft6391 Crimson Circle East Dr, Indianapolis, IN 46227ActiveMLS ID #22117671, Joseph Sullivan, Sullivan Realty Group, LLC. MIBOR as distributed by MLS GRID
- $297,0004 bd3 ba1.7k sqft820 Trail Ridge Ct, Mooresville, IN 46158ActiveMLS ID #22106587, Mark Coffey, Keller Williams Indy Metro Partners. MIBOR as distributed by MLS GRID
- $300,0003 bd2 ba1.5k sqft810 Padre Ln, Greenwood, IN 46143ActiveMLS ID #22086885, Wendy Zin, Shalom Realty LLC. MIBOR as distributed by MLS GRID
- $265,0003 bd2 ba1.3k sqft5065 Emmert Dr, Indianapolis, IN 46221ActiveMLS ID #22110944, Beverly Coombs, Carpenter, REALTORS®. MIBOR as distributed by MLS GRID
- $314,9003 bd2 ba1.9k sqft1297 N County Road 475 E, Avon, IN 46123ActiveMLS ID #22115623, Merribeth Burns, Dollars and Sense Real Estate. MIBOR as distributed by MLS GRID
- $264,9003 bd3 ba1.3k sqft3511 Statuette Ct, Indianapolis, IN 46214ActiveMLS ID #22107954, Luis Coronel, Realty of America LLC. MIBOR as distributed by MLS GRID
- $269,0002 bd2 ba1.1k sqft909 Lincoln Park Dr W, Greenwood, IN 46142ActiveMLS ID #22119476, Marilyn Farley, RE/MAX Advanced Realty. MIBOR as distributed by MLS GRID
- $285,0004 bd2 ba1.8k sqft711 Front Royal Dr, Indianapolis, IN 46227ActiveMLS ID #22114258, Brian Quinlan, Daniels Real Estate. MIBOR as distributed by MLS GRID
- $279,9003 bd2 ba1.5k sqft5120 Thompson Park Blvd, Indianapolis, IN 46237ActiveMLS ID #22119748, Gigiola Gomez, F.C. Tucker Company. MIBOR as distributed by MLS GRID
- from $320,4003 bd2 ba1.8k sqft1810 Buildable Plan, Country View, Mooresville, IN 46158New ConstructionBeacon Builders LLC
- $325,0003 bd2 ba1.8k sqft4650 Darla Ct, Indianapolis, IN 46239ActiveMLS ID #22117767, Jaspreet Singh, Crossroads Real Estate Group LLC. MIBOR as distributed by MLS GRID
- $299,0003 bd2 ba1.7k sqft7646 Moran Ct, Indianapolis, IN 46268For SaleMLS ID #202631294, Brooke Webster, Home Town Realty. IRMLS
- $296,9993 bd3 ba1.7k sqft1324 Norton Dr, Greenwood, IN 46143ActiveMLS ID #22109151, Jesse Jasvir Singh, Blue Flag Realty Inc. MIBOR as distributed by MLS GRID
- $299,9002 bd2 ba1.3k sqft1341 Stoney Pointe Way, Avon, IN 46123ActiveMLS ID #22073265, Jill Freeh, F.C. Tucker Company. MIBOR as distributed by MLS GRID
- $264,9903 bd2 ba1.4k sqft7 N Middle St, Greenwood, IN 46143ActiveMLS ID #22110400, Nicholas Bush, My Agent. MIBOR as distributed by MLS GRID
- $349,9003 bd2 ba1.9k sqft2538 Riviera Pl, Greenwood, IN 46143ActiveMLS ID #22117742, Harvir Kaur, eXp Realty, LLC. MIBOR as distributed by MLS GRID
