Welcome to this beautifully updated 3-bedroom home features a desirable split-bedroom floor plan that offers both comfort and privacy. Thoughtfully renovated throughout, this move-in-ready home combines modern updates with functional living spaces. The spacious interior includes new flooring, new windows, stylish interior shutters, and beautifully remodeled bathrooms. The kitchen is equipped with new appliances, making meal preparation easy and enjoyable from day one. Step outside to a stunning 30' x 17' stamped concrete patio, an ideal space for entertaining, grilling, or simply relaxing with family and friends. Additional exterior improvements, including new gutters, adding to the home's value and curb appeal. The finished garage is a bonus, featuring a wall organization system for hanging tools and shelving to keep everything neatly stored and within reach. Whether you're a first-time buyer, downsizing, or simply looking for a home that's been thoughtfully updated, This home is ready to welcome you. With its functional layout, quality improvements, and inviting indoor and outdoor living spaces, this home is one you won't want to miss.
Active
$275,000
5065 Emmert Dr, Indianapolis, IN 46221
3beds
1,381sqft
:
Get pre-qualified$1,852/mo
Residential, Single Family Residence
Built in 1996
0.31 Acres Lot
$-- Zestimate®
$199/sqft
$-- HOA
What's special
New guttersStylish interior shuttersFinished garageSpacious interiorDesirable split-bedroom floor planBeautifully remodeled bathroomsNew flooring
- 26 days |
- 533 |
- 57 |
Zillow last checked:
Listing updated:
Listed by:
Beverly Coombs 317-852-4091,
Carpenter, REALTORS®
Source: MIBOR as distributed by MLS GRID,MLS#: 22110944
Facts & features
Interior
Bedrooms & bathrooms
- Bedrooms: 3
- Bathrooms: 2
- Full bathrooms: 2
- Main level bathrooms: 2
- Main level bedrooms: 3
Primary bedroom
- Level: Main
- Area: 221 Square Feet
- Dimensions: 17x13
Bedroom 2
- Level: Main
- Area: 165 Square Feet
- Dimensions: 15x11
Bedroom 3
- Level: Main
- Area: 165 Square Feet
- Dimensions: 15x11
Kitchen
- Level: Main
- Area: 120 Square Feet
- Dimensions: 12x10
Living room
- Level: Main
- Area: 255 Square Feet
- Dimensions: 17x15
Heating
- Electric
Cooling
- Central Air
Appliances
- Included: Electric Cooktop, Electric Water Heater, Disposal, MicroHood, Double Oven, Electric Oven, Refrigerator, Washer
- Laundry: Laundry Closet
Features
- Attic Pull Down Stairs, Entrance Foyer, Ceiling Fan(s), High Speed Internet, Eat-in Kitchen, Wired for Sound, Walk-In Closet(s)
- Has basement: No
- Attic: Pull Down Stairs
Interior area
- Total structure area: 1,381
- Total interior livable area: 1,381 sqft
Video & virtual tour
Property
Parking
- Total spaces: 2
- Parking features: Attached
- Attached garage spaces: 2
Accessibility
- Accessibility features: Accessible Full Bath, Handicap Accessible Interior
Features
- Levels: One
- Stories: 1
- Patio & porch: Covered
- Has view: Yes
- On waterfront: Yes
- Waterfront features: Pond
Lot
- Size: 0.31 Acres
- Features: Storm Sewer, Mature Trees, Wedge
Details
- Additional structures: Barn Mini
- Parcel number: 491301103011000200
- Horse amenities: None
Construction
Type & style
- Home type: SingleFamily
- Architectural style: Ranch
- Property subtype: Residential, Single Family Residence
Materials
- Vinyl With Brick
- Foundation: Slab
Condition
- Updated/Remodeled
- New construction: No
- Year built: 1996
Details
- Builder name: Biltmore
Utilities & green energy
- Electric: 100 Amp Service
- Water: Public
- Utilities for property: Electricity Connected, Sewer Connected, Water Connected
Community & HOA
Community
- Security: Security System, Smoke Detector(s), Security System Owned
- Subdivision: Thompson Meadows
HOA
- Has HOA: No
Location
- Region: Indianapolis
Financial & listing details
- Price per square foot: $199/sqft
- Tax assessed value: $239,800
- Annual tax amount: $2,470
- Date on market: 6/29/2026
- Cumulative days on market: 28 days
- Electric utility on property: Yes
Estimated market value
Not available
Estimated sales range
Not available
Not available
Price history
| Date | Event | Price |
|---|---|---|
| 6/29/2026 | Listed for sale | $275,000$199/sqft |
Source:  MIBOR as distributed by MLS GRID #22110944 Report a problem MIBOR as distributed by MLS GRID #22110944 Report a problem | ||
Public tax history
| Year | Property taxes | Tax assessment |
|---|---|---|
| 2025 | $2,470 +12.6% | $239,800 +8.2% |
| 2024 | $2,193 +13% | $221,600 +11.9% |
| 2023 | $1,941 +7.8% | $198,100 +13.5% |
| 2022 | $1,801 +11.1% | $174,600 +9.7% |
| 2021 | $1,621 +11.1% | $159,100 +9.9% |
| 2020 | $1,460 +6.7% | $144,800 +11% |
| 2019 | $1,368 +1.9% | $130,400 +5.4% |
| 2018 | $1,343 -0.4% | $123,700 +4.4% |
| 2017 | $1,348 +12.6% | $118,500 +3.8% |
| 2016 | $1,197 +4.7% | $114,200 +9% |
| 2014 | $1,144 +10.2% | $104,800 +10.5% |
| 2013 | $1,038 | $94,800 -8.7% |
| 2012 | $1,038 | $103,800 -2.4% |
| 2011 | -- | $106,400 +3.6% |
| 2010 | $1,027 -2.7% | $102,700 -2.7% |
| 2009 | $1,055 | $105,500 -5.8% |
| 2007 | -- | $112,000 |
| 2006 | -- | $112,000 -5.4% |
| 2005 | -- | $118,400 |
| 2004 | -- | $118,400 |
| 2003 | -- | $118,400 +76.7% |
| 2002 | -- | $67,000 +200% |
| 2001 | -- | $22,330 |
| 2000 | -- | $22,330 |
Find assessor info on the county website
Monthly payment
Est. payment
Payment breakdown
Explore the cost of this home by adjusting the details. Changes won't be saved.Climate risks
Neighborhood: Valley Mills
Nearby schools
GreatSchools rating
- 5/10Valley Mills Elementary SchoolGrades: K-6Distance: 0.4 mi
- 3/10Decatur Middle SchoolGrades: 7-8Distance: 0.9 mi
- 3/10Decatur Central High SchoolGrades: 9-12Distance: 0.8 mi
Schools provided by the listing agent
- Elementary: Valley Mills Elementary School
- Middle: Decatur Middle School
- High: Decatur Central High School
Source: MIBOR as distributed by MLS GRID. This data may not be complete. We recommend contacting the local school district to confirm school assignments for this home.
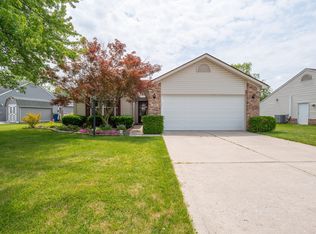
- $252,0003 bd2 ba1.4k sqft5055 Emmert Dr, Indianapolis, IN 46221Sold
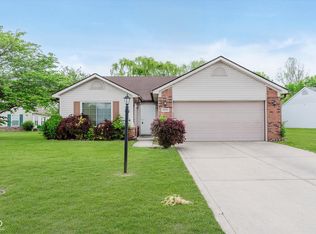
- $240,0003 bd2 ba1.3k sqft5083 Emmert Dr, Indianapolis, IN 46221Sold
- $215,2003 bd1 ba1.2k sqft5060 Emmert Dr, Indianapolis, IN 46221Off Market
- $253,0003 bd2 ba1.5k sqft5047 Emmert Dr, Indianapolis, IN 46221Off Market
- $211,3003 bd1 ba1.2k sqft5091 Emmert Dr, Indianapolis, IN 46221Off Market
- $239,3003 bd2 ba1.3k sqft5066 Emmert Dr, Indianapolis, IN 46221Off Market
- $219,1003 bd1 ba1.2k sqft5054 Emmert Dr, Indianapolis, IN 46221Off Market
- $215,0003 bd2 ba1.1k sqft5048 Emmert Dr, Indianapolis, IN 46221Pending
A local agent can set up tours, give advice and negotiate with sellers.
Similar homes
- $269,9003 bd3 ba1.7k sqft7338 Jackie Ct, Indianapolis, IN 46221Active
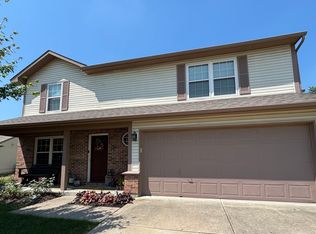 MLS ID #22112550, Ruth Fasel, Cottingham Realty, Appraisal. MIBOR as distributed by MLS GRID
 - $248,9004 bd2 ba1.6k sqft651 Fabyan Rd, Indianapolis, IN 46217Active
 MLS ID #22116470, Ashok Challa, @Home Indiana. MIBOR as distributed by MLS GRID
 - $235,0003 bd2 ba1.1k sqft5406 Cradle River Ct, Indianapolis, IN 46221Active
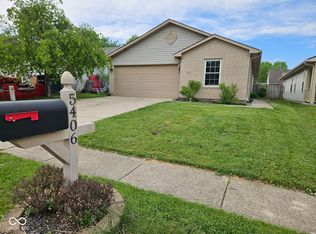 MLS ID #22080789, Laura Moreno, F.C. Tucker Company. MIBOR as distributed by MLS GRID
 - $279,9003 bd3 ba1.3k sqft3511 Statuette Ct, Indianapolis, IN 46214Active
 MLS ID #22107954, Luis Coronel, Realty of America LLC. MIBOR as distributed by MLS GRID
 - $249,9004 bd2 ba1.4k sqft6637 Sunbury Dr, Indianapolis, IN 46241ActiveMLS ID #22108034, Gino Liongson, LLM Capital. MIBOR as distributed by MLS GRID
- $259,0003 bd2 ba1.6k sqft8551 Buffalo Ridge Dr, Indianapolis, IN 46227ActiveMLS ID #22102268, Donna Towns, CENTURY 21 Scheetz. MIBOR as distributed by MLS GRID
- $289,9003 bd2 ba1.7k sqft4815 Quail Crescent Ct, Indianapolis, IN 46254ActiveMLS ID #22106797, John Joyce, Berkshire Hathaway Home. MIBOR as distributed by MLS GRID
- $295,0003 bd2 ba1.4k sqft3515 W 57th St, Indianapolis, IN 46228ActiveMLS ID #22112290, Sonia Khan, F.C. Tucker Company. MIBOR as distributed by MLS GRID
- $296,0003 bd3 ba1.7k sqft6706 Oak Lake Dr, Indianapolis, IN 46214ActiveMLS ID #22108227, Rafael Aguilar, Keller Williams Indy Metro NE. MIBOR as distributed by MLS GRID
- $269,9003 bd2 ba1.2k sqft8032 Chiltern Dr, Indianapolis, IN 46268ActiveMLS ID #22107874, Kelly Schuler, CENTURY 21 Scheetz. MIBOR as distributed by MLS GRID
- $249,9003 bd1 ba1k sqft5245 E Edgewood Ave, Indianapolis, IN 46237ActiveMLS ID #22110073, Doug Davis, RE/MAX Advanced Realty. MIBOR as distributed by MLS GRID
- $259,0003 bd2 ba1k sqft4439 Dabny Cir, Indianapolis, IN 46254ActiveMLS ID #22103980, Terre Sommers, Wilson Trust Realty LLC. MIBOR as distributed by MLS GRID
- $274,9003 bd2 ba1.4k sqft7 N Middle St, Greenwood, IN 46143ActiveMLS ID #22110400, Nicholas Bush, My Agent. MIBOR as distributed by MLS GRID
- $245,0003 bd2 ba1.3k sqft5360 Lakeside Manor Dr, Indianapolis, IN 46254ActiveMLS ID #22113028, Kendall Bullock, Keller Williams Indy Metro NE. MIBOR as distributed by MLS GRID
- $299,9993 bd3 ba1.8k sqft10879 Parker Dr, Indianapolis, IN 46231ActiveMLS ID #22101526, MOHAMED HABIB, Carpenter, REALTORS®. MIBOR as distributed by MLS GRID
- $254,9003 bd3 ba1.4k sqft1377 Westridge Ct, Greenwood, IN 46142ActiveMLS ID #22112650, Michael Shultz, Highgarden Real Estate. MIBOR as distributed by MLS GRID
- $164,9003 bd1 ba1.1k sqft3330 S Mooresville Rd, Indianapolis, IN 46221ActiveMLS ID #22100452, Dona Hayes, Home Quest Realty. MIBOR as distributed by MLS GRID
- $279,0003 bd3 ba1.5k sqft834 Weghorst St, Indianapolis, IN 46203For SaleMLS ID #10052970, Susannah Holtsclaw-Creech. RLMS
- $299,9002 bd2 ba1.3k sqft1341 Stoney Pointe Way, Avon, IN 46123ActiveMLS ID #22073265, Jill Freeh, F.C. Tucker Company. MIBOR as distributed by MLS GRID
- $298,0003 bd2 ba1.4k sqft890 Millbrook Dr, Avon, IN 46123ActiveMLS ID #22109568, Joylee Kivett, REMAX ONE. MIBOR as distributed by MLS GRID
