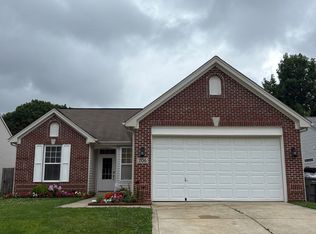
Investor special! Home is being sold AS IS. New Roof & HVAC in 2024. Newer Mini barn remains with the home. 3 bed 2 bath ranch! Cosmetic updates needed and this one will be as good as new!
Pending
$215,000
5048 Emmert Dr, Indianapolis, IN 46221
3beds
1,164sqft
:
Get pre-qualified$1,462/mo
Residential, Single Family Residence
Built in 1998
8,276 Square Feet Lot
$215,500 Zestimate®
$185/sqft
$-- HOA
What's special
- 64 days |
- 83 |
- 1 |
Likely to sell faster than
Zillow last checked:
Listing updated:
Listed by:
Khloe Anderson 317-753-8627,
Land Pro Realty
Source: MIBOR as distributed by MLS GRID,MLS#: 22103689
Facts & features
Interior
Bedrooms & bathrooms
- Bedrooms: 3
- Bathrooms: 2
- Full bathrooms: 2
- Main level bathrooms: 2
- Main level bedrooms: 3
Primary bedroom
- Level: Main
- Area: 154 Square Feet
- Dimensions: 14x11
Bedroom 2
- Level: Main
- Area: 100 Square Feet
- Dimensions: 10x10
Bedroom 3
- Level: Main
- Area: 100 Square Feet
- Dimensions: 10x10
Great room
- Level: Main
- Area: 336 Square Feet
- Dimensions: 21x16
Kitchen
- Level: Main
- Area: 144 Square Feet
- Dimensions: 12x12
Laundry
- Level: Main
- Area: 42 Square Feet
- Dimensions: 7x6
Heating
- Forced Air, Natural Gas
Cooling
- Central Air
Appliances
- Included: Gas Cooktop, Dishwasher, Microwave, Refrigerator
Features
- Attic Access, Eat-in Kitchen, Walk-In Closet(s)
- Has basement: No
- Attic: Access Only
Interior area
- Total structure area: 1,164
- Total interior livable area: 1,164 sqft
Property
Parking
- Total spaces: 2
- Parking features: Attached
- Attached garage spaces: 2
Features
- Levels: One
- Stories: 1
Lot
- Size: 8,276 Square Feet
Details
- Parcel number: 491301103018000200
- Special conditions: As Is
- Horse amenities: None
Construction
Type & style
- Home type: SingleFamily
- Architectural style: Ranch
- Property subtype: Residential, Single Family Residence
Materials
- Vinyl With Brick
- Foundation: Slab
Condition
- New construction: No
- Year built: 1998
Utilities & green energy
- Water: Public
Community & HOA
Community
- Subdivision: Thompson Meadows
HOA
- Has HOA: No
Location
- Region: Indianapolis
Financial & listing details
- Price per square foot: $185/sqft
- Tax assessed value: $204,400
- Annual tax amount: $2,098
- Date on market: 5/22/2026
- Cumulative days on market: 16 days
Estimated market value
$215,500
$205,000 - $226,000
$1,599/mo
Price history
| Date | Event | Price |
|---|---|---|
| 5/25/2026 | Pending sale | $215,000$185/sqft |
Source:  MIBOR as distributed by MLS GRID #22103689 Report a problem MIBOR as distributed by MLS GRID #22103689 Report a problem | ||
| 5/22/2026 | Listed for sale | $215,000+43.3%$185/sqft |
Source: MIBOR as distributed by MLS GRID #22103689 Report a problem | ||
| 5/18/2026 | Sold | $150,000+184.4%$129/sqft |
Source: Public Record Report a problem | ||
| 11/18/2011 | Sold | $52,750-13.2%$45/sqft |
Source: MIBOR as distributed by MLS GRID #21134399 Report a problem | ||
| 10/22/2011 | Price change | $60,750-10%$52/sqft |
Source: Keller Williams Indy South #21134399 Report a problem | ||
| 9/16/2011 | Price change | $67,500-10%$58/sqft |
Source: Keller Williams Indy South #21134399 Report a problem | ||
| 7/29/2011 | Listed for sale | $75,000-18.5%$64/sqft |
Source: isNowListed.com Report a problem | ||
| 6/17/2011 | Sold | $92,045+0%$79/sqft |
Source: Public Record Report a problem | ||
| 2/24/2011 | Sold | $92,044$79/sqft |
Source: Public Record Report a problem | ||
Public tax history
| Year | Property taxes | Tax assessment |
|---|---|---|
| 2025 | $2,099 +10.2% | $204,400 +8% |
| 2024 | $1,904 +13.5% | $189,200 +9.4% |
| 2023 | $1,678 +10.5% | $172,900 +13.8% |
| 2022 | $1,519 +11.4% | $152,000 +12% |
| 2021 | $1,363 +11.5% | $135,700 +10.1% |
| 2020 | $1,222 +4.5% | $123,200 +11.3% |
| 2019 | $1,169 -0.7% | $110,700 +3.4% |
| 2018 | $1,177 +1.5% | $107,100 +2.5% |
| 2017 | $1,160 +13.9% | $104,500 +5% |
| 2016 | $1,019 +4.9% | $99,500 +10.4% |
| 2014 | $971 -45.6% | $90,100 +11% |
| 2013 | $1,784 | $81,200 -9% |
| 2012 | $1,784 | $89,200 +1.5% |
| 2011 | -- | $87,900 +3.8% |
| 2010 | $829 +12.8% | $84,700 -2.8% |
| 2009 | $735 | $87,100 -5.9% |
| 2007 | -- | $92,600 |
| 2006 | -- | $92,600 -5.6% |
| 2005 | -- | $98,100 |
| 2004 | -- | $98,100 |
| 2003 | -- | $98,100 +421.8% |
| 2001 | -- | $18,800 |
| 2000 | -- | $18,800 |
Find assessor info on the county website
Monthly payment
Est. payment
Payment breakdown
Explore the cost of this home by adjusting the details. Changes won't be saved.Climate risks
Neighborhood: Valley Mills
Nearby schools
GreatSchools rating
- 5/10Valley Mills Elementary SchoolGrades: K-6Distance: 0.5 mi
- 3/10Decatur Middle SchoolGrades: 7-8Distance: 0.9 mi
- 3/10Decatur Central High SchoolGrades: 9-12Distance: 0.9 mi
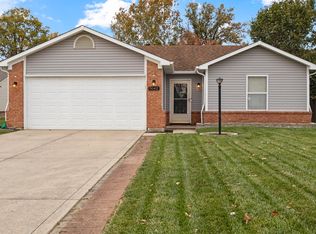
- $230,0003 bd2 ba1.1k sqft5042 Emmert Dr, Indianapolis, IN 46221Sold
- $219,1003 bd1 ba1.2k sqft5054 Emmert Dr, Indianapolis, IN 46221Off Market
- $221,8003 bd1 ba1.3k sqft5036 Emmert Dr, Indianapolis, IN 46221Off Market
- $215,2003 bd1 ba1.2k sqft5060 Emmert Dr, Indianapolis, IN 46221Off Market
- $252,0003 bd2 ba1.4k sqft5055 Emmert Dr, Indianapolis, IN 46221Sold
- $240,2003 bd2 ba1.3k sqft5030 Emmert Dr, Indianapolis, IN 46221Off Market
- $253,0003 bd2 ba1.5k sqft5047 Emmert Dr, Indianapolis, IN 46221Off Market
- $275,0003 bd2 ba1.3k sqft5065 Emmert Dr, Indianapolis, IN 46221For Sale
A local agent can set up tours, give advice and negotiate with sellers.
Similar homes
- $259,9003 bd3 ba1.5k sqft6419 River Run Dr, Indianapolis, IN 46221Active
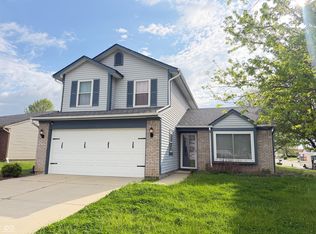 MLS ID #22095177, Gigiola Gomez, F.C. Tucker Company. MIBOR as distributed by MLS GRID
 - $164,9003 bd1 ba1.1k sqft3330 S Mooresville Rd, Indianapolis, IN 46221Active
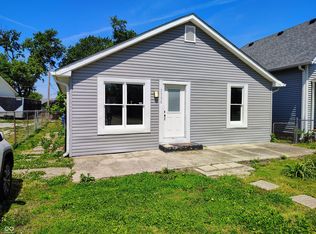 MLS ID #22100452, Dona Hayes, Home Quest Realty. MIBOR as distributed by MLS GRID
 - $217,0003 bd2 ba1.4k sqft731 W Stop 11 Rd, Indianapolis, IN 46217Active
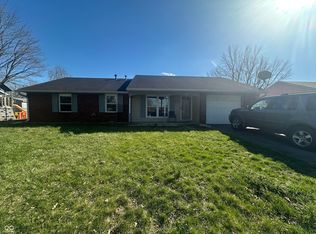 MLS ID #22093786, Uk Mang, Keller Williams Indy Metro Partners. MIBOR as distributed by MLS GRID
 - $235,0003 bd2 ba1.2k sqft206 Meridian Gardens Ln, Indianapolis, IN 46217Active
 MLS ID #22110844, Van Thawng, eXp Realty, LLC. MIBOR as distributed by MLS GRID
 - $249,9003 bd3 ba1.7k sqft4722 Eva Ct, Indianapolis, IN 46227ActiveMLS ID #22111534, Mia Chatman, Austyn Avenue Real Estate. MIBOR as distributed by MLS GRID
- $250,0003 bd2 ba1.2k sqft432 Chapel Hill West Dr, Indianapolis, IN 46214For SaleMLS ID #202624362, Fransisco Salazar, Maitlen Realty. IRMLS
- $224,9002 bd2 ba1.2k sqft6018 Riva Ridge Dr, Indianapolis, IN 46237For Sale By Owner
- $218,5002 bd1 ba1k sqft3819 S Olney St, Indianapolis, IN 46237ActiveMLS ID #22107213, Channing Russell, Russell Real Estate, LLC. MIBOR as distributed by MLS GRID
- $250,0003 bd3 ba1.4k sqft120 White Lick Dr, Indianapolis, IN 46227ActiveMLS ID #22105506, Ngun Til, Landtree, REALTORS®. MIBOR as distributed by MLS GRID
- $226,0002 bd2 ba1.2k sqft1234 Estuary Dr, Indianapolis, IN 46217ActiveMLS ID #22097359, Biak Sui, Mang Tha Real Estate, LLC. MIBOR as distributed by MLS GRID
- $259,0003 bd2 ba1.6k sqft8551 Buffalo Ridge Dr, Indianapolis, IN 46227ActiveMLS ID #22102268, Donna Towns, CENTURY 21 Scheetz. MIBOR as distributed by MLS GRID
- $185,0004 bd2 ba1.2k sqft1322 E Naomi St, Indianapolis, IN 46203ActiveMLS ID #22093836, Thuriya Sai, Carpenter, REALTORS®. MIBOR as distributed by MLS GRID
- $245,0003 bd2 ba1.3k sqft5360 Lakeside Manor Dr, Indianapolis, IN 46254ActiveMLS ID #22113028, Kendall Bullock, Keller Williams Indy Metro NE. MIBOR as distributed by MLS GRID
- $189,9903 bd1 ba956 sqft5511 Lunsford Dr, Indianapolis, IN 46237ActiveMLS ID #22113019, Zachary Capps, Capps Agency. MIBOR as distributed by MLS GRID
- $244,9003 bd2 ba1.2k sqft8410 Armistead Ln, Indianapolis, IN 46227ActiveMLS ID #22099468, Chris Hilligoss, eXp Realty, LLC. MIBOR as distributed by MLS GRID
- $244,9003 bd3 ba1.3k sqft5538 Pilgrim Dr, Indianapolis, IN 46254ActiveMLS ID #22102283, Luis Coronel, Realty of America LLC. MIBOR as distributed by MLS GRID
- $225,0003 bd2 ba1.2k sqft4925 Pembridge Dr, Indianapolis, IN 46254ActiveMLS ID #22084139, Shelby Farrar, Opendoor Brokerage LLC. MIBOR as distributed by MLS GRID
- $220,0003 bd2 ba1.4k sqft9442 E Gemini Dr, Indianapolis, IN 46229ActiveMLS ID #22096942, Zoraida Koteich De Ramirez, BluPrint Real Estate Group. MIBOR as distributed by MLS GRID
- $245,0004 bd3 ba1.4k sqft3190 S Tacoma Ave, Indianapolis, IN 46237For Sale By Owner
- $179,0003 bd2 ba1.4k sqft3945 Aurora St, Indianapolis, IN 46227ActiveMLS ID #22110408, Joshua Bangert, Hidalgo Group, LLC. MIBOR as distributed by MLS GRID
