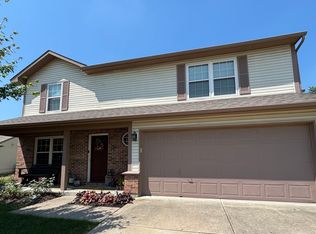
Welcome to 8441 Ash Grove Drive, a beautifully designed two-story home in the heart of Camby! This spacious 2,234 sq. ft. residence offers 4 bedrooms, 2.5 baths, and a perfect blend of modern comfort and traditional charm. With a grand open floor plan, and a bright living area; This home is perfect for both relaxing and entertaining. Step outside to a private backyard oasis-ideal for summer evenings. Don't miss this chance-schedule your showing today!
Active
Price cut: $5K (7/27)
$278,000
8441 Ash Grove Dr, Camby, IN 46113
4beds
2,234sqft
:
Get pre-qualified$1,904/mo
Residential, Single Family Residence
Built in 2005
5,662 Square Feet Lot
$-- Zestimate®
$124/sqft
$33/mo HOA
What's special
Grand open floor planIdeal for summer eveningsPrivate backyard oasis
- 47 days |
- 320 |
- 23 |
Zillow last checked:
Listing updated:
Listed by:
Henry Arias 317-701-4757,
Indiana Real Estate Group, LLC
Source: MIBOR as distributed by MLS GRID,MLS#: 22106934
Facts & features
Interior
Bedrooms & bathrooms
- Bedrooms: 4
- Bathrooms: 3
- Full bathrooms: 2
- 1/2 bathrooms: 1
- Main level bathrooms: 1
Primary bedroom
- Level: Upper
- Area: 270 Square Feet
- Dimensions: 18x15
Bedroom 2
- Level: Upper
- Area: 120 Square Feet
- Dimensions: 12x10
Bedroom 3
- Level: Upper
- Area: 153 Square Feet
- Dimensions: 17x9
Bedroom 4
- Level: Upper
- Area: 100 Square Feet
- Dimensions: 10x10
Family room
- Level: Main
- Area: 240 Square Feet
- Dimensions: 16x15
Kitchen
- Level: Main
- Area: 323 Square Feet
- Dimensions: 17x19
Laundry
- Level: Upper
- Area: 32 Square Feet
- Dimensions: 4x8
Living room
- Level: Main
- Area: 266 Square Feet
- Dimensions: 19x14
Heating
- Forced Air, Natural Gas
Cooling
- Central Air
Appliances
- Included: Dishwasher, Dryer, Gas Water Heater, Electric Oven, Tankless Water Heater, Washer, Water Heater
Features
- Attic Access, High Speed Internet, Eat-in Kitchen, Pantry
- Has basement: No
- Attic: Access Only
Interior area
- Total structure area: 2,234
- Total interior livable area: 2,234 sqft
Property
Parking
- Total spaces: 2
- Parking features: Attached
- Attached garage spaces: 2
Features
- Levels: Two
- Stories: 2
Lot
- Size: 5,662 Square Feet
Details
- Parcel number: 491321111031000200
- Horse amenities: None
Construction
Type & style
- Home type: SingleFamily
- Architectural style: Contemporary,Traditional
- Property subtype: Residential, Single Family Residence
Materials
- Wood Siding
- Foundation: Slab
Condition
- New construction: No
- Year built: 2005
Utilities & green energy
- Water: Public
Community & HOA
Community
- Subdivision: Northfield At Heartland Crossing
HOA
- Has HOA: Yes
- HOA fee: $200 semi-annually
Location
- Region: Camby
Financial & listing details
- Price per square foot: $124/sqft
- Tax assessed value: $239,000
- Annual tax amount: $2,568
- Date on market: 6/10/2026
- Cumulative days on market: 49 days
Estimated market value
Not available
Estimated sales range
Not available
Not available
Price history
| Date | Event | Price |
|---|---|---|
| 7/27/2026 | Price change | $278,000-1.8%$124/sqft |
Source:  MIBOR as distributed by MLS GRID #22106934 Report a problem MIBOR as distributed by MLS GRID #22106934 Report a problem | ||
| 6/12/2026 | Price change | $283,000-7.5%$127/sqft |
Source: MIBOR as distributed by MLS GRID #22106934 Report a problem | ||
| 6/10/2026 | Listed for sale | $306,000$137/sqft |
Source: MIBOR as distributed by MLS GRID #22106934 Report a problem | ||
Public tax history
| Year | Property taxes | Tax assessment |
|---|---|---|
| 2025 | $2,733 +8.7% | $239,000 -2.2% |
| 2024 | $2,515 +10% | $244,500 +7.9% |
| 2023 | $2,285 +30% | $226,500 +11% |
| 2022 | $1,758 -0.4% | $204,000 +31.5% |
| 2021 | $1,765 +6.2% | $155,100 -1% |
| 2020 | $1,663 +8.7% | $156,700 +6.5% |
| 2019 | $1,529 +2.7% | $147,100 +7.2% |
| 2018 | $1,489 -10.3% | $137,200 +5.4% |
| 2017 | $1,660 +14.8% | $130,200 +3% |
| 2016 | $1,446 +12.7% | $126,400 +9% |
| 2014 | $1,283 +16.6% | $116,000 +1.2% |
| 2013 | $1,101 | $114,600 +4.1% |
| 2012 | $1,101 | $110,100 -0.6% |
| 2011 | -- | $110,800 +4.6% |
| 2010 | $1,059 -5.5% | $105,900 -5.5% |
| 2009 | $1,121 | $112,100 -7.1% |
| 2007 | -- | $120,700 +1% |
| 2006 | -- | $119,500 |
Find assessor info on the county website
Monthly payment
Est. payment
Payment breakdown
Explore the cost of this home by adjusting the details. Changes won't be saved.Climate risks
Neighborhood: 46113
Nearby schools
GreatSchools rating
- 5/10West Newton Elementary SchoolGrades: K-6Distance: 1.9 mi
- 3/10Decatur Middle SchoolGrades: 7-8Distance: 3.8 mi
- 3/10Decatur Central High SchoolGrades: 9-12Distance: 3.7 mi
Schools provided by the listing agent
- Middle: Decatur Middle School
Source: MIBOR as distributed by MLS GRID. This data may not be complete. We recommend contacting the local school district to confirm school assignments for this home.
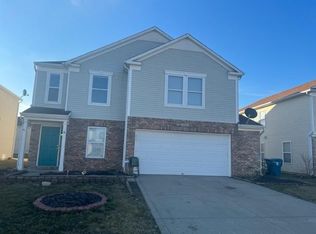
- $273,4004 bd2 ba2.8k sqft8447 Ash Grove Dr, Camby, IN 46113Off Market
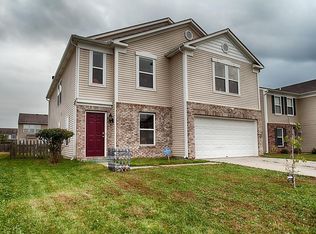
- $281,6005 bd3 ba2.8k sqft8437 Ash Grove Dr, Camby, IN 46113Off Market
- $292,9003 bd3 ba2.7k sqft8453 Ash Grove Dr, Camby, IN 46113Off Market
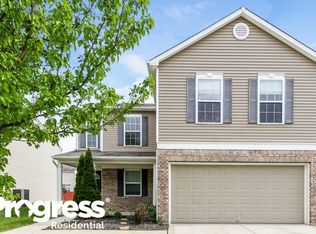
- $258,9003 bd2 ba2.3k sqft8433 Ash Grove Dr, Camby, IN 46113Off Market
- $273,2003 bd3 ba2.4k sqft8436 Belle Union Dr, Camby, IN 46113Off Market
- $269,2004 bd1 ba2.6k sqft8430 Belle Union Dr, Camby, IN 46113Off Market
- $236,0003 bd3 ba2k sqft8444 Ash Grove Dr, Camby, IN 46113Sold
- $237,1003 bd2 ba2k sqft8457 Ash Grove Dr, Camby, IN 46113Off Market
A local agent can set up tours, give advice and negotiate with sellers.
Similar homes
- $267,0003 bd3 ba2.3k sqft9244 Ogden Dunes Ct, Camby, IN 46113Active
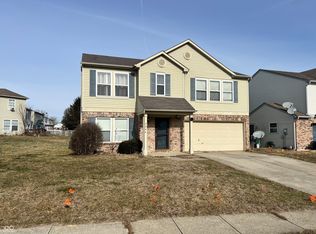 MLS ID #22081463, Phyllis Gillingham, Red Dog Realty, LLC. MIBOR as distributed by MLS GRID
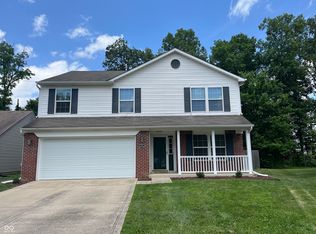
 - $269,9003 bd3 ba1.7k sqft7338 Jackie Ct, Indianapolis, IN 46221Active
 MLS ID #22112550, Ruth Fasel, Cottingham Realty, Appraisal. MIBOR as distributed by MLS GRID
 - $265,0003 bd3 ba2k sqft1411 Alonzo Pl, Indianapolis, IN 46217Active
 MLS ID #22113272, Anthony Lee, Victory Realty Team. MIBOR as distributed by MLS GRID
 - $309,0003 bd3 ba2.2k sqft6818 Decatur Ridge Pl, Indianapolis, IN 46221Active
 MLS ID #22111069, Kathryn McCoy, Viewpoint Realty Group, LLC. MIBOR as distributed by MLS GRID
 - $348,0005 bd3 ba3.1k sqft6749 Trey Dr, Camby, IN 46113ActiveMLS ID #22080533, Kim Hurst, House Smart Realty, LLC. MIBOR as distributed by MLS GRID
- $299,0004 bd2 ba1.8k sqft711 Front Royal Dr, Indianapolis, IN 46227ActiveMLS ID #22114258, Brian Quinlan, Daniels Real Estate. MIBOR as distributed by MLS GRID
- $299,9994 bd3 ba2.6k sqft910 Angus Ln, Indianapolis, IN 46217ActiveMLS ID #22095322, Michelle Cravens, Michelle D. Cravens. MIBOR as distributed by MLS GRID
- $299,9004 bd3 ba2.6k sqft924 Thornwood Dr, Greenwood, IN 46143ActiveMLS ID #22112891, Diana Elmore, Realty World-Turtle Crk Realty. MIBOR as distributed by MLS GRID
- $249,9003 bd1 ba2.5k sqft3310 Rex Dr, Indianapolis, IN 46222ActiveMLS ID #22115670, Shanna Cheatham, F.C. Tucker Company. MIBOR as distributed by MLS GRID
- $315,0004 bd3 ba2.1k sqft765 Yellowwood Dr, Greenwood, IN 46143ActiveMLS ID #22112026, Roger Webb, Roger Webb Real Estate, Inc. MIBOR as distributed by MLS GRID
- $279,9003 bd3 ba1.3k sqft3511 Statuette Ct, Indianapolis, IN 46214ActiveMLS ID #22107954, Luis Coronel, Realty of America LLC. MIBOR as distributed by MLS GRID
- $299,9993 bd3 ba1.8k sqft10879 Parker Dr, Indianapolis, IN 46231ActiveMLS ID #22101526, MOHAMED HABIB, Carpenter, REALTORS®. MIBOR as distributed by MLS GRID
- $255,0004 bd3 ba2.1k sqft3956 Beaconsfield Ln, Indianapolis, IN 46228ActiveMLS ID #22113230, Rolland Vickrey, Harcourt Real Estate Team. MIBOR as distributed by MLS GRID
- $259,0003 bd2 ba1.6k sqft8551 Buffalo Ridge Dr, Indianapolis, IN 46227ActiveMLS ID #22102268, Donna Towns, CENTURY 21 Scheetz. MIBOR as distributed by MLS GRID
- $300,0004 bd2 ba1.6k sqft922 Beal Way, Indianapolis, IN 46217ActiveMLS ID #22084345, David Thuan, Diamond Stars Realty LLC. MIBOR as distributed by MLS GRID
- $320,0003 bd3 ba2.2k sqft930 Mellowood Dr, Indianapolis, IN 46217ActiveMLS ID #22112279, Tammy Dorman, Indiana Realty Pros, Inc.. MIBOR as distributed by MLS GRID
- $269,9004 bd3 ba1.6k sqft1502 N Dukane Way, Indianapolis, IN 46214ActiveMLS ID #22104016, Dorothea Thatch, Realty Comp-L Thatch Sr & Asso. MIBOR as distributed by MLS GRID
- $275,0003 bd3 ba1.7k sqft7557 Gold Coin Dr, Avon, IN 46123ActiveMLS ID #22107361, Dawn Moore, F.C. Tucker Company. MIBOR as distributed by MLS GRID
- $325,0003 bd2 ba2.9k sqft8724 Shelby St, Indianapolis, IN 46227ActiveMLS ID #22109243, Daniel Nohe, Weichert REALTORS® Cooper Group Indy. MIBOR as distributed by MLS GRID
- $328,0004 bd3 ba2.2k sqft4624 Pantina Way, Indianapolis, IN 46237ActiveMLS ID #22110690, Steven Koleno, Beycome Brokerage Realty LLC. MIBOR as distributed by MLS GRID
