Plenty of room for everyone in popular Heartland Crossing on oversized corner lot. The Great Room features an open-concept living and dining area with beautiful bamboo flooring. The spacious eat-in-kitchen offers an exceptionally large combined pantry and laundry space. Refrigerator, microwave, dishwasher included. Separate formal dining area is open to Great Room. The oversized two-car garage provides ample room for vehicles plus additional storage space. Community offers two swimming pools, walking trails, parks, tennis courts and nearby parks, shopping and restaurants. Don't miss this one!
Active
Price cut: $5K (7/13)
$267,000
9244 Ogden Dunes Ct, Camby, IN 46113
3beds
2,366sqft
:
Get pre-qualified$1,828/mo
Residential, Single Family Residence
Built in 1999
4,791 Square Feet Lot
$-- Zestimate®
$113/sqft
$31/mo HOA
What's special
Oversized corner lotRefrigerator microwave dishwasher includedBeautiful bamboo flooring
- 59 days |
- 246 |
- 7 |
Zillow last checked:
Listing updated:
Listed by:
Phyllis Gillingham 317-626-9503,
Red Dog Realty, LLC
Source: MIBOR as distributed by MLS GRID,MLS#: 22081463
Facts & features
Interior
Bedrooms & bathrooms
- Bedrooms: 3
- Bathrooms: 3
- Full bathrooms: 2
- 1/2 bathrooms: 1
- Main level bathrooms: 1
Primary bedroom
- Level: Upper
- Area: 342 Square Feet
- Dimensions: 19x18
Bedroom 2
- Level: Upper
- Area: 272 Square Feet
- Dimensions: 17x16
Bedroom 3
- Level: Upper
- Area: 198 Square Feet
- Dimensions: 18x11
Kitchen
- Features: Tile-Ceramic
- Level: Main
- Area: 195 Square Feet
- Dimensions: 15x13
Laundry
- Features: Tile-Ceramic
- Level: Main
- Area: 156 Square Feet
- Dimensions: 13x12
Living room
- Level: Main
- Area: 544 Square Feet
- Dimensions: 34x16
Heating
- Forced Air, Natural Gas
Cooling
- Central Air
Appliances
- Included: Dishwasher, Dryer, Disposal, Electric Oven, Range Hood, Refrigerator, Washer, Gas Water Heater, Water Softener Owned, Microwave, Water Heater
- Laundry: Main Level
Features
- Attic Access, Walk-In Closet(s)
- Has basement: No
- Attic: Access Only
Interior area
- Total structure area: 2,366
- Total interior livable area: 2,366 sqft
Property
Parking
- Total spaces: 2
- Parking features: Attached
- Attached garage spaces: 2
Features
- Levels: Two
- Stories: 2
- Patio & porch: Patio, Covered
- Exterior features: Fire Pit
- On waterfront: Yes
- Waterfront features: Water View
Lot
- Size: 4,791 Square Feet
- Features: Corner Lot, Cul-De-Sac
Details
- Parcel number: 491321125013000200
- Horse amenities: None
Construction
Type & style
- Home type: SingleFamily
- Architectural style: Traditional
- Property subtype: Residential, Single Family Residence
Materials
- Vinyl With Brick
- Foundation: Slab
Condition
- New construction: No
- Year built: 1999
Utilities & green energy
- Water: Public
Community & HOA
Community
- Features: Tennis Court(s)
- Subdivision: Colony At Heartland Crossing
HOA
- Has HOA: Yes
- Amenities included: Pool, Trail(s)
- Services included: Association Home Owners, ParkPlayground
- HOA fee: $183 semi-annually
- HOA phone: 317-856-3426
Location
- Region: Camby
Financial & listing details
- Price per square foot: $113/sqft
- Tax assessed value: $241,400
- Annual tax amount: $2,640
- Date on market: 5/28/2026
- Cumulative days on market: 61 days
Estimated market value
Not available
Estimated sales range
Not available
Not available
Price history
| Date | Event | Price |
|---|---|---|
| 7/13/2026 | Price change | $267,000-1.8%$113/sqft |
Source:  MIBOR as distributed by MLS GRID #22081463 Report a problem MIBOR as distributed by MLS GRID #22081463 Report a problem | ||
| 5/28/2026 | Listed for sale | $272,000-2.8%$115/sqft |
Source: MIBOR as distributed by MLS GRID #22081463 Report a problem | ||
| 1/9/2026 | Listing removed | $279,900$118/sqft |
Source: MIBOR as distributed by MLS GRID #22062693 Report a problem | ||
| 11/14/2025 | Listed for sale | $279,900+15.4%$118/sqft |
Source: MIBOR as distributed by MLS GRID #22062693 Report a problem | ||
| 8/12/2022 | Sold | $242,500-4.9%$102/sqft |
Source: MIBOR as distributed by MLS GRID #21865476 Report a problem | ||
| 7/7/2022 | Pending sale | $255,000$108/sqft |
Source: MIBOR as distributed by MLS GRID #21865476 Report a problem | ||
| 6/27/2022 | Price change | $255,000-1.9%$108/sqft |
Source: MIBOR as distributed by MLS GRID #21865476 Report a problem | ||
| 6/23/2022 | Listed for sale | $260,000+59.5%$110/sqft |
Source: MIBOR as distributed by MLS GRID #21865476 Report a problem | ||
| 7/13/2018 | Sold | $163,000-1.2%$69/sqft |
Source: MIBOR as distributed by MLS GRID #21564330 Report a problem | ||
| 5/14/2018 | Pending sale | $165,000$70/sqft |
Source: Jeneene West Realty, LLC #21564330 Report a problem | ||
| 5/6/2018 | Listed for sale | $165,000$70/sqft |
Source: Jeneene West Realty, LLC #21564330 Report a problem | ||
Public tax history
| Year | Property taxes | Tax assessment |
|---|---|---|
| 2025 | $2,757 +9.9% | $241,400 -2.1% |
| 2024 | $2,508 +11.7% | $246,600 +9.2% |
| 2023 | $2,246 +30.8% | $225,900 +12.3% |
| 2022 | $1,717 +0.6% | $201,200 +32% |
| 2021 | $1,707 +4.9% | $152,400 |
| 2020 | $1,627 +7.4% | $152,400 +5.2% |
| 2019 | $1,514 +3.8% | $144,800 +6% |
| 2018 | $1,460 -10.4% | $136,600 +6.4% |
| 2017 | $1,630 +14.8% | $128,400 +3% |
| 2016 | $1,420 +12.7% | $124,700 +8.7% |
| 2014 | $1,260 +15.7% | $114,700 +1.1% |
| 2013 | $1,089 | $113,400 +4.1% |
| 2012 | $1,089 | $108,900 -7.2% |
| 2011 | -- | $117,400 +4.6% |
| 2010 | $1,122 -5.6% | $112,200 -5.6% |
| 2009 | $1,188 | $118,800 -7.2% |
| 2007 | -- | $128,000 +1% |
| 2006 | -- | $126,700 |
| 2005 | -- | $126,700 |
| 2004 | -- | $126,700 |
| 2003 | -- | $126,700 +31575% |
| 2002 | -- | $400 -98.5% |
| 2001 | -- | $27,030 |
Find assessor info on the county website
Monthly payment
Est. payment
Payment breakdown
Explore the cost of this home by adjusting the details. Changes won't be saved.Climate risks
Neighborhood: 46113
Nearby schools
GreatSchools rating
- 6/10Blue AcademyGrades: K-6Distance: 5.3 mi
- 3/10Decatur Middle SchoolGrades: 7-8Distance: 4.5 mi
- 3/10Decatur Central High SchoolGrades: 9-12Distance: 4.4 mi
- $250,1003 bd2 ba2.1k sqft9238 Ogden Dunes Ct, Camby, IN 46113Off Market
- $264,0003 bd3 ba2.4k sqft8755 Ogden Dunes Dr, Camby, IN 46113Off Market
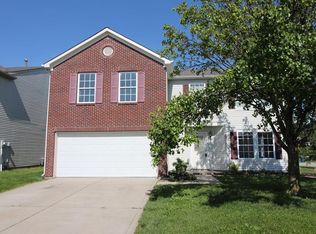
- $293,3004 bd3 ba3.2k sqft8749 Ogden Dunes Rd, Camby, IN 46113Off Market
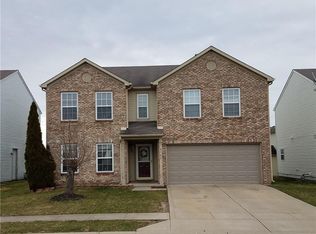
- $---- bd-- ba-- sqft8749 Ogden Dunes Dr, Camby, IN 46113Off Market
- $250,6004 bd1 ba2.5k sqft9232 Ogden Dunes Ct, Camby, IN 46113Off Market
- $252,7004 bd3 ba2.5k sqft8743 Ogden Dunes Dr, Camby, IN 46113Off Market
- $252,8004 bd2 ba2.5k sqft9202 Ogden Dunes Ct, Camby, IN 46113Off Market
- $218,4003 bd2 ba1.4k sqft9243 Ogden Dunes Ct, Camby, IN 46113Off Market
A local agent can set up tours, give advice and negotiate with sellers.
Similar homes
- $283,0004 bd3 ba2.2k sqft8441 Ash Grove Dr, Camby, IN 46113Active
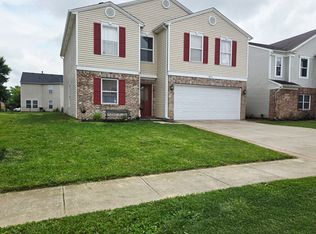 MLS ID #22106934, Henry Arias, Indiana Real Estate Group, LLC. MIBOR as distributed by MLS GRID
 - $249,9003 bd3 ba1.8k sqft8848 Hosta Way, Camby, IN 46113Active
 MLS ID #22102635, Mackensie Woods, F.C. Tucker Company. MIBOR as distributed by MLS GRID
 - $325,0004 bd3 ba3.2k sqft8407 Ingalls Way, Camby, IN 46113Active
 MLS ID #22105355, Teddy Conn, Keller Williams Indy Metro Partners. MIBOR as distributed by MLS GRID
 - $279,0004 bd3 ba2.1k sqft6423 Ault Pl, Indianapolis, IN 46221For Sale

 MLS ID #839479, Keri Hir, Keri Hir. NIRA as distributed by MLS GRID
 - $290,0003 bd2 ba1.7k sqft2644 Sunningdale Ct, Indianapolis, IN 46234ActiveMLS ID #22115181, Deborah Flowers, Carpenter, REALTORS®. MIBOR as distributed by MLS GRID
- $270,0003 bd2 ba2.4k sqft5551 Meadowood Dr, Indianapolis, IN 46224ActiveMLS ID #22115131, Basim Najeeb, Keller Williams Indy Metro Partners. MIBOR as distributed by MLS GRID
- $250,0003 bd3 ba1.7k sqft4519 Woodland Ct, Indianapolis, IN 46254ActiveMLS ID #22114408, Bernard Onyia, Leona Realty, LLC. MIBOR as distributed by MLS GRID
- $295,0003 bd2 ba2.3k sqft801 Reda Rd, Indianapolis, IN 46227ActiveMLS ID #22105347, Thang Kima, Serving You Realty. MIBOR as distributed by MLS GRID
- $269,9004 bd3 ba1.8k sqft4510 Stone Mill Dr, Indianapolis, IN 46237ActiveMLS ID #22104496, Arjun Dhital, Serving You Realty. MIBOR as distributed by MLS GRID
- $244,9004 bd2 ba1.2k sqft5136 Gambel Rd, Indianapolis, IN 46221ActiveMLS ID #22111774, Amanda Norman, eXp Realty LLC. MIBOR as distributed by MLS GRID
- $279,9003 bd2 ba1.5k sqft1545 Black Oak Ct, Franklin, IN 46131ActiveMLS ID #22115679, Amanda Teeters, Chief Realty. MIBOR as distributed by MLS GRID
- $348,0005 bd3 ba3.1k sqft6749 Trey Dr, Camby, IN 46113ActiveMLS ID #22080533, Kim Hurst, House Smart Realty, LLC. MIBOR as distributed by MLS GRID
- $255,0004 bd3 ba2.1k sqft3956 Beaconsfield Ln, Indianapolis, IN 46228ActiveMLS ID #22113230, Rolland Vickrey, Harcourt Real Estate Team. MIBOR as distributed by MLS GRID
- $249,9004 bd2 ba1.7k sqft3628 Marble Dr, Indianapolis, IN 46227ActiveMLS ID #22110531, Wendy Zin, Shalom Realty LLC. MIBOR as distributed by MLS GRID
- $299,9004 bd3 ba2.6k sqft924 Thornwood Dr, Greenwood, IN 46143ActiveMLS ID #22112891, Diana Elmore, Realty World-Turtle Crk Realty. MIBOR as distributed by MLS GRID
- $285,9004 bd3 ba3.1k sqft2224 Gradison Dr, Indianapolis, IN 46214ActiveMLS ID #22110275, Katrina Archie, RE/MAX Advanced Realty. MIBOR as distributed by MLS GRID
- $279,9003 bd2 ba1.3k sqft2823 Singletree Dr, Indianapolis, IN 46234ActiveMLS ID #22108725, Jamie Richardson, Realty Wealth Advisors. MIBOR as distributed by MLS GRID
- $299,0004 bd2 ba1.8k sqft711 Front Royal Dr, Indianapolis, IN 46227ActiveMLS ID #22114258, Brian Quinlan, Daniels Real Estate. MIBOR as distributed by MLS GRID
- $265,0003 bd2 ba1.9k sqft5762 Pilgrim Dr, Indianapolis, IN 46254ActiveMLS ID #22109957, Maryan Jones, Dix Realty Group. MIBOR as distributed by MLS GRID
- $299,9003 bd2 ba2k sqft8314 Alcona Dr, Indianapolis, IN 46227For Sale By Owner
