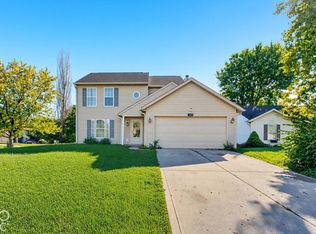
$323,900
4 bd3 ba3k sqft
2232 Gradison Dr, Indianapolis, IN 46214
Off Market
Likely to sell faster than
Zillow last checked:
Listing updated:
Katrina Archie katrina.archie@talktotucker.com,
F.C. Tucker Company

Not available
Estimated sales range
Not available
Not available
| Date | Event | Price |
|---|---|---|
| 10/1/2026 | Pending sale | $265,500$88/sqft |
Source:  MIBOR as distributed by MLS GRID #22124679 Report a problem MIBOR as distributed by MLS GRID #22124679 Report a problem | ||
| 9/17/2026 | Price change | $265,500-3.1%$88/sqft |
Source: MIBOR as distributed by MLS GRID #22124679 Report a problem | ||
| 9/8/2026 | Listed for sale | $273,900$91/sqft |
Source: MIBOR as distributed by MLS GRID #22124679 Report a problem | ||
| 9/5/2026 | Listing removed | $273,900$91/sqft |
Source: MIBOR as distributed by MLS GRID #22123957 Report a problem | ||
| 9/2/2026 | Listed for sale | $273,900-0.6%$91/sqft |
Source: MIBOR as distributed by MLS GRID #22123957 Report a problem | ||
| 9/2/2026 | Listing removed | $275,500$91/sqft |
Source: MIBOR as distributed by MLS GRID #22110275 Report a problem | ||
| 8/9/2026 | Price change | $275,500-3.6%$91/sqft |
Source: MIBOR as distributed by MLS GRID #22110275 Report a problem | ||
| 7/16/2026 | Price change | $285,900-3.4%$95/sqft |
Source: MIBOR as distributed by MLS GRID #22110275 Report a problem | ||
| 7/9/2026 | Listed for sale | $295,900$98/sqft |
Source: MIBOR as distributed by MLS GRID #22110275 Report a problem | ||
| Year | Property taxes | Tax assessment |
|---|---|---|
| 2025 | $3,952 +11.8% | $321,600 -3.4% |
| 2024 | $3,536 +1.3% | $332,900 +10.8% |
| 2023 | $3,492 +10% | $300,400 +2.4% |
| 2022 | $3,173 +19.5% | $293,500 +25.6% |
| 2021 | $2,655 +0.8% | $233,600 +18% |
| 2020 | $2,633 +7.7% | $198,000 +0.8% |
| 2019 | $2,444 +10.3% | $196,500 +5.9% |
| 2018 | $2,216 -0.4% | $185,600 -0.8% |
| 2017 | $2,224 +9.6% | $187,100 +2.2% |
| 2016 | $2,029 +17.7% | $183,100 +6.3% |
| 2014 | $1,723 +1.8% | $172,300 +0.9% |
| 2013 | $1,692 | $170,700 +0.9% |
| 2012 | $1,692 | $169,200 -2.4% |
| 2011 | -- | $173,300 +2.8% |
| 2010 | $1,685 -6.2% | $168,500 -6.2% |
| 2009 | $1,797 | $179,700 -2.6% |
| 2007 | -- | $184,500 +0.9% |
| 2006 | -- | $182,900 +12.8% |
| 2005 | -- | $162,200 |
| 2004 | -- | $162,200 |
| 2003 | -- | $162,200 +45.2% |
| 2002 | -- | $111,700 +200% |
| 2001 | -- | $37,230 |
| 2000 | -- | $37,230 |
A local agent can set up tours, give advice and negotiate with sellers.