Estate Sale - 1 owner well maintained ranch. Tons of landscaping with established flower beds, built in fishpond waterfall (not currently working) a huge private 18 X 16 brick patio and screened in sunroom 11X09. All new flooring thru-out. Large eat in kitchen with appliances and washer/dryer staying. Also, formal dining area great room combo. Master Bedroom w/garden tub, separate shower, dbl sinks and walk in closet. Bedroom 2 also has walk in closet, Bedroom 3 could be office or den, it has wardrobe as closet. AC 2021, Roof & Siding 2017, New windows 2014.
Active
$255,000
6720 Furnas Rd, Indianapolis, IN 46221
3beds
1,635sqft
Residential, Single Family Residence
Built in 1998
9,147 Square Feet Lot
$-- Zestimate®
$156/sqft
$13/mo HOA
What's special
All new flooring thru-outBuilt in fishpond waterfall
- 6 days
- 293
- 35
Likely to sell faster than
Zillow last checked:
Listing updated:
Listed by:
Terry Beasley tebeasley@aol.com,
Crossroads Real Estate Group LLC
Source: MIBOR as distributed by MLS GRID,MLS#: 22135666
Facts & features
Interior
Bedrooms & bathrooms
- Bedrooms: 3
- Bathrooms: 2
- Full bathrooms: 2
- Main level bathrooms: 2
- Main level bedrooms: 3
Primary bedroom
- Level: Main
- Area: 165 Square Feet
- Dimensions: 15X11
Bedroom 2
- Level: Main
- Area: 110 Square Feet
- Dimensions: 11X10
Bedroom 3
- Level: Main
- Area: 132 Square Feet
- Dimensions: 12X11
Dining room
- Level: Main
- Area: 144 Square Feet
- Dimensions: 12X12
Great room
- Level: Main
- Area: 255 Square Feet
- Dimensions: 17X15
Kitchen
- Level: Main
- Area: 204 Square Feet
- Dimensions: 17X12
Laundry
- Level: Main
- Area: 35 Square Feet
- Dimensions: 7X5
Sun room
- Features: Other
- Level: Main
- Area: 99 Square Feet
- Dimensions: 11X09
Heating
- Forced Air, Natural Gas
Cooling
- Central Air
Appliances
- Included: Dishwasher, Dryer, Disposal, Gas Water Heater, Electric Oven, Range Hood, Refrigerator, Washer, Water Softener Owned
Features
- Attic Access, Entrance Foyer, High Speed Internet, Eat-in Kitchen, Walk-In Closet(s)
- Has basement: No
- Attic: Access Only
Interior area
- Total structure area: 1,635
- Total interior livable area: 1,635 sqft
Property
Parking
- Total spaces: 2
- Parking features: Attached
- Attached garage spaces: 2
Features
- Levels: One
- Stories: 1
- Patio & porch: Patio, Screened
- Fencing: Fenced,Full
Lot
- Size: 9,147 Square Feet
Details
- Parcel number: 491302101024000200
- Special conditions: Probate Listing,Sales Disclosure Not Required
- Horse amenities: None
Construction
Type & style
- Home type: SingleFamily
- Architectural style: Ranch
- Property subtype: Residential, Single Family Residence
Materials
- Vinyl With Brick
- Foundation: Slab
Condition
- New construction: No
- Year built: 1998
Utilities & green energy
- Electric: 200+ Amp Service
- Water: Public
- Utilities for property: Electricity Connected, Sewer Connected, Water Connected
Community & HOA
Community
- Subdivision: Wedgewood
HOA
- Has HOA: Yes
- HOA fee: $161 annually
Location
- Region: Indianapolis
Financial & listing details
- Price per square foot: $156/sqft
- Tax assessed value: $232,200
- Annual tax amount: $1,432
- Date on market: 11/9/2026
- Cumulative days on market: 8 days
- Electric utility on property: Yes
Estimated market value
Not available
Estimated sales range
Not available
Not available
Price history
| Date | Event | Price |
|---|---|---|
| 11/9/2026 | Listed for sale | $255,000$156/sqft |
Source:  MIBOR as distributed by MLS GRID #22135666 Report a problem | ||
Public tax history
| Year | Property taxes | Tax assessment |
|---|---|---|
| 2025 | $1,296 +1.8% | $232,200 +11.3% |
| 2024 | $1,273 +2% | $208,700 +4% |
| 2023 | $1,248 +2.3% | $200,700 +11.1% |
| 2022 | $1,221 +2% | $180,700 +5.8% |
| 2021 | $1,197 +2% | $170,800 +11.9% |
| 2020 | $1,173 +2% | $152,600 +10.1% |
| 2019 | $1,150 -0.8% | $138,600 +7.9% |
| 2018 | $1,160 -3% | $128,500 +3.5% |
| 2017 | $1,195 +10.3% | $124,100 +4.5% |
| 2016 | $1,084 +2% | $118,700 +5.8% |
| 2014 | $1,063 +0.7% | $112,200 +7.7% |
| 2013 | $1,055 | $104,200 -1.2% |
| 2012 | $1,055 | $105,500 -4.5% |
| 2011 | -- | $110,500 -2.8% |
| 2010 | $1,137 +0.9% | $113,700 +0.9% |
| 2009 | $1,127 | $112,700 -5.4% |
| 2007 | -- | $119,100 -2.6% |
| 2006 | -- | $122,300 +9.6% |
| 2005 | -- | $111,600 |
| 2004 | -- | $111,600 |
| 2003 | -- | $111,600 +56.7% |
| 2002 | -- | $71,200 +200% |
| 2001 | -- | $23,730 |
Find assessor info on the county website
Monthly payment
Est. payment
Payment breakdown
Explore the cost of this home by adjusting the details. Changes won't be saved.Climate risks
Neighborhood: Valley Mills
Nearby schools
Schools provided by the listing agent
- Elementary: Valley Mills Elementary School
- Middle: Decatur Middle School
- High: Decatur Central High School
Source: MIBOR as distributed by MLS GRID. This data may not be complete. We recommend contacting the local school district to confirm school assignments for this home.
- $234,4003 bd2 ba1.7k sqft6715 Thistleridge Ct, Indianapolis, IN 46221Off Market

- $255,1003 bd1 ba1.5k sqft6712 Blackthorn Dr, Indianapolis, IN 46221Off Market
- $249,8003 bd3 ba1.6k sqft6705 Thistleridge Ct, Indianapolis, IN 46221Off Market
- $230,7003 bd1 ba1.5k sqft6721 Thistleridge Ct, Indianapolis, IN 46221Off Market
Similar homes
- $245,0003 bd2 ba1.4k sqft6612 Greenspire Pl, Indianapolis, IN 46221Active
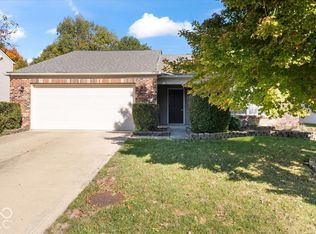 MLS ID #22130926, Diane Barton, RE/MAX Advanced Realty. MIBOR as distributed by MLS GRID
- $230,0002 bd2 ba1.3k sqft6415 Emerald Springs Dr, Indianapolis, IN 46221Active
 MLS ID #22135117, Nancy Hernandez, F.C. Tucker Company. MIBOR as distributed by MLS GRID
- $262,5003 bd2 ba2.1k sqft5514 Winship Ct, Indianapolis, IN 46221Active
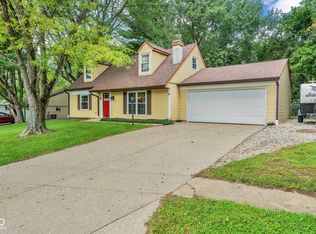 MLS ID #22122910, Cindy Stockhaus, Better Homes and Gardens Real Estate Gold Key. MIBOR as distributed by MLS GRID
- $249,9993 bd2 ba1.5k sqft12810 N Meagan Dr, Camby, IN 46113Active
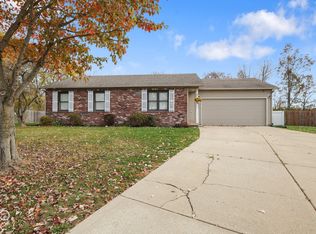 MLS ID #22134945, Lindsey Smalling, Highgarden Real Estate. MIBOR as distributed by MLS GRID
