Located within a short distance between the famous Indianapolis Motor Speedway & Indianapolis International Airport you will find this Charming Carriage Style home! Spanning over 2100 sq ft, the heart of this residence embraces an open floor plan, where the updated eat-in kitchen opens up to the spacious living room, making it perfect for entertaining. Also offering two bedrooms and one full bathroom on the main level. The second floor is filled with surprises, where you'll find an enormous master suite with a large walk-in closet and master bathroom with separate his/her vanities and shower/tub combo. The 4th spacious bedroom has a walk-in closet and it's own private half bathroom. It keeps going... a great size laundry room and bonus room for gaming or a quite office space. Outdoor enjoyment is assured with a welcoming covered porch at the front/side leading to a private, fenced side yard, ideal for cherished moments in the fresh air. No HOA's. One car attached garage and a detached 2 car garage. NEW roof, NEW crawlspace sump pump & water vapor barrier, and NEW furnace!! This residence offers more than you'll ever need. Schedule a showing today!
Active
Price increase: $25.1K (10/16)
$265,000
5061 W Legrande Ave, Indianapolis, IN 46241
4beds
2,122sqft
Residential, Single Family Residence
Built in 2001
10,454 Square Feet Lot
$-- Zestimate®
$125/sqft
$-- HOA
What's special
Private fenced side yardOne car attached garageEnormous master suiteUpdated eat-in kitchenGreat size laundry roomLarge walk-in closetOpen floor plan
- 249 days
- 53
- 3
Zillow last checked:
Listing updated:
Listed by:
Michelle Broughton michelleb@truebloodre.com,
Trueblood Real Estate
Source: MIBOR as distributed by MLS GRID,MLS#: 22083241
Facts & features
Interior
Bedrooms & bathrooms
- Bedrooms: 4
- Bathrooms: 3
- Full bathrooms: 2
- 1/2 bathrooms: 1
- Main level bathrooms: 1
- Main level bedrooms: 2
Primary bedroom
- Level: Upper
- Area: 572 Square Feet
- Dimensions: 26x22
Bedroom 2
- Level: Main
- Area: 156 Square Feet
- Dimensions: 13x12
Bedroom 3
- Level: Main
- Area: 90 Square Feet
- Dimensions: 9x10
Bedroom 4
- Level: Upper
- Area: 224 Square Feet
- Dimensions: 14x16
Bonus room
- Level: Upper
- Area: 99 Square Feet
- Dimensions: 11x9
Dining room
- Level: Main
- Area: 110 Square Feet
- Dimensions: 11x10
Kitchen
- Level: Main
- Area: 100 Square Feet
- Dimensions: 10x10
Laundry
- Level: Upper
- Area: 36 Square Feet
- Dimensions: 6x6
Living room
- Level: Main
- Area: 208 Square Feet
- Dimensions: 16x13
Heating
- Forced Air, Natural Gas
Cooling
- Central Air
Appliances
- Included: Dishwasher, Electric Oven, Refrigerator, Gas Water Heater
- Laundry: Upper Level
Features
- High Speed Internet, Eat-in Kitchen, Smart Thermostat, Walk-In Closet(s)
- Has basement: No
- Number of fireplaces: 1
- Fireplace features: Gas Log
Interior area
- Total structure area: 2,122
- Total interior livable area: 2,122 sqft
Video & virtual tour
Property
Parking
- Total spaces: 3
- Parking features: Attached, Detached
- Attached garage spaces: 3
Features
- Levels: Two
- Stories: 2
- Patio & porch: Covered
- Fencing: Fenced,Partial,Privacy
Lot
- Size: 10,454 Square Feet
- Features: Access, Corner Lot, Mature Trees
Details
- Parcel number: 491118106175000900
- Special conditions: As Is,Sales Disclosure On File
- Horse amenities: None
Construction
Type & style
- Home type: SingleFamily
- Architectural style: Traditional
- Property subtype: Residential, Single Family Residence
Materials
- Wood Siding
- Foundation: Slab
Condition
- New construction: No
- Year built: 2001
Utilities & green energy
- Water: Public
- Utilities for property: Electricity Connected, Water Connected
Community & HOA
Community
- Subdivision: Drexel Gardens
HOA
- Has HOA: No
Location
- Region: Indianapolis
Financial & listing details
- Price per square foot: $125/sqft
- Tax assessed value: $258,000
- Annual tax amount: $2,388
- Date on market: 2/10/2026
- Cumulative days on market: 30 days
- Electric utility on property: Yes
Estimated market value
Not available
Estimated sales range
Not available
Not available
Price history
| Date | Event | Price |
|---|---|---|
| 10/16/2026 | Price change | $265,000+10.5%$125/sqft |
Source:  MIBOR as distributed by MLS GRID #22083241 Report a problem MIBOR as distributed by MLS GRID #22083241 Report a problem | ||
| 4/20/2026 | Pending sale | $239,900$113/sqft |
Source: MIBOR as distributed by MLS GRID #22083241 Report a problem | ||
| 4/13/2026 | Listed for sale | $239,900$113/sqft |
Source: MIBOR as distributed by MLS GRID #22083241 Report a problem | ||
| 3/3/2026 | Pending sale | $239,900$113/sqft |
Source: MIBOR as distributed by MLS GRID #22083241 Report a problem | ||
| 2/10/2026 | Listed for sale | $239,900+11.6%$113/sqft |
Source: MIBOR as distributed by MLS GRID #22083241 Report a problem | ||
| 7/8/2022 | Sold | $215,000+7.5%$101/sqft |
Source: MIBOR as distributed by MLS GRID #21864162 Report a problem | ||
| 6/21/2022 | Pending sale | $200,000$94/sqft |
Source: MIBOR as distributed by MLS GRID #21864162 Report a problem | ||
| 6/17/2022 | Listed for sale | $200,000+90.7%$94/sqft |
Source: MIBOR as distributed by MLS GRID #21864162 Report a problem | ||
| 2/19/2020 | Listing removed | $1,200$1/sqft |
Source: ES Property Management Report a problem | ||
| 12/17/2019 | Listed for rent | $1,200+6.7%$1/sqft |
Source: Zuluscape Report a problem | ||
| 10/4/2018 | Sold | $104,900+9.4%$49/sqft |
Source: MIBOR as distributed by MLS GRID #21566836 Report a problem | ||
| 8/1/2018 | Listing removed | $1,125$1/sqft |
Source: Zuluscape Report a problem | ||
| 7/28/2018 | Listed for rent | $1,125$1/sqft |
Source: Zuluscape Report a problem | ||
| 1/10/2015 | Listing removed | $1,125$1/sqft |
Source: Realty Wealth Advisors Report a problem | ||
| 12/2/2014 | Listed for rent | $1,125$1/sqft |
Source: Realty Wealth Advisors, LLC. Report a problem | ||
| 9/9/2013 | Sold | $95,900+113.1%$45/sqft |
Source: Agent Provided Report a problem | ||
| 7/16/2013 | Listing removed | $1,125$1/sqft |
Source: Realty Wealth Advisors Report a problem | ||
| 5/20/2013 | Listed for rent | $1,125$1/sqft |
Source: Realty Wealth Advisors Report a problem | ||
| 10/3/2012 | Listing removed | $45,000$21/sqft |
Source: Carpenter Realtors #21152108 Report a problem | ||
| 7/20/2012 | Price change | $45,000+15.4%$21/sqft |
Source: Carpenter Realtors #21152108 Report a problem | ||
| 4/7/2012 | Price change | $39,000-40%$18/sqft |
Source: Carpenter Realtors #21152108 Report a problem | ||
| 12/7/2011 | Listed for sale | $64,999+134.3%$31/sqft |
Source: Carpenter Realtors #21152108 Report a problem | ||
| 9/29/2008 | Sold | $27,741$13/sqft |
Source: Public Record Report a problem | ||
Public tax history
| Year | Property taxes | Tax assessment |
|---|---|---|
| 2025 | $2,389 -14.4% | $258,000 +26.1% |
| 2024 | $2,792 +8.4% | $204,600 -1% |
| 2023 | $2,576 -27.6% | $206,700 +9.2% |
| 2022 | $3,559 +18.7% | $189,300 +43.6% |
| 2021 | $2,997 -1% | $131,800 +18.7% |
| 2020 | $3,027 +29.8% | $111,000 -1% |
| 2019 | $2,331 -5.8% | $112,100 +13% |
| 2018 | $2,474 -1.9% | $99,200 -0.7% |
| 2017 | $2,522 +14.7% | $99,900 +1% |
| 2016 | $2,200 -1.1% | $98,900 -10.7% |
| 2014 | $2,224 +105.7% | $110,800 |
| 2013 | $1,081 | $110,800 +4% |
| 2012 | $1,081 | $106,500 -0.3% |
| 2011 | -- | $106,800 -2.1% |
| 2010 | $1,187 -3.3% | $109,100 -3.3% |
| 2009 | $1,228 | $112,800 -9.3% |
| 2007 | -- | $124,400 +7.1% |
| 2006 | -- | $116,200 -0.9% |
| 2005 | -- | $117,300 |
| 2004 | -- | $117,300 +42.4% |
| 2003 | -- | $82,400 +221.9% |
| 2002 | -- | $25,600 +199.8% |
| 2001 | -- | $8,540 |
| 2000 | -- | $8,540 |
Find assessor info on the county website
Monthly payment
Est. payment
Payment breakdown
Explore the cost of this home by adjusting the details. Changes won't be saved.Climate risks
Neighborhood: Park Fletcher
Similar homes
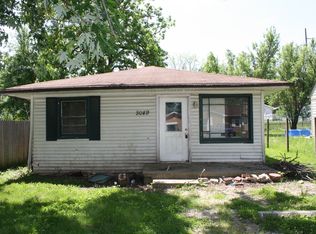
- $245,0004 bd2 ba1.4k sqft6637 Sunbury Dr, Indianapolis, IN 46241Active
 MLS ID #22108034, Gino Liongson, LLM Capital. MIBOR as distributed by MLS GRID
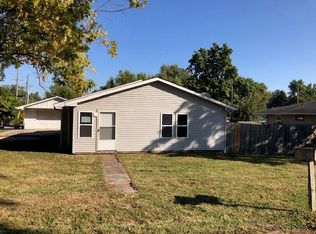
 - $285,0003 bd2 ba1.9k sqft1720 W Hamblen Dr, Indianapolis, IN 46231Active
 MLS ID #22129072, Lindsay Adams, Pillario Property Management LLC. MIBOR as distributed by MLS GRID
 - $254,9003 bd3 ba1.9k sqft1635 Stacy Lynn Dr, Indianapolis, IN 46231Active
 MLS ID #22124363, Rebekah Anderson, Living It Up Real Estate. MIBOR as distributed by MLS GRID
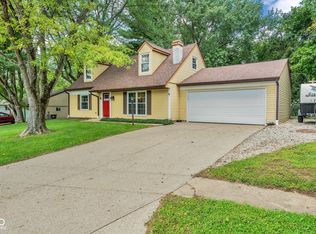
 - $262,5003 bd2 ba2.1k sqft5514 Winship Ct, Indianapolis, IN 46221Active
 MLS ID #22122910, Cindy Stockhaus, Better Homes and Gardens Real Estate Gold Key. MIBOR as distributed by MLS GRID
