Cape Cod charm, a quiet cul-de-sac setting, and no HOA-this beautifully maintained home has so much to offer! With both a living room and a family room, there is plenty of space to spread out while still enjoying an open, comfortable layout that feels warm and welcoming. The family room is especially cozy with its wood-burning stove, creating the perfect spot to relax on a chilly evening. The spacious eat-in kitchen offers loads of cabinet storage, a tiled backsplash, and plenty of room to gather for everyday meals or entertaining. New flooring throughout the first floor gives the home a fresh, updated feel, while the updated bathrooms add style and convenience. Upstairs, the private primary suite feels like its own peaceful retreat, tucked away from the main living areas. A bonus room located just off the suite provides even more flexibility and would make a wonderful home office, sitting room, dressing room, nursery, workout area, or hobby space. Outside, the large, fully fenced backyard offers plenty of room for gardening, entertaining, playing, or simply enjoying some fresh air and privacy. A large open patio expands the outdoor living space and is already equipped with electricity for a future hot tub. The garage also has electricity available for charging an electric vehicle. The cul-de-sac location means less through traffic and adds to the quiet neighborhood setting. This home has been thoughtfully cared for, with a new HVAC system and a roof that was replaced in 2016 and still has a transferable warranty for your added peace of mind. Surrounded by a peaceful, country-like setting, this home is still only 13 minutes from the Indianapolis International Airport and approximately 20 minutes from downtown Indianapolis, with easy access to the interstate. A welcoming exterior and classic Cape Cod design give this home timeless curb appeal, while the flexible interior gives you space to truly make it your own. This well-cared-for home is truly worth a closer look!
Active
Price cut: $8.3K (10/6)
$262,500
5514 Winship Ct, Indianapolis, IN 46221
3beds
2,148sqft
Residential, Single Family Residence
Built in 1979
9,583 Square Feet Lot
$259,600 Zestimate®
$122/sqft
$-- HOA
What's special
Peaceful country-like settingQuiet cul-de-sac settingWelcoming exteriorTimeless curb appealPrivate primary suiteOpen comfortable layoutSpacious eat-in kitchen
- 50 days
- 449
- 58
Zillow last checked:
Listing updated:
Listed by:
Cindy Stockhaus cstockhaus@bhgoldkey.com,
Better Homes and Gardens Real Estate Gold Key,
Michael Stockhaus 317-517-3785,
Better Homes and Gardens Real Estate Gold Key
Source: MIBOR as distributed by MLS GRID,MLS#: 22122910
Facts & features
Interior
Bedrooms & bathrooms
- Bedrooms: 3
- Bathrooms: 2
- Full bathrooms: 2
- Main level bathrooms: 1
- Main level bedrooms: 2
Primary bedroom
- Level: Upper
- Area: 144 Square Feet
- Dimensions: 9x16
Bedroom 2
- Level: Main
- Area: 165 Square Feet
- Dimensions: 11x15
Bedroom 3
- Level: Main
- Area: 110 Square Feet
- Dimensions: 10x11
Dining room
- Level: Main
- Area: 88 Square Feet
- Dimensions: 8x11
Family room
- Level: Main
- Area: 209 Square Feet
- Dimensions: 11x19
Kitchen
- Level: Main
- Area: 110 Square Feet
- Dimensions: 10x11
Living room
- Level: Main
- Area: 280 Square Feet
- Dimensions: 14x20
Loft
- Level: Upper
- Area: 240 Square Feet
- Dimensions: 15x16
Heating
- Electric, Forced Air
Cooling
- Central Air
Appliances
- Included: Dishwasher, Dryer, Electric Water Heater, Disposal, Electric Oven, Refrigerator, Washer, Water Softener Owned
Features
- Ceiling Fan(s), High Speed Internet
- Has basement: No
- Number of fireplaces: 2
- Fireplace features: Free Standing, Wood Burning
Interior area
- Total structure area: 2,148
- Total interior livable area: 2,148 sqft
Property
Parking
- Total spaces: 2
- Parking features: Attached, Concrete
- Attached garage spaces: 2
- Details: Garage Parking Other(Garage Door Opener)
Features
- Levels: One and One Half
- Stories: 1
- Patio & porch: Covered, Patio
- Fencing: Fenced,Full
Lot
- Size: 9,583 Square Feet
- Features: Cul-De-Sac, Mature Trees, Trees-Small (Under 20 Ft)
Details
- Additional structures: Storage
- Parcel number: 491301101036000200
- Special conditions: Sales Disclosure Supplements
- Horse amenities: None
Construction
Type & style
- Home type: SingleFamily
- Architectural style: Traditional
- Property subtype: Residential, Single Family Residence
Materials
- Vinyl Siding
- Foundation: Slab
Condition
- New construction: No
- Year built: 1979
Utilities & green energy
- Water: Public
Community & HOA
Community
- Subdivision: Old Mill Park
HOA
- Has HOA: No
Location
- Region: Indianapolis
Financial & listing details
- Price per square foot: $122/sqft
- Tax assessed value: $223,800
- Annual tax amount: $2,366
- Date on market: 8/29/2026
- Cumulative days on market: 52 days
Estimated market value
$259,600
$247,000 - $273,000
$1,795/mo
Price history
| Date | Event | Price |
|---|---|---|
| 10/6/2026 | Price change | $262,500-3%$122/sqft |
Source:  MIBOR as distributed by MLS GRID #22122910 Report a problem MIBOR as distributed by MLS GRID #22122910 Report a problem | ||
| 9/21/2026 | Price change | $270,750-5%$126/sqft |
Source: MIBOR as distributed by MLS GRID #22122910 Report a problem | ||
| 8/29/2026 | Listed for sale | $285,000+235.3%$133/sqft |
Source: MIBOR as distributed by MLS GRID #22122910 Report a problem | ||
| 12/20/2012 | Sold | $85,000-5%$40/sqft |
Source: MIBOR as distributed by MLS GRID #21201881 Report a problem | ||
| 11/21/2012 | Pending sale | $89,500$42/sqft |
Source: CMS Real Estate #21201881 Report a problem | ||
| 10/23/2012 | Listed for sale | $89,500+103.4%$42/sqft |
Source: CMS Real Estate #21201881 Report a problem | ||
| 6/30/2012 | Listing removed | $44,000$20/sqft |
Source: foreclosure.com Report a problem | ||
| 6/24/2012 | Listed for sale | $44,000-69.7%$20/sqft |
Source: foreclosure.com Report a problem | ||
| 5/17/2010 | Sold | $145,435+26.5%$68/sqft |
Source: Public Record Report a problem | ||
| 9/20/2006 | Sold | $115,000$54/sqft |
Source: MIBOR as distributed by MLS GRID #2644499 Report a problem | ||
Public tax history
| Year | Property taxes | Tax assessment |
|---|---|---|
| 2025 | $2,530 +15.3% | $223,800 -1.3% |
| 2024 | $2,194 +7.4% | $226,800 +14.5% |
| 2023 | $2,042 +23.2% | $198,000 +8.1% |
| 2022 | $1,657 +6.8% | $183,200 +24.6% |
| 2021 | $1,552 +7.2% | $147,000 +5.8% |
| 2020 | $1,448 +9.1% | $138,900 +7.3% |
| 2019 | $1,327 +4.3% | $129,400 +7.7% |
| 2018 | $1,272 -6.5% | $120,200 +6.8% |
| 2017 | $1,360 +15.3% | $112,500 -2.3% |
| 2016 | $1,179 +11.5% | $115,200 +18.3% |
| 2014 | $1,057 +6.1% | $97,400 +6.1% |
| 2013 | $996 | $91,800 -7.8% |
| 2012 | $996 | $99,600 +5.1% |
| 2011 | -- | $94,800 -4.8% |
| 2010 | $996 -2.5% | $99,600 -2.4% |
| 2009 | $1,021 | $102,100 -3% |
| 2007 | -- | $105,300 |
| 2006 | -- | $105,300 +0.9% |
| 2005 | -- | $104,400 |
| 2004 | -- | $104,400 |
| 2003 | -- | $104,400 |
Find assessor info on the county website
Monthly payment
Est. payment
Payment breakdown
Explore the cost of this home by adjusting the details. Changes won't be saved.Climate risks
Neighborhood: Valley Mills
Similar homes
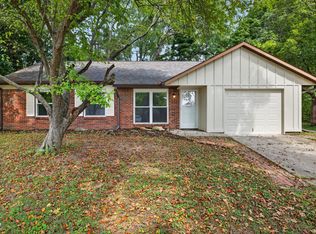
- $270,0003 bd2 ba1.3k sqft6118 Nolte St, Indianapolis, IN 46221Active
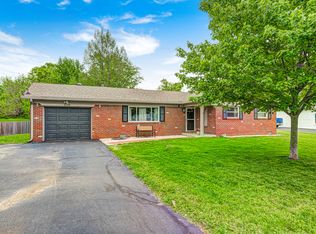 MLS ID #22098752, Sherry Minkis, Sherry Minkis. MIBOR as distributed by MLS GRID
 - $315,0004 bd3 ba2.7k sqft6127 Maple Branch Pl, Indianapolis, IN 46221Active
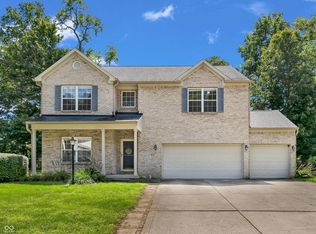 MLS ID #22122621, Jessica Darnell, CENTURY 21 Scheetz. MIBOR as distributed by MLS GRID
 - $260,0003 bd1 ba1.3k sqft7902 W County Line Rd, Camby, IN 46113Active
 MLS ID #22131859, Magdalena Garcia, White Stag Realty, LLC. MIBOR as distributed by MLS GRID
 - $269,9003 bd2 ba1.5k sqft6916 White Pines Ct, Indianapolis, IN 46217Active
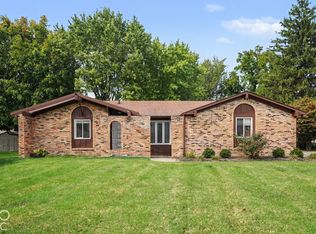 MLS ID #22130387, Robert Salmons, Entera Realty. MIBOR as distributed by MLS GRID
