Welcome to this charming 3-bedroom, 1.5-bath brick ranch in the desirable Old Mill Park neighborhood of Decatur Township! Nestled among mature trees and offering a welcoming covered front porch, this move-in-ready home combines classic charm with thoughtful updates. Inside, you'll find updated flooring and fresh paint throughout, creating a bright and inviting atmosphere. The functional layout offers comfortable living areas and three well-sized bedrooms making this home ideal for a variety of lifestyles. The spacious eat in kitchen is perfect for hosting gatherings and the one car attached garage is an amazing added bonus! Recent updates provide added peace of mind, including a new heat pump system installed in 2021, water heater replaced in 2020, and new stove and refrigerator installed in 2019. Enjoy the convenience of no HOA while taking advantage of the established neighborhood setting! With its brick exterior, welcoming front porch, updated interior, and numerous major improvements already completed, this home is truly move-in ready. Don't miss the opportunity to make this well-maintained ranch your own!
Pending
$199,000
5508 Winship Ct, Indianapolis, IN 46221
3beds
1,134sqft
Residential, Single Family Residence
Built in 1978
10,018 Square Feet Lot
$-- Zestimate®
$175/sqft
$-- HOA
What's special
Brick ranchBrick exteriorOne car attached garageWelcoming covered front porchThree well-sized bedroomsWelcoming front porchBright and inviting atmosphere
- 27 days
- 750
- 97
Likely to sell faster than
Zillow last checked:
Listing updated:
Listed by:
Carrie Clark carrieclarkhomes@gmail.com,
Keller Williams Indpls Metro N
Source: MIBOR as distributed by MLS GRID,MLS#: 22126802
Facts & features
Interior
Bedrooms & bathrooms
- Bedrooms: 3
- Bathrooms: 2
- Full bathrooms: 1
- 1/2 bathrooms: 1
- Main level bathrooms: 2
- Main level bedrooms: 3
Primary bedroom
- Level: Main
- Area: 156 Square Feet
- Dimensions: 13x12
Bedroom 2
- Level: Main
- Area: 120 Square Feet
- Dimensions: 12x10
Bedroom 3
- Level: Main
- Area: 120 Square Feet
- Dimensions: 12x10
Breakfast room
- Level: Main
- Area: 121 Square Feet
- Dimensions: 11x11
Great room
- Level: Main
- Area: 192 Square Feet
- Dimensions: 16x12
Kitchen
- Level: Main
- Area: 110 Square Feet
- Dimensions: 11x10
Heating
- Electric
Cooling
- Central Air
Appliances
- Included: Electric Water Heater, Electric Oven, Refrigerator
- Laundry: Connections All
Features
- Attic Access, Eat-in Kitchen
- Windows: Wood Work Painted
- Has basement: No
- Attic: Access Only
Interior area
- Total structure area: 1,134
- Total interior livable area: 1,134 sqft
Property
Parking
- Total spaces: 1
- Parking features: Attached
- Attached garage spaces: 1
- Details: Garage Parking Other(Garage Door Opener)
Features
- Levels: One
- Stories: 1
- Patio & porch: Covered, Patio
Lot
- Size: 10,018 Square Feet
- Features: Cul-De-Sac, Sidewalks, Mature Trees
Details
- Parcel number: 491301101037000200
- Horse amenities: None
Construction
Type & style
- Home type: SingleFamily
- Architectural style: Ranch
- Property subtype: Residential, Single Family Residence
Materials
- Aluminum Siding, Brick, Wood Siding
- Foundation: Slab
Condition
- New construction: No
- Year built: 1978
Utilities & green energy
- Water: Public
Community & HOA
Community
- Subdivision: Old Mill Park
HOA
- Has HOA: No
Location
- Region: Indianapolis
Financial & listing details
- Price per square foot: $175/sqft
- Tax assessed value: $158,700
- Annual tax amount: $3,606
- Date on market: 9/22/2026
- Cumulative days on market: 27 days
Estimated market value
Not available
Estimated sales range
Not available
Not available
Price history
| Date | Event | Price |
|---|---|---|
| 10/3/2026 | Pending sale | $199,000$175/sqft |
Source:  MIBOR as distributed by MLS GRID #22126802 Report a problem | ||
| 9/22/2026 | Listed for sale | $199,000+128.7%$175/sqft |
Source: MIBOR as distributed by MLS GRID #22126802 Report a problem | ||
| 8/19/2025 | Listing removed | $1,399$1/sqft |
Source: Zillow Rentals Report a problem | ||
| 8/6/2025 | Price change | $1,399-6.7%$1/sqft |
Source: Zillow Rentals Report a problem | ||
| 7/7/2025 | Listed for rent | $1,499+53.7%$1/sqft |
Source: Zillow Rentals Report a problem | ||
| 2/13/2019 | Listing removed | $975-2.4%$1/sqft |
Source: A Step Ahead Management Report a problem | ||
| 1/15/2019 | Listed for rent | $999+11%$1/sqft |
Source: A Step Ahead Management Report a problem | ||
| 10/9/2014 | Listing removed | $900$1/sqft |
Source: Garner Properties & Management Report a problem | ||
| 9/5/2014 | Price change | $900-2.7%$1/sqft |
Source: Vision Property Solutions Report a problem | ||
| 8/15/2014 | Price change | $925-5.1%$1/sqft |
Source: Vision Property Solutions Report a problem | ||
| 6/28/2014 | Price change | $975-9.3%$1/sqft |
Source: Vision Property Solutions Report a problem | ||
| 5/30/2014 | Sold | $87,000+330.1%$77/sqft |
Source: Public Record Report a problem | ||
| 4/16/2014 | Listed for rent | $1,075$1/sqft |
Source: Vision Property Solutions Report a problem | ||
| 2/22/2014 | Listed for sale | $20,229-58.7%$18/sqft |
Source: REALHome Services and Solutions Report a problem | ||
| 2/4/2014 | Sold | $49,000-44%$43/sqft |
Source: Public Record Report a problem | ||
| 5/1/2009 | Listing removed | $87,500$77/sqft |
Source: Listhub #2838227 Report a problem | ||
| 8/10/2008 | Listed for sale | $87,500+16.8%$77/sqft |
Source: Listhub #2838227 Report a problem | ||
| 7/28/2000 | Sold | $74,900$66/sqft |
Source: MIBOR as distributed by MLS GRID #2024392 Report a problem | ||
Public tax history
| Year | Property taxes | Tax assessment |
|---|---|---|
| 2025 | $3,349 +6.7% | $158,700 +5.9% |
| 2024 | $3,140 +7.6% | $149,900 +6.6% |
| 2023 | $2,918 +19.6% | $140,600 +7.8% |
| 2022 | $2,440 +6.3% | $130,400 +22.3% |
| 2021 | $2,296 +8.7% | $106,600 +5.5% |
| 2020 | $2,113 +6% | $101,000 +9.4% |
| 2019 | $1,993 +3.3% | $92,300 +4.8% |
| 2018 | $1,929 -4.2% | $88,100 +5.9% |
| 2017 | $2,013 +10.8% | $83,200 -2.2% |
| 2016 | $1,816 +10.3% | $85,100 +17.7% |
| 2014 | $1,647 +168.5% | $72,300 +5.5% |
| 2013 | $613 | $68,500 -7.4% |
| 2012 | $613 | $74,000 +11.8% |
| 2011 | -- | $66,200 -4.5% |
| 2010 | $546 +17.5% | $69,300 -2.1% |
| 2009 | $465 | $70,800 -2.9% |
| 2007 | -- | $72,900 +0.8% |
| 2005 | -- | $72,300 |
| 2004 | -- | $72,300 +57.2% |
| 2002 | -- | $46,000 +200.1% |
| 2001 | -- | $15,330 |
| 2000 | -- | $15,330 |
Find assessor info on the county website
Monthly payment
Est. payment
Payment breakdown
Explore the cost of this home by adjusting the details. Changes won't be saved.Climate risks
Neighborhood: Valley Mills
Similar homes
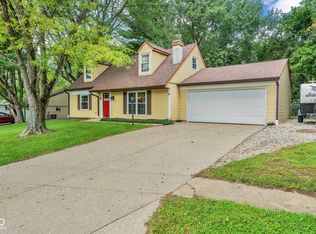
- $194,9003 bd2 ba1k sqft5505 Furnas Ct, Indianapolis, IN 46221Active
 MLS ID #22131151, Robert Salmons, Entera Realty. MIBOR as distributed by MLS GRID
- $235,0003 bd2 ba1.2k sqft5708 Dollar Hide Ct, Indianapolis, IN 46221Active
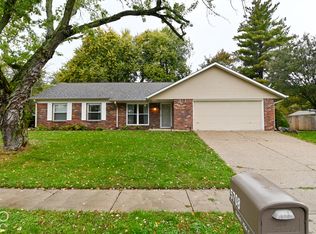 MLS ID #22132082, Erika Denny, The Stewart Home Group. MIBOR as distributed by MLS GRID
- $195,0003 bd2 ba1.3k sqft3480 Foltz St, Indianapolis, IN 46221Active
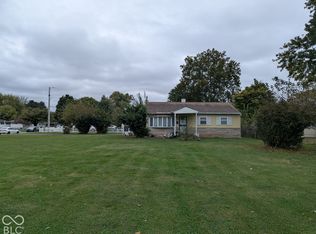 MLS ID #22131875, Jeneene West, F.C. Tucker Company. MIBOR as distributed by MLS GRID
- $190,0003 bd2 ba1.1k sqft5821 Furnas Rd, Indianapolis, IN 46221Active
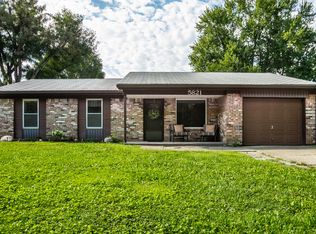 MLS ID #22122378, Miriam Odegard, United Real Estate Indpls. MIBOR as distributed by MLS GRID
