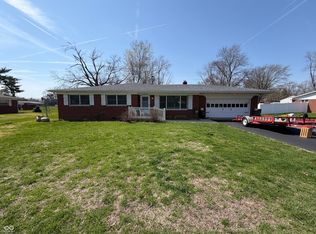
A charming all brick 1096 square foot home offers a unique blend of classic appeal & expansive outdoor potential. This completely updated single-story layout encompasses three comfortable bedrooms, new flooring throughout, fresh interior paint, updated lighting, updated kitchen, updated full bathroom, & an oversized garage with a new insulated garage door. With its desirable location and ample outdoor space, this property presents an exceptional opportunity to create your ideal living environment.
Active
$275,000
4928 Oaknoll Dr, Indianapolis, IN 46221
3beds
1,096sqft
:
Get pre-qualified$1,836/mo
Residential, Single Family Residence
Built in 1959
0.48 Acres Lot
$-- Zestimate®
$251/sqft
$-- HOA
What's special
Oversized garageAmple outdoor spaceThree comfortable bedroomsNew insulated garage doorUpdated kitchenUpdated lightingFresh interior paint
- 16 days |
- 306 |
- 17 |
Zillow last checked:
Listing updated:
Listed by:
Patrick Ploughe 317-852-2217,
Keller Williams Indy Metro Partners,
Kellie Combs,
Keller Williams Indy Metro Partners
Source: MIBOR as distributed by MLS GRID,MLS#: 22109667
Facts & features
Interior
Bedrooms & bathrooms
- Bedrooms: 3
- Bathrooms: 1
- Full bathrooms: 1
- Main level bathrooms: 1
- Main level bedrooms: 3
Primary bedroom
- Level: Main
- Area: 130 Square Feet
- Dimensions: 10x13
Bedroom 2
- Level: Main
- Area: 100 Square Feet
- Dimensions: 10x10
Bedroom 3
- Level: Main
- Area: 99 Square Feet
- Dimensions: 9x11
Kitchen
- Level: Main
- Area: 165 Square Feet
- Dimensions: 11x15
Laundry
- Level: Main
- Area: 20 Square Feet
- Dimensions: 4x5
Living room
- Level: Main
- Area: 228 Square Feet
- Dimensions: 12x19
Heating
- Forced Air, Natural Gas, High Efficiency (90%+ AFUE )
Cooling
- Central Air, High Efficiency (SEER 16 +)
Appliances
- Included: Gas Water Heater, Microwave, Gas Oven, Refrigerator
- Laundry: Main Level
Features
- Attic Pull Down Stairs, High Speed Internet, Eat-in Kitchen, Smart Thermostat
- Windows: Wood Work Painted
- Has basement: No
- Attic: Pull Down Stairs
Interior area
- Total structure area: 1,096
- Total interior livable area: 1,096 sqft
Property
Parking
- Total spaces: 2
- Parking features: Detached, Asphalt, Workshop in Garage
- Garage spaces: 2
- Details: Garage Parking Other(Finished Garage, Floor Drain, Garage Door Opener, Service Door)
Features
- Levels: One
- Stories: 1
- Patio & porch: Covered
Lot
- Size: 0.48 Acres
- Features: Street Lights, Mature Trees
Details
- Additional structures: Barn Mini, Storage
- Parcel number: 491236110025000200
- Special conditions: Sales Disclosure Supplements
- Horse amenities: None
Construction
Type & style
- Home type: SingleFamily
- Architectural style: Ranch,Traditional
- Property subtype: Residential, Single Family Residence
Materials
- Brick
- Foundation: Slab
Condition
- Updated/Remodeled
- New construction: No
- Year built: 1959
Utilities & green energy
- Electric: 100 Amp Service
- Sewer: Septic Tank
- Water: Public
- Utilities for property: Electricity Connected, Water Connected
Community & HOA
Community
- Security: Smoke Detector(s)
- Subdivision: Huntington Park
HOA
- Has HOA: No
Location
- Region: Indianapolis
Financial & listing details
- Price per square foot: $251/sqft
- Tax assessed value: $156,700
- Annual tax amount: $1,688
- Date on market: 7/15/2026
- Cumulative days on market: 17 days
- Electric utility on property: Yes
Estimated market value
Not available
Estimated sales range
Not available
Not available
Price history
| Date | Event | Price |
|---|---|---|
| 7/15/2026 | Listed for sale | $275,000$251/sqft |
Source:  MIBOR as distributed by MLS GRID #22109667 Report a problem MIBOR as distributed by MLS GRID #22109667 Report a problem | ||
Public tax history
| Year | Property taxes | Tax assessment |
|---|---|---|
| 2025 | $1,534 +12.3% | $156,700 +12% |
| 2024 | $1,365 +4.9% | $139,900 +11.7% |
| 2023 | $1,301 +6.3% | $125,300 +5.8% |
| 2022 | $1,224 +10.3% | $118,400 +7.8% |
| 2021 | $1,110 -51.2% | $109,800 +9% |
| 2020 | $2,275 +980.1% | $100,700 +1.4% |
| 2019 | $211 -14.1% | $99,300 +7.1% |
| 2018 | $245 -21.7% | $92,700 +8.9% |
| 2017 | $313 +52.5% | $85,100 |
| 2016 | $205 +1.8% | $85,100 +9.2% |
| 2014 | $202 +4.4% | $77,900 |
| 2013 | $193 | $77,900 +1.7% |
| 2012 | $193 | $76,600 -7% |
| 2011 | -- | $82,400 -1.7% |
| 2010 | $344 +1.9% | $83,800 -2.2% |
| 2009 | $337 | $85,700 -9.5% |
| 2007 | -- | $94,700 -0.1% |
| 2006 | -- | $94,800 +15% |
| 2005 | -- | $82,400 |
| 2004 | -- | $82,400 |
| 2003 | -- | $82,400 +65.5% |
| 2002 | -- | $49,800 +200% |
| 2001 | -- | $16,600 |
| 2000 | -- | $16,600 |
Find assessor info on the county website
Monthly payment
Est. payment
Payment breakdown
Explore the cost of this home by adjusting the details. Changes won't be saved.Climate risks
Neighborhood: Valley Mills
Nearby schools
GreatSchools rating
- 5/10Valley Mills Elementary SchoolGrades: K-6Distance: 0.4 mi
- 3/10Decatur Middle SchoolGrades: 7-8Distance: 0.9 mi
- 3/10Decatur Central High SchoolGrades: 9-12Distance: 0.9 mi
Schools provided by the listing agent
- Middle: Decatur Middle School
- High: Decatur Central High School
Source: MIBOR as distributed by MLS GRID. This data may not be complete. We recommend contacting the local school district to confirm school assignments for this home.
- $265,0003 bd3 ba1.8k sqft4918 Oaknoll Dr, Indianapolis, IN 46221Sold
- $312,9004 bd2 ba2.8k sqft4944 Oaknoll Dr, Indianapolis, IN 46221Off Market
- $213,4003 bd2 ba1.2k sqft4927 Bellingham Dr, Indianapolis, IN 46221Off Market
- $190,300-- bd-- ba-- sqft4915 Bellingham E Dr, Indianapolis, IN 46221Off Market
- $218,3003 bd2 ba1.2k sqft4915 Bellingham Dr, Indianapolis, IN 46221Off Market
- $232,0003 bd2 ba1.2k sqft4910 Oaknoll Dr, Indianapolis, IN 46221Sold
- $211,2003 bd0 ba1.6k sqft4929 Oaknoll Dr, Indianapolis, IN 46221Off Market
- $206,4003 bd0 ba1.3k sqft4917 Oaknoll Dr, Indianapolis, IN 46221Off Market
A local agent can set up tours, give advice and negotiate with sellers.
Similar homes
- $250,0003 bd2 ba1.4k sqft6824 S Mooresville Rd, Indianapolis, IN 46221Active
 MLS ID #22117219, David Knight, Keller Williams Indy Metro Partners. MIBOR as distributed by MLS GRID
 - $265,0003 bd2 ba1.3k sqft5065 Emmert Dr, Indianapolis, IN 46221Active
 MLS ID #22110944, Beverly Coombs, Carpenter, REALTORS®. MIBOR as distributed by MLS GRID
 - $--4 bd2 ba1.5k sqft5810 Coppock Dr, Indianapolis, IN 46221Auction
 Auction.com 2
 - $250,0003 bd2 ba1.5k sqft5231 W Edwards Ave, Indianapolis, IN 46221Active
 MLS ID #22109034, Traci Bringle, CENTURY 21 Scheetz. MIBOR as distributed by MLS GRID
 - $244,9004 bd2 ba1.2k sqft5136 Gambel Rd, Indianapolis, IN 46221ActiveMLS ID #22111774, Amanda Norman, eXp Realty LLC. MIBOR as distributed by MLS GRID
- $195,0003 bd1 ba816 sqft5524 Northport Dr, Indianapolis, IN 46221ActiveMLS ID #22117467, John Dininger, Janko Realty Group. MIBOR as distributed by MLS GRID
- $259,9003 bd2 ba1.4k sqft5920 W Bertha St, Indianapolis, IN 46241ActiveMLS ID #22116318, Reba Evans, Carpenter, REALTORS®. MIBOR as distributed by MLS GRID
- $--3 bd2 ba1.2k sqft5045 Hodson Dr, Indianapolis, IN 46241AuctionServiceLink Auction
- $259,9003 bd3 ba1.5k sqft6419 River Run Dr, Indianapolis, IN 46221ActiveMLS ID #22095177, Gigiola Gomez, F.C. Tucker Company. MIBOR as distributed by MLS GRID
- $254,0003 bd2 ba1.4k sqft5312 Scatterwood Ct, Indianapolis, IN 46221ActiveMLS ID #22098639, Amber Russell, Keller Williams Indy Metro NE. MIBOR as distributed by MLS GRID
- $215,0003 bd2 ba1.2k sqft5722 Wheelhorse Dr, Indianapolis, IN 46221ActiveMLS ID #22113266, Catherine Torzewski, Slate Realty, LLC. MIBOR as distributed by MLS GRID
- $257,6003 bd2 ba1.4k sqft5848 Jackie Ln, Indianapolis, IN 46221ActiveMLS ID #22112326, David Charles, REMAX ONE. MIBOR as distributed by MLS GRID
- $254,9003 bd2 ba1.6k sqft6420 Glory Maple Ln, Indianapolis, IN 46221ActiveMLS ID #22103321, Robert Salmons, Entera Realty. MIBOR as distributed by MLS GRID
- $--2 bd1 ba720 sqft4241 S Gerrard Dr, Indianapolis, IN 46221AuctionAuction.com 1
- $234,9003 bd2 ba1.3k sqft(Undisclosed Address), Indianapolis, IN 46221ActiveMLS ID #22110154, Robert Salmons, Entera Realty. MIBOR as distributed by MLS GRID
- $180,0003 bd1 ba960 sqft3458 W Perry St, Indianapolis, IN 46221ActiveMLS ID #22117275, Richard Graham, BluPrint Real Estate Group. MIBOR as distributed by MLS GRID
- $269,9003 bd2 ba1.3k sqft2363 S County Road 1050 E, Indianapolis, IN 46231ActiveMLS ID #22096904, Patrick Watkins, Mike Watkins Real Estate Group. MIBOR as distributed by MLS GRID
- $208,0003 bd2 ba1.5k sqft4047 Harmony Ln, Indianapolis, IN 46221ActiveMLS ID #22116408, David Charles, REMAX ONE. MIBOR as distributed by MLS GRID
- $249,9003 bd3 ba1.5k sqft5202 Seerley Creek Rd, Indianapolis, IN 46241ActiveMLS ID #22113445, Beau Matlock, Matlock Realty Group. MIBOR as distributed by MLS GRID
- $239,9003 bd2 ba1.2k sqft2208 Friendship Dr, Indianapolis, IN 46217ActiveMLS ID #22117032, Joshua Bangert, Hidalgo Group, LLC. MIBOR as distributed by MLS GRID
