Absolutely unique property that has been well maintained thru the years, new roof 2019, furnace redone 2024, crawl space encapsulated and has two sump pumps. Septic pump 2025 and deemed to be all good and in good working order. Also has a large barn that has loft storage and can surprise you with how much it can hold. Inside home has been extremely well taken care of, clean and tidy with great floor plan with living room in front and large family room in back. Plenty of room to roam for the children and host family gatherings on this 1.3 acres. You won't find a more unique home for this price having a full brick ranch three bed, two bath and a screened in back porch for great sitting time and relaxing
Pending
$250,000
6824 S Mooresville Rd, Indianapolis, IN 46221
3beds
1,447sqft
Residential, Single Family Residence
Built in 1966
1.33 Acres Lot
$-- Zestimate®
$173/sqft
$-- HOA
What's special
Three bed two bathFull brick ranchGreat floor plan
- 68 days
- 89
- 0
Likely to sell faster than
Zillow last checked:
Listing updated:
Listed by:
David Knight David@Scottsmithteam.com,
Keller Williams Indy Metro Partners
Source: MIBOR as distributed by MLS GRID,MLS#: 22117219
Facts & features
Interior
Bedrooms & bathrooms
- Bedrooms: 3
- Bathrooms: 2
- Full bathrooms: 2
- Main level bathrooms: 2
- Main level bedrooms: 3
Primary bedroom
- Level: Main
- Area: 156 Square Feet
- Dimensions: 12x13
Bedroom 2
- Level: Main
- Area: 120 Square Feet
- Dimensions: 10x12
Bedroom 3
- Level: Main
- Area: 110 Square Feet
- Dimensions: 10x11
Dining room
- Level: Main
- Area: 90 Square Feet
- Dimensions: 9x10
Family room
- Level: Main
- Area: 216 Square Feet
- Dimensions: 12x18
Kitchen
- Level: Main
- Area: 110 Square Feet
- Dimensions: 10x11
Living room
- Level: Main
- Area: 238 Square Feet
- Dimensions: 14x17
Heating
- Forced Air, Natural Gas
Cooling
- Central Air
Appliances
- Included: Dryer, Electric Oven, Refrigerator, Free-Standing Freezer, Washer
Features
- Ceiling Fan(s)
- Has basement: No
Interior area
- Total structure area: 1,447
- Total interior livable area: 1,447 sqft
Property
Parking
- Total spaces: 2
- Parking features: Attached, Asphalt, Garage Door Opener
- Attached garage spaces: 2
Features
- Levels: One
- Stories: 1
- Patio & porch: Screened
- Exterior features: Storage
Lot
- Size: 1.33 Acres
- Features: Mature Trees
Details
- Parcel number: 491311112004000200
- Horse amenities: None
Construction
Type & style
- Home type: SingleFamily
- Architectural style: Ranch
- Property subtype: Residential, Single Family Residence
Materials
- Brick
- Foundation: Crawl Space
Condition
- New construction: No
- Year built: 1966
Utilities & green energy
- Water: Public
Community & HOA
Community
- Subdivision: No Subdivision
HOA
- Has HOA: No
Location
- Region: Indianapolis
Financial & listing details
- Price per square foot: $173/sqft
- Tax assessed value: $217,800
- Annual tax amount: $1,546
- Date on market: 7/30/2026
- Cumulative days on market: 27 days
Estimated market value
Not available
Estimated sales range
Not available
Not available
Price history
| Date | Event | Price |
|---|---|---|
| 8/19/2026 | Pending sale | $250,000$173/sqft |
Source:  MIBOR as distributed by MLS GRID #22117219 Report a problem MIBOR as distributed by MLS GRID #22117219 Report a problem | ||
| 7/30/2026 | Listed for sale | $250,000$173/sqft |
Source: MIBOR as distributed by MLS GRID #22117219 Report a problem | ||
Public tax history
| Year | Property taxes | Tax assessment |
|---|---|---|
| 2025 | $1,349 -1.5% | $217,800 -3.8% |
| 2024 | $1,370 +1.8% | $226,400 +11.8% |
| 2023 | $1,346 -4% | $202,500 +13.4% |
| 2022 | $1,402 +2.4% | $178,500 +12.5% |
| 2021 | $1,370 +2.6% | $158,700 +6.9% |
| 2020 | $1,335 +2.6% | $148,400 +11.7% |
| 2019 | $1,301 -6.4% | $132,800 +7.8% |
| 2018 | $1,390 -11.2% | $123,200 +6.9% |
| 2017 | $1,565 +12.7% | $115,200 -4.9% |
| 2016 | $1,388 +1.7% | $121,100 +4.1% |
| 2014 | $1,365 +11.2% | $116,300 |
| 2013 | $1,228 | $116,300 +2% |
| 2012 | $1,228 | $114,000 +1.4% |
| 2011 | -- | $112,400 -1.5% |
| 2010 | $1,223 -1.8% | $114,100 -2% |
| 2009 | $1,246 | $116,400 -8.2% |
| 2007 | -- | $126,800 -7% |
| 2006 | -- | $136,300 +18.5% |
| 2005 | -- | $115,000 |
| 2004 | -- | $115,000 |
| 2003 | -- | $115,000 +86.7% |
| 2002 | -- | $61,600 +200% |
| 2001 | -- | $20,530 |
| 2000 | -- | $20,530 |
Find assessor info on the county website
Monthly payment
Est. payment
Payment breakdown
Explore the cost of this home by adjusting the details. Changes won't be saved.Climate risks
Neighborhood: Valley Mills
Nearby schools
Schools provided by the listing agent
- Elementary: Gold Academy
- Middle: Decatur Middle School
- High: Decatur Central High School
Source: MIBOR as distributed by MLS GRID. This data may not be complete. We recommend contacting the local school district to confirm school assignments for this home.
- $168,9005 bd0 ba2k sqft6816 S Mooresville Rd, Indianapolis, IN 46221Off Market
- $210,6004 bd1 ba1.7k sqft6812 S Mooresville Rd, Indianapolis, IN 46221Off Market
- $7,000-- bd-- ba-- sqft6800 S Mooresville Rd, Indianapolis, IN 46221Off Market
- $292,2001 bd1 ba640 sqft6734 Millside Dr APT D, Indianapolis, IN 46221Off Market

Similar homes
- $329,9003 bd3 ba1.9k sqft6741 Camby Rd, Indianapolis, IN 46221Active
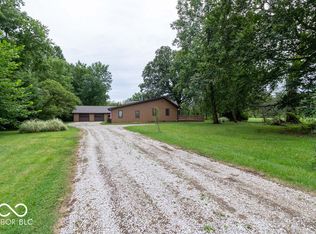 MLS ID #22116785, Kurt Clements, Diverse Property Solutions Ind. MIBOR as distributed by MLS GRID
 - $225,0004 bd2 ba1.2k sqft5136 Gambel Rd, Indianapolis, IN 46221Active
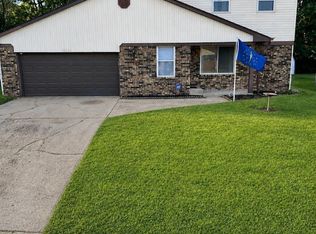 MLS ID #22111774, Amanda Norman, eXp Realty LLC. MIBOR as distributed by MLS GRID
 - $259,9003 bd2 ba1.5k sqft2436 Fairhope Dr, Indianapolis, IN 46227Active
 MLS ID #22114610, Sharon Moulder, Tomorrow Realty, Inc.. MIBOR as distributed by MLS GRID
 - $250,0004 bd2 ba1.8k sqft615 W Stop 11 Rd, Indianapolis, IN 46217Active
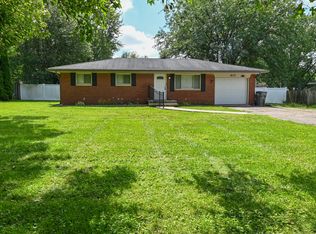 MLS ID #22122014, Morgan Lathery, Keller Williams Indy Metro Partners. MIBOR as distributed by MLS GRID
