Fantastic ranch home in Perry Township.3 beds/2 baths, nearly 1,200 sf, large 2 car garage, spacious backyard Enjoy time on the wood deck overlooking the private back yard. Home backs up to a large open common area with playground. Cathedral ceilings in living room with large kitchen with cozy breakfast area. This home is a must see
Active
$230,000
2737 Dawnlake Dr, Indianapolis, IN 46217
3beds
1,193sqft
:
Get pre-qualified$1,614/mo
Residential, Single Family Residence
Built in 1999
4,791 Square Feet Lot
$-- Zestimate®
$193/sqft
$50/mo HOA
What's special
Spacious backyard
- 90 days |
- 186 |
- 11 |
Zillow last checked:
Listing updated:
Listed by:
Uk Mang 317-515-3009,
Keller Williams Indy Metro Partners
Source: MIBOR as distributed by MLS GRID,MLS#: 22100427
Facts & features
Interior
Bedrooms & bathrooms
- Bedrooms: 3
- Bathrooms: 2
- Full bathrooms: 2
- Main level bathrooms: 2
- Main level bedrooms: 3
Primary bedroom
- Level: Main
- Area: 156 Square Feet
- Dimensions: 13x12
Bedroom 2
- Level: Main
- Area: 90 Square Feet
- Dimensions: 10x9
Bedroom 3
- Level: Main
- Area: 100 Square Feet
- Dimensions: 10x10
Dining room
- Level: Main
- Area: 100 Square Feet
- Dimensions: 10x10
Kitchen
- Level: Main
- Area: 120 Square Feet
- Dimensions: 12x10
Laundry
- Level: Main
- Area: 49 Square Feet
- Dimensions: 7x7
Living room
- Level: Main
- Area: 272 Square Feet
- Dimensions: 17x16
Heating
- Forced Air
Cooling
- Central Air
Appliances
- Included: Dishwasher, Microwave, Refrigerator
Features
- Attic Access, Cathedral Ceiling(s), Eat-in Kitchen, Pantry
- Has basement: No
- Attic: Access Only
Interior area
- Total structure area: 1,193
- Total interior livable area: 1,193 sqft
Property
Parking
- Total spaces: 2
- Parking features: Attached
- Attached garage spaces: 2
Features
- Levels: One
- Stories: 1
- Patio & porch: Covered, Deck
Lot
- Size: 4,791 Square Feet
Details
- Parcel number: 491416116054000500
- Special conditions: Other
- Horse amenities: None
Construction
Type & style
- Home type: SingleFamily
- Architectural style: Ranch
- Property subtype: Residential, Single Family Residence
Materials
- Vinyl With Brick
- Foundation: Slab
Condition
- New construction: No
- Year built: 1999
Utilities & green energy
- Water: Public
Community & HOA
Community
- Security: Fire Alarm
- Subdivision: Park View At Wellingshire
HOA
- Has HOA: Yes
- Amenities included: Clubhouse, Golf Course, Insurance, Maintenance, Park, Playground, Management, Snow Removal
- Services included: Clubhouse, Entrance Common, Golf, Insurance, Maintenance, ParkPlayground, Management, Snow Removal
- HOA fee: $600 annually
- HOA phone: 317-207-4281
Location
- Region: Indianapolis
Financial & listing details
- Price per square foot: $193/sqft
- Tax assessed value: $192,700
- Annual tax amount: $2,474
- Date on market: 5/6/2026
- Cumulative days on market: 92 days
Estimated market value
Not available
Estimated sales range
Not available
Not available
Price history
| Date | Event | Price |
|---|---|---|
| 5/6/2026 | Listed for sale | $230,000+27.8%$193/sqft |
Source:  MIBOR as distributed by MLS GRID #22100427 Report a problem MIBOR as distributed by MLS GRID #22100427 Report a problem | ||
| 9/19/2024 | Sold | $180,000+47.5%$151/sqft |
Source: Public Record Report a problem | ||
| 5/20/2016 | Sold | $122,000+1.7%$102/sqft |
Source: MIBOR as distributed by MLS GRID #21411216 Report a problem | ||
| 4/14/2016 | Listed for sale | $120,000$101/sqft |
Source: My Agent #21411216 Report a problem | ||
Public tax history
| Year | Property taxes | Tax assessment |
|---|---|---|
| 2025 | $2,474 +9.4% | $192,700 -2% |
| 2024 | $2,262 +6.6% | $196,700 +6% |
| 2023 | $2,122 +23.3% | $185,500 +9.8% |
| 2022 | $1,722 +31.6% | $169,000 +22.5% |
| 2021 | $1,309 -1.9% | $138,000 +18.5% |
| 2020 | $1,335 +26.8% | $116,500 -1.1% |
| 2019 | $1,053 -2.8% | $117,800 +14.6% |
| 2018 | $1,083 +3.7% | $102,800 -0.1% |
| 2017 | $1,044 +23.7% | $102,900 +5% |
| 2016 | $844 +4.7% | $98,000 +10.2% |
| 2014 | $807 +8.7% | $88,900 +6.1% |
| 2013 | $742 | $83,800 -0.2% |
| 2012 | $742 | $84,000 +4.7% |
| 2011 | -- | $80,200 +2.2% |
| 2010 | $546 +7.7% | $78,500 -7% |
| 2009 | $507 | $84,400 -0.9% |
| 2007 | -- | $85,200 |
| 2006 | -- | $85,200 |
| 2005 | -- | $85,200 |
| 2004 | -- | $85,200 |
| 2003 | -- | $85,200 +68.4% |
| 2002 | -- | $50,600 +199.9% |
| 2001 | -- | $16,870 |
Find assessor info on the county website
Monthly payment
Est. payment
Payment breakdown
Explore the cost of this home by adjusting the details. Changes won't be saved.Climate risks
Neighborhood: Southern Dunes
Nearby schools
GreatSchools rating
- 8/10Rosa Parks-Edison Elementary SchoolGrades: 1-5Distance: 0.3 mi
- 8/10Perry Meridian Middle SchoolGrades: 7-8Distance: 2.4 mi
- 9/10Perry Meridian High SchoolGrades: 9-12Distance: 2.3 mi
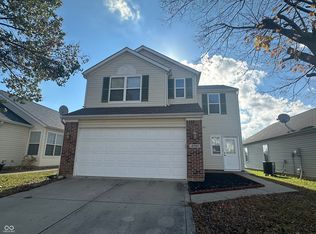
- $245,0003 bd3 ba1.5k sqft2741 Dawnlake Dr, Indianapolis, IN 46217Sold
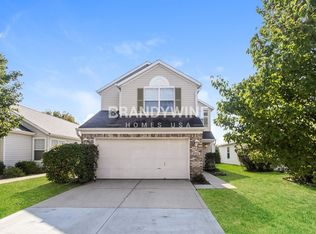
- $248,1003 bd3 ba1.5k sqft2733 Dawnlake Dr, Indianapolis, IN 46217Off Market
- $207,8003 bd1 ba1.2k sqft2803 Dawnlake Dr, Indianapolis, IN 46217Off Market
- $197,0003 bd1 ba1.1k sqft2729 Dawnlake Dr, Indianapolis, IN 46217Off Market
- $227,1003 bd3 ba1.5k sqft2807 Dawnlake Dr, Indianapolis, IN 46217Off Market
- $221,6003 bd1 ba1.5k sqft2725 Dawnlake Dr, Indianapolis, IN 46217Off Market
- $242,0003 bd3 ba1.7k sqft2811 Dawnlake Dr, Indianapolis, IN 46217Off Market
- $231,5003 bd3 ba1.5k sqft2721 Dawnlake Dr, Indianapolis, IN 46217Off Market
A local agent can set up tours, give advice and negotiate with sellers.
Similar homes
- $220,0003 bd2 ba1.2k sqft6649 Earlswood Dr, Indianapolis, IN 46217Active
 MLS ID #22116609, Brenda Dean, Your Realty Link, LLC. MIBOR as distributed by MLS GRID
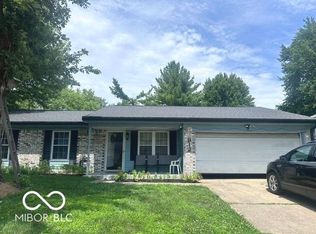
 - $229,0003 bd2 ba1.2k sqft912 Brevard Dr, Indianapolis, IN 46217Active
 MLS ID #22113017, Cung Thang, Landtree, REALTORS®. MIBOR as distributed by MLS GRID
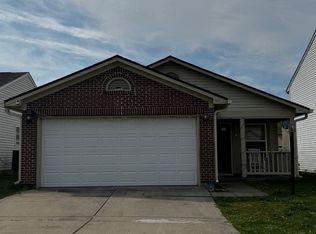
 - $230,0003 bd2 ba1.3k sqft529 Meadows Edge Ln, Indianapolis, IN 46217Active
 MLS ID #22094781, Cung Kkhilteng, Snyder Strategy Realty, Inc.. MIBOR as distributed by MLS GRID
 - $250,0003 bd2 ba1.4k sqft6824 S Mooresville Rd, Indianapolis, IN 46221Active
 MLS ID #22117219, David Knight, Keller Williams Indy Metro Partners. MIBOR as distributed by MLS GRID
 - $221,0003 bd1 ba960 sqft7109 Chandler Dr, Indianapolis, IN 46217ActiveMLS ID #22091698, Ngun Til, Landtree, REALTORS®. MIBOR as distributed by MLS GRID
- $230,0003 bd2 ba1.6k sqft24 Brandt St, Indianapolis, IN 46214ActiveMLS ID #22113554, Teresa Landgrave, Landgrave Realty, LLC. MIBOR as distributed by MLS GRID
- $254,8993 bd2 ba1.5k sqft907 Baden Manor Dr, Indianapolis, IN 46217ActiveMLS ID #22096013, Terri Didion, American Dream Real Estate. MIBOR as distributed by MLS GRID
- $205,0003 bd2 ba1.2k sqft3601 Pleasant Lake Dr, Indianapolis, IN 46227ActiveMLS ID #22117951, Bie Paw, Keller Williams Indy Metro Partners. MIBOR as distributed by MLS GRID
- $235,0003 bd2 ba1.1k sqft5406 Cradle River Ct, Indianapolis, IN 46221ActiveMLS ID #22080789, Laura Moreno, F.C. Tucker Company. MIBOR as distributed by MLS GRID
- $244,9004 bd2 ba1.2k sqft5136 Gambel Rd, Indianapolis, IN 46221ActiveMLS ID #22111774, Amanda Norman, eXp Realty LLC. MIBOR as distributed by MLS GRID
- $269,9003 bd3 ba1.7k sqft7338 Jackie Ct, Indianapolis, IN 46221ActiveMLS ID #22112550, Ruth Fasel, Cottingham Realty, Appraisal. MIBOR as distributed by MLS GRID
- $259,9003 bd2 ba1.4k sqft5920 W Bertha St, Indianapolis, IN 46241ActiveMLS ID #22116318, Reba Evans, Carpenter, REALTORS®. MIBOR as distributed by MLS GRID
- $300,0004 bd2 ba1.6k sqft922 Beal Way, Indianapolis, IN 46217ActiveMLS ID #22084345, David Thuan, Diamond Stars Realty LLC. MIBOR as distributed by MLS GRID
- $169,9002 bd2 ba864 sqft7625 Orchard Village Dr, Indianapolis, IN 46217ActiveMLS ID #22102572, Carol Bullock, RE/MAX Advanced Realty. MIBOR as distributed by MLS GRID
- $225,0003 bd2 ba1.2k sqft13120 N Brick Chapel Dr, Camby, IN 46113ActiveMLS ID #22105072, Robert VanHook, Premier Agent Network. MIBOR as distributed by MLS GRID
- $239,9003 bd2 ba1.3k sqft1765 W Hamblen West Dr, Indianapolis, IN 46231ActiveMLS ID #22103970, Lisa Meinczinger, Lisa Meinczinger. MIBOR as distributed by MLS GRID
- $254,9003 bd3 ba1.4k sqft1377 Westridge Ct, Greenwood, IN 46142ActiveMLS ID #22112650, Michael Shultz, Highgarden Real Estate. MIBOR as distributed by MLS GRID
- $232,9002 bd2 ba1.6k sqft6534 Cobham Ln, Indianapolis, IN 46237ActiveMLS ID #22104172, James Begley, JH Begley, REALTORS®. MIBOR as distributed by MLS GRID
- $245,0003 bd2 ba1.4k sqft1840 Sandoval Ct, Indianapolis, IN 46214ActiveMLS ID #22102438, Luce Simon-William, L.William Realty LLC. MIBOR as distributed by MLS GRID
- $225,0002 bd2 ba1.1k sqft3910 Gray Pond Ct, Indianapolis, IN 46237ActiveMLS ID #22107190, Aaron Lucas, Trendify Realty. MIBOR as distributed by MLS GRID
