This well-maintained 3-bedroom, 2-full-bath brick and vinyl ranch-style home features a nice 2-car attached garage, partially finished. A vinyl patio privacy fence provides added seclusion for outdoor gatherings. The interior boasts an open floor plan with neutral colors and freshly painted surfaces, making it move-in ready. The home comes equipped with a newer stainless steel appliance package and has undergone numerous recent updates, including 2-year-old carpet, furnace, air conditioning, and gas water heater. With a roof approximately 8 years old, this property offers convenience and accessibility to desirable amenities, parks, and recreational facilities nearby, situated in a great location.
Active
Price cut: $4.9K (7/27)
$225,000
13120 N Brick Chapel Dr, Camby, IN 46113
3beds
1,239sqft
:
Get pre-qualified$1,563/mo
Residential, Single Family Residence
Built in 2001
4,356 Square Feet Lot
$-- Zestimate®
$182/sqft
$33/mo HOA
What's special
Vinyl patio privacy fenceFreshly painted surfacesNeutral colorsOpen floor plan
- 58 days |
- 422 |
- 24 |
Zillow last checked:
Listing updated:
Listed by:
Robert VanHook 317-507-9320,
Premier Agent Network
Source: MIBOR as distributed by MLS GRID,MLS#: 22105072
Facts & features
Interior
Bedrooms & bathrooms
- Bedrooms: 3
- Bathrooms: 2
- Full bathrooms: 2
- Main level bathrooms: 2
- Main level bedrooms: 3
Primary bedroom
- Level: Main
- Area: 156 Square Feet
- Dimensions: 12X13
Bedroom 2
- Level: Main
- Area: 130 Square Feet
- Dimensions: 10X13
Bedroom 3
- Level: Main
- Area: 110 Square Feet
- Dimensions: 10X11
Kitchen
- Level: Main
- Area: 180 Square Feet
- Dimensions: 12x15
Laundry
- Level: Main
- Area: 36 Square Feet
- Dimensions: 6x6
Living room
- Level: Main
- Area: 156 Square Feet
- Dimensions: 12x13
Heating
- Forced Air, Natural Gas
Cooling
- Central Air
Appliances
- Included: Dishwasher, Disposal, Gas Water Heater, MicroHood, Electric Oven, Refrigerator, Microwave, Water Heater
- Laundry: Main Level, Laundry Room
Features
- Attic Access, Entrance Foyer, High Speed Internet, Eat-in Kitchen, Walk-In Closet(s)
- Has basement: No
- Attic: Access Only
Interior area
- Total structure area: 1,239
- Total interior livable area: 1,239 sqft
Property
Parking
- Total spaces: 2
- Parking features: Attached
- Attached garage spaces: 2
- Details: Garage Parking Other(Garage Door Opener)
Features
- Levels: One
- Stories: 1
- Patio & porch: Patio, Porch
Lot
- Size: 4,356 Square Feet
- Features: Curbs, Sidewalks, Street Lights
Details
- Parcel number: 550228476014000015
- Special conditions: Sales Disclosure On File
- Horse amenities: None
Construction
Type & style
- Home type: SingleFamily
- Architectural style: Ranch
- Property subtype: Residential, Single Family Residence
Materials
- Vinyl With Brick
- Foundation: Slab
Condition
- New construction: No
- Year built: 2001
Utilities & green energy
- Electric: 200+ Amp Service
- Water: Public
- Utilities for property: Electricity Connected, Sewer Connected, Water Connected
Community & HOA
Community
- Security: Fire Alarm, Smoke Detector(s)
- Subdivision: Heartland Crossing
HOA
- Has HOA: Yes
- Amenities included: Basketball Court, Clubhouse, Park, Playground, Pool, Tennis Court(s), Trail(s)
- Services included: Association Home Owners, Clubhouse, Entrance Common, ParkPlayground, Tennis Court(s), Walking Trails
- HOA fee: $400 annually
Location
- Region: Camby
Financial & listing details
- Price per square foot: $182/sqft
- Tax assessed value: $165,800
- Annual tax amount: $452
- Date on market: 5/29/2026
- Cumulative days on market: 60 days
- Electric utility on property: Yes
Estimated market value
Not available
Estimated sales range
Not available
Not available
Price history
| Date | Event | Price |
|---|---|---|
| 7/27/2026 | Price change | $225,000-2.1%$182/sqft |
Source:  MIBOR as distributed by MLS GRID #22105072 Report a problem MIBOR as distributed by MLS GRID #22105072 Report a problem | ||
| 6/26/2026 | Price change | $229,900-2.1%$186/sqft |
Source: MIBOR as distributed by MLS GRID #22105072 Report a problem | ||
| 6/8/2026 | Price change | $234,900-2.1%$190/sqft |
Source: MIBOR as distributed by MLS GRID #22105072 Report a problem | ||
| 5/29/2026 | Listed for sale | $239,900+6.6%$194/sqft |
Source: MIBOR as distributed by MLS GRID #22105072 Report a problem | ||
| 5/30/2024 | Sold | $225,000-2.1%$182/sqft |
Source: MIBOR as distributed by MLS GRID #21969703 Report a problem | ||
| 4/24/2024 | Pending sale | $229,900$186/sqft |
Source: MIBOR as distributed by MLS GRID #21969703 Report a problem | ||
| 4/20/2024 | Listed for sale | $229,900$186/sqft |
Source: MIBOR as distributed by MLS GRID #21969703 Report a problem | ||
| 4/1/2024 | Listing removed | -- |
Source: MIBOR as distributed by MLS GRID #21969703 Report a problem | ||
| 3/27/2024 | Price change | $229,900-2.2%$186/sqft |
Source: MIBOR as distributed by MLS GRID #21969703 Report a problem | ||
| 3/20/2024 | Listed for sale | $235,000+89.7%$190/sqft |
Source: MIBOR as distributed by MLS GRID #21969703 Report a problem | ||
| 10/26/2018 | Sold | $123,900-4.6%$100/sqft |
Source: MIBOR as distributed by MLS GRID #21594881 Report a problem | ||
| 10/9/2018 | Pending sale | $129,900$105/sqft |
Source: Keller Williams Realty Indy Metro South #21594881 Report a problem | ||
| 10/2/2018 | Price change | $129,900-6.5%$105/sqft |
Source: Keller Williams Realty Indy Metro South #21594881 Report a problem | ||
| 9/20/2018 | Price change | $138,900-0.8%$112/sqft |
Source: Keller Williams Realty Indy Metro South #21594881 Report a problem | ||
| 9/11/2018 | Listed for sale | $140,000+33.5%$113/sqft |
Source: Keller Williams Indy Metro S #21594881 Report a problem | ||
| 12/10/2015 | Sold | $104,900$85/sqft |
Source: MIBOR as distributed by MLS GRID #21382625 Report a problem | ||
| 11/5/2015 | Pending sale | $104,900$85/sqft |
Source: Carpenter, REALTORS #21382625 Report a problem | ||
| 10/20/2015 | Listed for sale | $104,900$85/sqft |
Source: Carpenter, REALTORS #21382625 Report a problem | ||
Public tax history
| Year | Property taxes | Tax assessment |
|---|---|---|
| 2025 | $552 -24.4% | $165,800 -6.1% |
| 2024 | $729 +17.1% | $176,600 |
| 2023 | $623 +36.8% | $176,600 +17.3% |
| 2022 | $455 +17.9% | $150,500 +16.1% |
| 2021 | $386 -2.9% | $129,600 +11.4% |
| 2020 | $398 -18.7% | $116,300 -0.6% |
| 2019 | $489 +8.2% | $117,000 +4.3% |
| 2018 | $452 +11.9% | $112,200 +7.5% |
| 2017 | $404 +81.3% | $104,400 +8.1% |
| 2016 | $223 +5.7% | $96,600 +10.8% |
| 2014 | $211 -13.7% | $87,200 -8.2% |
| 2013 | $244 +11.4% | $95,000 +0.8% |
| 2012 | $219 -20.7% | $94,200 -2.5% |
| 2011 | $277 +1.3% | $96,600 |
| 2010 | $273 -7.9% | $96,600 -2.5% |
| 2009 | $296 -54.9% | $99,100 +3.2% |
| 2006 | $658 | $96,000 +8.7% |
| 2005 | -- | $88,300 |
Find assessor info on the county website
Monthly payment
Est. payment
Payment breakdown
Explore the cost of this home by adjusting the details. Changes won't be saved.Climate risks
Neighborhood: 46113
Nearby schools
GreatSchools rating
- 6/10North Madison Elementary SchoolGrades: K-6Distance: 1.2 mi
- 6/10Paul Hadley Middle SchoolGrades: 7-8Distance: 3.7 mi
- 8/10Mooresville High SchoolGrades: 9-12Distance: 3.6 mi
Schools provided by the listing agent
- Middle: Paul Hadley Middle School
- High: Mooresville High School
Source: MIBOR as distributed by MLS GRID. This data may not be complete. We recommend contacting the local school district to confirm school assignments for this home.
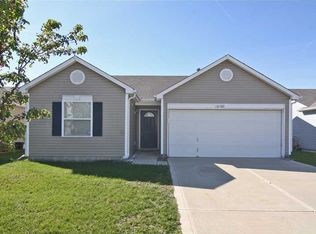
- $223,8003 bd2 ba1.2k sqft13130 N Brick Chapel Dr, Camby, IN 46113Off Market
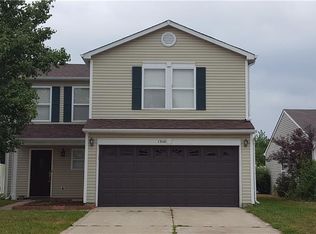
- $226,6003 bd3 ba1.3k sqft13110 N Brick Chapel Dr, Camby, IN 46113Off Market
- $234,4003 bd2 ba1.3k sqft13140 N Brick Chapel Dr, Camby, IN 46113Off Market
- $227,5003 bd2 ba1.2k sqft13097 N Etna Green Dr, Camby, IN 46113Off Market
- $239,6003 bd2 ba1.6k sqft13100 N Brick Chapel Dr, Camby, IN 46113Off Market
- $223,6003 bd2 ba1.2k sqft13087 N Etna Green Dr, Camby, IN 46113Off Market
- $226,1003 bd2 ba1.2k sqft13117 N Etna Green Dr, Camby, IN 46113Off Market
- $237,3003 bd3 ba1.5k sqft13150 N Brick Chapel Dr, Camby, IN 46113Off Market
A local agent can set up tours, give advice and negotiate with sellers.
Similar homes
- $250,0003 bd2 ba1.2k sqft223 Taylor St, Mooresville, IN 46158Active
 MLS ID #22112140, Andrew Murrey, New Start Home Realty, LLC. MIBOR as distributed by MLS GRID
 - $229,0003 bd2 ba1.2k sqft912 Brevard Dr, Indianapolis, IN 46217Active
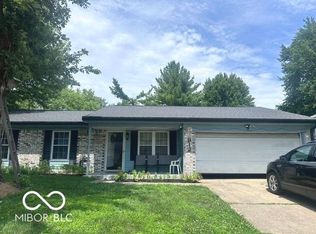 MLS ID #22113017, Cung Thang, Landtree, REALTORS®. MIBOR as distributed by MLS GRID
 - $244,9004 bd2 ba1.2k sqft5136 Gambel Rd, Indianapolis, IN 46221Active
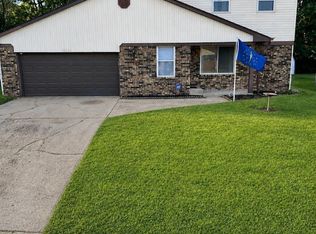 MLS ID #22111774, Amanda Norman, eXp Realty LLC. MIBOR as distributed by MLS GRID
 - $244,9003 bd2 ba1.3k sqft1765 W Hamblen West Dr, Indianapolis, IN 46231Active
 MLS ID #22103970, Lisa Meinczinger, Lisa Meinczinger. MIBOR as distributed by MLS GRID
 - $235,0003 bd3 ba1.3k sqft2781 Grand Fir Dr, Greenwood, IN 46143ActiveMLS ID #22115444, Jimmy PIERRE LOUIS, F.C. Tucker Company. MIBOR as distributed by MLS GRID
- $226,0002 bd2 ba1.2k sqft1234 Estuary Dr, Indianapolis, IN 46217ActiveMLS ID #22097359, Biak Sui, Mang Tha Real Estate, LLC. MIBOR as distributed by MLS GRID
- $214,9004 bd2 ba1.4k sqft2319 E Loretta Dr, Indianapolis, IN 46227ActiveMLS ID #22107619, Kelly Wood, REMAX ONE. MIBOR as distributed by MLS GRID
- $255,0003 bd2 ba1.2k sqft1079 Spring Meadow Ct, Franklin, IN 46131ActiveMLS ID #22116115, Steve Metarelis, Offerpad Brokerage, LLC. MIBOR as distributed by MLS GRID
- $195,0003 bd2 ba1.7k sqft415 S Arlington Ave, Indianapolis, IN 46219ActiveMLS ID #22116440, Andrew Sullivan, Keller Williams Indpls Metro N. MIBOR as distributed by MLS GRID
- $250,0003 bd2 ba1.2k sqft432 Chapel Hill West Dr, Indianapolis, IN 46214For SaleMLS ID #202624362, Fransisco Salazar, Maitlen Realty. IRMLS
- $220,0003 bd2 ba1k sqft458 Sayre Dr, Greenwood, IN 46143ActiveMLS ID #22069615, Uk Mang, Keller Williams Indy Metro Partners. MIBOR as distributed by MLS GRID
- $224,9002 bd2 ba1.2k sqft6018 Riva Ridge Dr, Indianapolis, IN 46237For Sale By Owner
- $199,0003 bd1 ba1.1k sqft343 N Meridian St, Greenwood, IN 46143ActiveMLS ID #22110963, Scott Weddle, F.C. Tucker Company. MIBOR as distributed by MLS GRID
- $259,9003 bd3 ba1.5k sqft6419 River Run Dr, Indianapolis, IN 46221ActiveMLS ID #22095177, Gigiola Gomez, F.C. Tucker Company. MIBOR as distributed by MLS GRID
- $259,0003 bd2 ba1.6k sqft8551 Buffalo Ridge Dr, Indianapolis, IN 46227ActiveMLS ID #22102268, Donna Towns, CENTURY 21 Scheetz. MIBOR as distributed by MLS GRID
- $235,0002 bd2 ba1.1k sqft1016 Mount Olive Rd, Whiteland, IN 46184ActiveMLS ID #22111148, Ray Stuck, HomeXpert, Ray Stuck & Co.. MIBOR as distributed by MLS GRID
- $225,0003 bd2 ba1.2k sqft4925 Pembridge Dr, Indianapolis, IN 46254ActiveMLS ID #22084139, Shelby Farrar, Opendoor Brokerage LLC. MIBOR as distributed by MLS GRID
- $260,0003 bd2 ba1.4k sqft616 Rocky Meadow Dr, Greenwood, IN 46143ActiveMLS ID #22111269, Janet Barnett, Re/Max Realty One. MIBOR as distributed by MLS GRID
- $244,9003 bd2 ba1.2k sqft8410 Armistead Ln, Indianapolis, IN 46227ActiveMLS ID #22099468, Chris Hilligoss, eXp Realty, LLC. MIBOR as distributed by MLS GRID
- $249,9003 bd3 ba1.7k sqft4722 Eva Ct, Indianapolis, IN 46227ActiveMLS ID #22111534, Mia Chatman, Austyn Avenue Real Estate. MIBOR as distributed by MLS GRID
