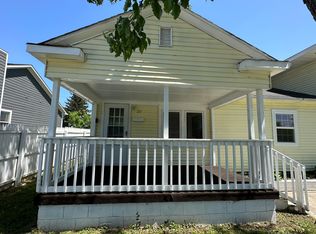
Built in 2012, this move-in ready single-level home offers 1,247 square feet of thoughtfully designed living space with 3 bedrooms and 2 full bathrooms, situated on a well-landscaped .17-acre lot in the heart of Mooresville's sought-after school district. From the moment you step through the front door, rich hardwood flooring flows throughout the living spaces, hallways, and bedrooms, giving the home a warm, cohesive feel from room to room. The kitchen is set up to work hard for its next owner, with sleek black appliances, granite-look countertops, and abundant cabinet storage - all opening into a bright dining area with a pleasant front yard view. The primary suite offers a spacious walk-in closet, easy access to a full bath, and its own private wood deck - perfect for morning coffee or unwinding at the end of the day. A second full bathroom serves the additional bedrooms with a tub/shower combo and updated vanity. Framed by mature, well-kept landscaping, the exterior blends classic stone accents with low-maintenance vinyl siding for great curb appeal. An attached garage adds everyday convenience on a quiet street just minutes from downtown Mooresville. Don't miss this one.
Active
Price cut: $25K (7/22)
$250,000
223 Taylor St, Mooresville, IN 46158
3beds
1,247sqft
:
Get pre-qualified$1,544/mo
Residential, Single Family Residence
Built in 2012
7,405 Square Feet Lot
$-- Zestimate®
$200/sqft
$-- HOA
What's special
Classic stone accentsSleek black appliancesGranite-look countertopsMove-in ready single-level homeAbundant cabinet storage
- 17 days |
- 795 |
- 40 |
Likely to sell faster than
Zillow last checked:
Listing updated:
Listed by:
Andrew Murrey 317-584-6486,
New Start Home Realty, LLC
Source: MIBOR as distributed by MLS GRID,MLS#: 22112140
Facts & features
Interior
Bedrooms & bathrooms
- Bedrooms: 3
- Bathrooms: 2
- Full bathrooms: 2
- Main level bathrooms: 2
- Main level bedrooms: 3
Primary bedroom
- Level: Main
- Area: 181.5 Square Feet
- Dimensions: 16.5x11
Bedroom 2
- Level: Main
- Area: 110 Square Feet
- Dimensions: 11x10
Bedroom 3
- Level: Main
- Area: 110 Square Feet
- Dimensions: 11x10
Kitchen
- Level: Main
- Area: 170 Square Feet
- Dimensions: 17x10
Laundry
- Level: Main
- Area: 74.75 Square Feet
- Dimensions: 6.5'x11.5'
Living room
- Level: Main
- Area: 204 Square Feet
- Dimensions: 17x12
Heating
- Electric
Cooling
- Central Air
Appliances
- Included: Dishwasher, Electric Water Heater, Microwave, Electric Oven, Refrigerator
Features
- Attic Access, High Speed Internet, Wired for Data, Walk-In Closet(s)
- Has basement: No
- Attic: Access Only
Interior area
- Total structure area: 1,247
- Total interior livable area: 1,247 sqft
Property
Parking
- Total spaces: 1
- Parking features: Attached
- Attached garage spaces: 1
Features
- Levels: One
- Stories: 1
- Patio & porch: Deck
Lot
- Size: 7,405 Square Feet
Details
- Parcel number: 550125469001000005
- Horse amenities: None
Construction
Type & style
- Home type: SingleFamily
- Architectural style: Traditional
- Property subtype: Residential, Single Family Residence
Materials
- Vinyl With Stone, Brick, Stone, Shingle Siding
- Foundation: Slab
Condition
- New construction: No
- Year built: 2012
Utilities & green energy
- Water: Public
Community & HOA
Community
- Subdivision: Mooresville
HOA
- Has HOA: No
Location
- Region: Mooresville
Financial & listing details
- Price per square foot: $200/sqft
- Tax assessed value: $201,900
- Annual tax amount: $2,810
- Date on market: 7/9/2026
- Cumulative days on market: 18 days
Estimated market value
Not available
Estimated sales range
Not available
Not available
Price history
| Date | Event | Price |
|---|---|---|
| 7/22/2026 | Price change | $250,000-9.1%$200/sqft |
Source:  MIBOR as distributed by MLS GRID #22112140 Report a problem MIBOR as distributed by MLS GRID #22112140 Report a problem | ||
| 7/9/2026 | Listed for sale | $275,000$221/sqft |
Source: MIBOR as distributed by MLS GRID #22112140 Report a problem | ||
Public tax history
| Year | Property taxes | Tax assessment |
|---|---|---|
| 2025 | $2,804 +1.8% | $201,900 +0.5% |
| 2024 | $2,755 -8.1% | $200,800 -0.9% |
| 2023 | $2,997 +36.2% | $202,700 -8% |
| 2022 | $2,200 -1% | $220,300 +33% |
| 2021 | $2,221 +25.8% | $165,600 +0.1% |
| 2020 | $1,765 -0.4% | $165,500 +24.7% |
| 2019 | $1,772 +0.5% | $132,700 -1% |
| 2018 | $1,763 +9.8% | $134,000 |
| 2017 | $1,606 +7.5% | $134,000 +12.1% |
| 2016 | $1,495 +3.6% | $119,500 +3.9% |
| 2014 | $1,442 +4% | $115,000 |
| 2013 | $1,387 +10.5% | $115,000 +5.5% |
| 2012 | $1,255 +592% | $109,000 +684.2% |
| 2011 | $181 -79.9% | $13,900 -80.6% |
| 2010 | $902 -2.2% | $71,500 |
| 2009 | $922 -48.1% | $71,500 -23.9% |
| 2006 | $1,778 | $93,900 +4.7% |
| 2005 | -- | $89,700 |
Find assessor info on the county website
Monthly payment
Est. payment
Payment breakdown
Explore the cost of this home by adjusting the details. Changes won't be saved.Climate risks
Neighborhood: 46158
Nearby schools
GreatSchools rating
- 7/10Northwood Elementary SchoolGrades: K-7Distance: 0.5 mi
- 8/10Mooresville High SchoolGrades: 9-12Distance: 0.5 mi
- 6/10Paul Hadley Middle SchoolGrades: 7-8Distance: 0.6 mi
Schools provided by the listing agent
- Middle: Paul Hadley Middle School
- High: Mooresville High School
Source: MIBOR as distributed by MLS GRID. This data may not be complete. We recommend contacting the local school district to confirm school assignments for this home.
- $--3 bd2 ba1.3k sqft219 Taylor St, Mooresville, IN 46158Auction

- $107,1002 bd1 ba520 sqft221 Taylor St, Mooresville, IN 46158Off Market
- $219,8003 bd2 ba1.1k sqft307 Taylor St, Mooresville, IN 46158Off Market

- $230,4003 bd1 ba1.7k sqft211 Taylor St, Mooresville, IN 46158Off Market
- $--1 bd1 ba1.7k sqft222 Taylor St, Mooresville, IN 46158Auction
- $226,3003 bd2 ba820 sqft220 Wheeler St, Mooresville, IN 46158Off Market
- $194,0002 bd1 ba1.2k sqft214 Taylor St, Mooresville, IN 46158Off Market
- $183,6002 bd1 ba1k sqft311 Taylor St, Mooresville, IN 46158Off Market
A local agent can set up tours, give advice and negotiate with sellers.
Similar homes
- $297,0004 bd3 ba1.7k sqft820 Trail Ridge Ct, Mooresville, IN 46158Active
 MLS ID #22106587, Mark Coffey, Keller Williams Indy Metro Partners. MIBOR as distributed by MLS GRID
 - $245,0003 bd2 ba1.5k sqft906 Harlan St, Plainfield, IN 46168Active
 MLS ID #22113296, Michael Price, REMAX ONE. MIBOR as distributed by MLS GRID
 - $309,0003 bd2 ba1.5k sqft1019 Killian Dr, Mooresville, IN 46158Active
 MLS ID #22084081, Stephanie Fraker, The Stewart Home Group. MIBOR as distributed by MLS GRID
 - $335,0003 bd2 ba1.3k sqft2821 E County Road 875 S, Mooresville, IN 46158Active
 MLS ID #22111320, Laurie O'Riley, My Agent. MIBOR as distributed by MLS GRID
 - $250,0003 bd2 ba1.4k sqft11124 Sashing Way, Monrovia, IN 46157ActiveMLS ID #22108079, Phyllis Gillingham, Red Dog Realty, LLC. MIBOR as distributed by MLS GRID
- $225,0003 bd1 ba880 sqft205 Short St, Brooklyn, IN 46111ActiveMLS ID #22111046, Paul Lauck, New Start Home Realty, LLC. MIBOR as distributed by MLS GRID
- $250,0002 bd2 ba1.1k sqft475 Edna Ave, Martinsville, IN 46151ActiveMLS ID #21934784, Jim Finefrock, Finney Group Realty LLC. MIBOR as distributed by MLS GRID
- $244,9004 bd2 ba1.2k sqft5136 Gambel Rd, Indianapolis, IN 46221ActiveMLS ID #22111774, Amanda Norman, eXp Realty LLC. MIBOR as distributed by MLS GRID
- $235,0003 bd3 ba1.3k sqft2781 Grand Fir Dr, Greenwood, IN 46143ActiveMLS ID #22115444, Jimmy PIERRE LOUIS, F.C. Tucker Company. MIBOR as distributed by MLS GRID
- $260,0003 bd2 ba1.4k sqft616 Rocky Meadow Dr, Greenwood, IN 46143ActiveMLS ID #22111269, Janet Barnett, Re/Max Realty One. MIBOR as distributed by MLS GRID
- $259,0003 bd2 ba1.6k sqft7155 E County Road 150 S, Avon, IN 46123ActiveMLS ID #22103078, Tyce Carlson, eXp Realty LLC. MIBOR as distributed by MLS GRID
- $249,9003 bd3 ba1.7k sqft4722 Eva Ct, Indianapolis, IN 46227ActiveMLS ID #22111534, Mia Chatman, Austyn Avenue Real Estate. MIBOR as distributed by MLS GRID
- $259,0003 bd2 ba1.6k sqft8551 Buffalo Ridge Dr, Indianapolis, IN 46227ActiveMLS ID #22102268, Donna Towns, CENTURY 21 Scheetz. MIBOR as distributed by MLS GRID
- $245,0003 bd2 ba1.3k sqft5360 Lakeside Manor Dr, Indianapolis, IN 46254ActiveMLS ID #22113028, Kendall Bullock, Keller Williams Indy Metro NE. MIBOR as distributed by MLS GRID
- $265,0003 bd3 ba1.8k sqft8843 Cardinal Flower Ln, Indianapolis, IN 46231ActiveMLS ID #22085060, Shelby Farrar, Opendoor Brokerage LLC. MIBOR as distributed by MLS GRID
- $259,9003 bd3 ba1.5k sqft6419 River Run Dr, Indianapolis, IN 46221ActiveMLS ID #22095177, Gigiola Gomez, F.C. Tucker Company. MIBOR as distributed by MLS GRID
- $285,0004 bd2 ba1.7k sqft1929 N Avon Ave, Avon, IN 46123ActiveMLS ID #22105367, Eric Miller, Wright, REALTORS®. MIBOR as distributed by MLS GRID
- $299,9002 bd2 ba1.3k sqft1341 Stoney Pointe Way, Avon, IN 46123ActiveMLS ID #22073265, Jill Freeh, F.C. Tucker Company. MIBOR as distributed by MLS GRID
- $250,0003 bd3 ba1.4k sqft120 White Lick Dr, Indianapolis, IN 46227ActiveMLS ID #22105506, Ngun Til, Landtree, REALTORS®. MIBOR as distributed by MLS GRID
- $235,0003 bd2 ba1.2k sqft206 Meridian Gardens Ln, Indianapolis, IN 46217ActiveMLS ID #22110844, Van Thawng, eXp Realty, LLC. MIBOR as distributed by MLS GRID
