Welcome home to **2821 E County Road 875 S, Mooresville, IN**-a charming **3-bedroom, 2-bathroom** home nestled on **2.49 scenic acres** in rural Hendricks County. Zoned **Rural/Agricultural Residential**, this beautiful level property offers the perfect blend of peaceful country living and everyday convenience. Enjoy picturesque wooded views, mature shade trees, and established apple trees that add character and seasonal beauty to the landscape. Whether you're looking for room to garden, outdoor recreation, or simply a quiet retreat, this property provides plenty of space to make it your own. Despite its tranquil setting, you'll appreciate the easy access to **I-70**, making commuting and travel simple while still enjoying the privacy and serenity of rural living. Don't miss this opportunity to own a slice of the countryside with the convenience of nearby amenities. Schedule your private showing today and experience all this wonderful property has to offer!
Active
Price cut: $15K (7/24)
$335,000
2821 E County Road 875 S, Mooresville, IN 46158
3beds
1,388sqft
Residential, Single Family Residence
Built in 1968
2.49 Acres Lot
$-- Zestimate®
$241/sqft
$-- HOA
What's special
- 59 days
- 1,467
- 77
Zillow last checked:
Listing updated:
Listed by:
Laurie O'Riley 317-414-6199,
My Agent
Source: MIBOR as distributed by MLS GRID,MLS#: 22111320
Facts & features
Interior
Bedrooms & bathrooms
- Bedrooms: 3
- Bathrooms: 2
- Full bathrooms: 2
- Main level bathrooms: 2
- Main level bedrooms: 3
Primary bedroom
- Level: Main
- Area: 196 Square Feet
- Dimensions: 14x14
Bedroom 2
- Level: Main
- Area: 154 Square Feet
- Dimensions: 14x11
Bedroom 3
- Level: Main
- Area: 165 Square Feet
- Dimensions: 15x11
Dining room
- Features: Tile-Ceramic
- Level: Main
- Area: 110 Square Feet
- Dimensions: 11x10
Kitchen
- Features: Tile-Ceramic
- Level: Main
- Area: 176 Square Feet
- Dimensions: 16 x 11
Living room
- Level: Main
- Area: 272 Square Feet
- Dimensions: 17x16
Heating
- Baseboard, Electric
Cooling
- Central Air
Appliances
- Included: Electric Cooktop, Electric Water Heater, Exhaust Fan
- Laundry: In Unit, Connections All, Sink
Features
- Attic Pull Down Stairs
- Has basement: No
- Attic: Pull Down Stairs
Interior area
- Total structure area: 1,388
- Total interior livable area: 1,388 sqft
Property
Parking
- Total spaces: 2
- Parking features: Attached
- Attached garage spaces: 2
Features
- Levels: One
- Stories: 1
- Patio & porch: Covered, Deck
Lot
- Size: 2.49 Acres
- Features: Rural - Not Subdivision, Mature Trees
Details
- Additional structures: Barn Mini
- Parcel number: 321424400015000013
- Other equipment: Iron Filter
- Horse amenities: None
Construction
Type & style
- Home type: SingleFamily
- Architectural style: Traditional
- Property subtype: Residential, Single Family Residence
Materials
- Brick
- Foundation: Crawl Space
Condition
- New construction: No
- Year built: 1968
Utilities & green energy
- Sewer: Septic Tank
- Water: Well, Private
- Utilities for property: Electricity Connected
Community & HOA
Community
- Subdivision: No Subdivision
HOA
- Has HOA: No
Location
- Region: Mooresville
Financial & listing details
- Price per square foot: $241/sqft
- Tax assessed value: $257,500
- Annual tax amount: $3,258
- Date on market: 7/1/2026
- Cumulative days on market: 61 days
- Electric utility on property: Yes
Estimated market value
Not available
Estimated sales range
Not available
Not available
Price history
| Date | Event | Price |
|---|---|---|
| 7/24/2026 | Price change | $335,000-4.3%$241/sqft |
Source:  MIBOR as distributed by MLS GRID #22111320 Report a problem MIBOR as distributed by MLS GRID #22111320 Report a problem | ||
| 7/1/2026 | Listed for sale | $350,000$252/sqft |
Source: MIBOR as distributed by MLS GRID #22111320 Report a problem | ||
Public tax history
| Year | Property taxes | Tax assessment |
|---|---|---|
| 2025 | $3,459 +20.3% | $257,500 -0.5% |
| 2024 | $2,875 +54.3% | $258,800 +22% |
| 2023 | $1,863 -4.1% | $212,200 +48.8% |
| 2022 | $1,944 +12.5% | $142,600 +0.8% |
| 2021 | $1,728 +11.1% | $141,400 +0.1% |
| 2020 | $1,556 -12.5% | $141,300 +12.4% |
| 2019 | $1,778 +24.9% | $125,700 -0.2% |
| 2018 | $1,423 +2.1% | $126,000 +22.6% |
| 2017 | $1,395 -3.1% | $102,800 -0.3% |
| 2016 | $1,440 +8.9% | $103,100 +2.1% |
| 2014 | $1,322 -3.5% | $101,000 +3.1% |
| 2013 | $1,370 -38% | $98,000 -37.3% |
| 2011 | $2,210 | $156,200 |
Find assessor info on the county website
Monthly payment
Est. payment
Payment breakdown
Explore the cost of this home by adjusting the details. Changes won't be saved.Climate risks
Neighborhood: 46158
Nearby schools
Schools provided by the listing agent
- Elementary: Mill Creek East Elementary
- Middle: Cascade Middle School
- High: Cascade Senior High School
Source: MIBOR as distributed by MLS GRID. This data may not be complete. We recommend contacting the local school district to confirm school assignments for this home.
- $386,9003 bd2 ba3.1k sqft2678 E County Road 875 S, Mooresville, IN 46158Off Market

- $540,1004 bd2 ba2.9k sqft2725 E County Road 875 S, Mooresville, IN 46158Off Market
- $199,0003.98 acres2849 E County Road 875 S, Mooresville, IN 46158Pending
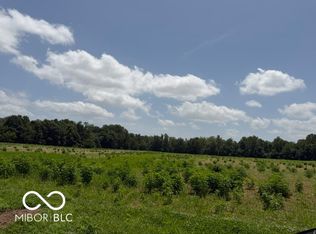
- $382,7003 bd1 ba1.5k sqft2697 E County Road 875 S, Mooresville, IN 46158Off Market
Similar homes
- $289,9992 bd1 ba1k sqft1235 Indianapolis Rd, Mooresville, IN 46158Active
 MLS ID #22118544, Kimberly Brennan, New Start Home Realty, LLC. MIBOR as distributed by MLS GRID
 - $309,0003 bd2 ba1.5k sqft1019 Killian Dr, Mooresville, IN 46158Active
 MLS ID #22084081, Stephanie Fraker, The Stewart Home Group. MIBOR as distributed by MLS GRID
 - $325,9004 bd2 ba1.3k sqft5830 Mason Ln, Martinsville, IN 46151Active
 MLS ID #22082793, James Banfield, Modern Realty Co. MIBOR as distributed by MLS GRID
 - $314,9003 bd2 ba1.9k sqft1297 N County Road 475 E, Avon, IN 46123Active
 MLS ID #22115623, Merribeth Burns, Dollars and Sense Real Estate. MIBOR as distributed by MLS GRID
