Discover an inviting home at 946 Johnathan DR, PLAINFIELD, IN, USA. Built in 1987, this 2800 square foot single-family residence is ready for you to move in and begin your next chapter. The living room offers a welcoming atmosphere, centered around a cozy fireplace, perfect for gathering and relaxation. Cozy up to the double sided fire place and enjoy a warming environment. With three bedrooms and two full bathrooms, alongside an additional half bathroom, this two-story property provides ample space for comfortable living. Enjoy your Primary Bedroom Suite complete with an area to sit & read or watch tv. All the bedrooms are spacious with walk-in closets. The kitchen offers a breakfast nook & all appliances stay. Or, enjoy the formal dining room complete with a china cabinet for those larger dinners. The attached garage adds convenience, while the private yard offers a secluded outdoor retreat. The mini-barn offers additional storage space in addition to the 2 car garage. All of this located in a quiet cul-de-sac neighborhood close to schools, restaurants & shopping! This property presents a compelling opportunity to embrace a lifestyle of comfort and ease.
Active
$349,900
946 Johnathan Dr, Plainfield, IN 46168
3beds
2,800sqft
:
Get pre-qualified$2,240/mo
Residential, Single Family Residence
Built in 1987
8,276 Square Feet Lot
$-- Zestimate®
$125/sqft
$-- HOA
What's special
Additional half bathroomCozy fireplaceDouble sided fireplaceThree bedroomsAttached garage adds convenienceAll appliances stay
- 14 hours |
- 65 |
- 1 |
Zillow last checked:
Listing updated:
Listed by:
Myrona Gilley 765-720-1849,
Vaughn Realty Group
Source: MIBOR as distributed by MLS GRID,MLS#: 22117857
Facts & features
Interior
Bedrooms & bathrooms
- Bedrooms: 3
- Bathrooms: 3
- Full bathrooms: 2
- 1/2 bathrooms: 1
- Main level bathrooms: 1
Primary bedroom
- Level: Upper
- Area: 252 Square Feet
- Dimensions: 18x14
Bedroom 2
- Level: Upper
- Area: 100 Square Feet
- Dimensions: 10x10
Bedroom 3
- Level: Upper
- Area: 143 Square Feet
- Dimensions: 13x11
Dining room
- Level: Main
- Area: 110 Square Feet
- Dimensions: 10x11
Family room
- Level: Main
- Area: 285 Square Feet
- Dimensions: 19x15
Kitchen
- Level: Main
- Area: 150 Square Feet
- Dimensions: 10x15
Laundry
- Level: Main
- Area: 60 Square Feet
- Dimensions: 10x6
Living room
- Level: Main
- Area: 165 Square Feet
- Dimensions: 11x15
Heating
- Forced Air, Natural Gas
Cooling
- Central Air
Appliances
- Included: Dishwasher, Gas Water Heater, Microwave, Electric Oven, Range Hood, Refrigerator, Water Heater, Water Purifier
- Laundry: In Unit, Laundry Room, Main Level
Features
- Attic Access, Built-in Features, Cathedral Ceiling(s), Eat-in Kitchen, Pantry, Walk-In Closet(s)
- Has basement: No
- Attic: Access Only
- Number of fireplaces: 1
- Fireplace features: Double Sided, Family Room, Living Room, Masonry
Interior area
- Total structure area: 2,800
- Total interior livable area: 2,800 sqft
Property
Parking
- Total spaces: 2
- Parking features: Attached
- Attached garage spaces: 2
Features
- Levels: Two
- Stories: 2
- Patio & porch: Covered, Patio
Lot
- Size: 8,276 Square Feet
- Features: Cul-De-Sac, Curbs, Sidewalks, Street Lights, Mature Trees
Details
- Additional structures: Barn Mini, Storage
- Parcel number: 321035445008000012
- Horse amenities: None
Construction
Type & style
- Home type: SingleFamily
- Architectural style: Ranch
- Property subtype: Residential, Single Family Residence
Materials
- Brick, Vinyl Siding, Vinyl With Brick
- Foundation: Slab
Condition
- New construction: No
- Year built: 1987
Utilities & green energy
- Electric: 200+ Amp Service
- Water: Public
- Utilities for property: Electricity Connected, Sewer Connected, Water Connected
Community & HOA
Community
- Subdivision: Brookshire
Location
- Region: Plainfield
Financial & listing details
- Price per square foot: $125/sqft
- Annual tax amount: $1,948
- Date on market: 8/3/2026
- Cumulative days on market: 1 day
- Electric utility on property: Yes
Estimated market value
Not available
Estimated sales range
Not available
Not available
Price history
| Date | Event | Price |
|---|---|---|
| 8/3/2026 | Listed for sale | $349,900$125/sqft |
Source:  MIBOR as distributed by MLS GRID #22117857 Report a problem MIBOR as distributed by MLS GRID #22117857 Report a problem | ||
Public tax history
Tax history is unavailable.
Monthly payment
Est. payment
Payment breakdown
Explore the cost of this home by adjusting the details. Changes won't be saved.Climate risks
Neighborhood: 46168
Nearby schools
GreatSchools rating
- 8/10Van Buren Elementary SchoolGrades: K-5Distance: 1 mi
- 8/10Plainfield Com Middle SchoolGrades: 6-8Distance: 0.8 mi
- 9/10Plainfield High SchoolGrades: 9-12Distance: 0.8 mi
- $308,1003 bd2 ba1.8k sqft946 Jonathan Dr, Plainfield, IN 46168Off Market
- $281,6003 bd2 ba1.5k sqft942 Jonathan Dr, Plainfield, IN 46168Off Market
- $336,7004 bd3 ba1.9k sqft925 Brookside Ln, Plainfield, IN 46168Off Market
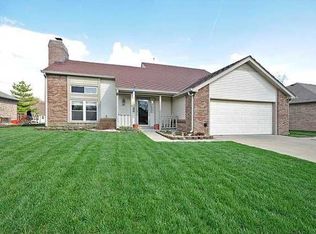
- $315,8003 bd2 ba1.7k sqft954 Jonathan Dr, Plainfield, IN 46168Off Market
- $300,3003 bd2 ba1.7k sqft938 Jonathan Dr, Plainfield, IN 46168Off Market
- $284,8003 bd2 ba1.3k sqft921 Brookside Ln, Plainfield, IN 46168Off Market
- $285,6003 bd2 ba1.3k sqft929 Brookside Ln, Plainfield, IN 46168Off Market
- $281,3003 bd2 ba1.4k sqft947 Jonathan Dr, Plainfield, IN 46168Off Market
A local agent can set up tours, give advice and negotiate with sellers.
Similar homes
- $345,9004 bd3 ba2k sqft425 Southmore St, Plainfield, IN 46168Active
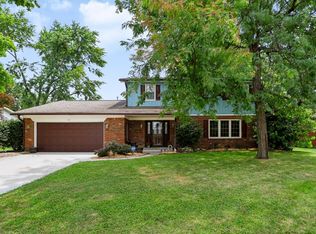 MLS ID #22116540, Vincent Ferguson, Mark Dietel Realty, LLC. MIBOR as distributed by MLS GRID
 - $320,0003 bd2 ba1.4k sqft943 Johnathan Dr, Plainfield, IN 46168Active
 MLS ID #22116026, Angela Tripp, BluPrint Real Estate Group. MIBOR as distributed by MLS GRID
 - $324,9003 bd2 ba2k sqft1521 Hardin Ct, Plainfield, IN 46168Active
 MLS ID #22117097, Heather Ludlow, Greene Realty, LLC. MIBOR as distributed by MLS GRID
 - $375,0003 bd3 ba2.1k sqft758 Stafford Rd, Plainfield, IN 46168Active
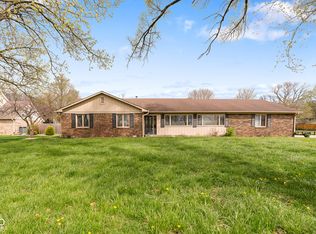 MLS ID #22093537, Sherri Walstrom, Carpenter, REALTORS®. MIBOR as distributed by MLS GRID
 - $349,5004 bd2 ba1.9k sqft615 Simmons St, Plainfield, IN 46168ActiveMLS ID #22112312, Aaron Gourdouze, Redfin Corporation. MIBOR as distributed by MLS GRID
- $375,0003 bd2 ba1.6k sqft5977 W Oak Hill Dr, Plainfield, IN 46168For Sale By Owner
- $349,9003 bd2 ba2.1k sqft5830 Northlands Ter, Plainfield, IN 46168ActiveMLS ID #22112115, Mike Ellis, Ellis & Associates. MIBOR as distributed by MLS GRID
- $359,0003 bd2 ba1.7k sqft6637 E County Road 600 S, Plainfield, IN 46168ActiveMLS ID #22099871, Corey Batt, F.C. Tucker Company. MIBOR as distributed by MLS GRID
- $499,9004 bd3 ba2.7k sqft1176 Creekside Ln, Plainfield, IN 46168ActiveMLS ID #22112056, Mike Ellis, Ellis & Associates. MIBOR as distributed by MLS GRID
- $319,0004 bd2 ba2.9k sqft426 Avon Ave, Plainfield, IN 46168ActiveMLS ID #22096560, Savanna Capps, eXp Realty, LLC. MIBOR as distributed by MLS GRID
- $329,9004 bd3 ba1.4k sqft1 Wedding Ln, Plainfield, IN 46168ActiveMLS ID #22113034, Deborah White, My Agent. MIBOR as distributed by MLS GRID
- $380,0004 bd3 ba2.4k sqft5663 Battersea Ln, Plainfield, IN 46168ActiveMLS ID #22113578, Kehinde Dawuda, CENTURY 21 Scheetz. MIBOR as distributed by MLS GRID
- $440,0004 bd3 ba3.2k sqft1455 Renee Dr, Plainfield, IN 46168ActiveMLS ID #22107741, Chris Ferguson, Priority Realty Group. MIBOR as distributed by MLS GRID
- $459,5004 bd3 ba2.8k sqft885 N Broadway Dr, Plainfield, IN 46168ActiveMLS ID #22115074, Melissa Richey, Home Realty, LLC. MIBOR as distributed by MLS GRID
- $359,5903 bd2 ba1.6k sqft441 Seagrape Ln, Plainfield, IN 46168ActiveMIBOR as distributed by MLS GRID
- $249,9003 bd2 ba1.6k sqft824 Longfellow Ln, Plainfield, IN 46168ActiveMLS ID #22115804, Mark Simmons, eXp Realty, LLC. MIBOR as distributed by MLS GRID
- from $379,9953 bd2 ba1.6k sqftFletcher Plan, Grey Hawk, Plainfield, IN 46168New ConstructionLennar Homes
- $235,0003 bd1 ba2.1k sqft232 N East St, Plainfield, IN 46168ActiveMLS ID #22116406, Shea Duymovic, REMAX ONE. MIBOR as distributed by MLS GRID
- $245,0003 bd2 ba1.5k sqft906 Harlan St, Plainfield, IN 46168ActiveMLS ID #22113296, Michael Price, REMAX ONE. MIBOR as distributed by MLS GRID
- $294,7352 bd2 ba1.5k sqft5728 Cross Bridge Ct, Plainfield, IN 46168ActiveMLS ID #22106578, Beth Adams, Carpenter, REALTORS®. MIBOR as distributed by MLS GRID
