Discover an inviting home at 946 Johnathan DR, PLAINFIELD, IN, USA. Built in 1987, this 2800 square foot single-family residence is ready for you to move in and begin your next chapter. The living room offers a welcoming atmosphere, centered around a cozy fireplace, perfect for gathering and relaxation. Cozy up to the double sided fire place and enjoy a warming environment. With three bedrooms and two full bathrooms, alongside an additional half bathroom, this two-story property provides ample space for comfortable living. Enjoy your Primary Bedroom Suite complete with an area to sit & read or watch tv. All the bedrooms are spacious with walk-in closets. The kitchen offers a breakfast nook & all appliances stay. Or, enjoy the formal dining room complete with a china cabinet for those larger dinners. The attached garage adds convenience, while the private yard offers a secluded outdoor retreat. The mini-barn offers additional storage space in addition to the 2 car garage. All of this located in a quiet cul-de-sac neighborhood close to schools, restaurants & shopping! This property presents a compelling opportunity to embrace a lifestyle of comfort and ease.
For sale
$330,000
946 Jonathan Dr, Plainfield, IN 46168
3beds
1,867sqft
Single Family Residence
Built in 1987
8,276 Square Feet Lot
$318,800 Zestimate®
$177/sqft
$-- HOA
What's special
Additional half bathroomCozy fireplaceDouble sided fireplaceThree bedroomsAttached garage adds convenienceAll appliances stay
- 30 days
- 376
- 4
Zillow last checked:
Listing updated:
Listed by:
MY GILLEY 765-720-1849,
VAUGHN REALTY GROUP
Source: THAAR,MLS#: 110121
Facts & features
Interior
Bedrooms & bathrooms
- Bedrooms: 3
- Bathrooms: 3
- Full bathrooms: 2
- 1/2 bathrooms: 1
Primary bedroom
- Level: Upper
- Area: 252
- Dimensions: 18 x 14
Bedroom 2
- Level: Upper
- Area: 100
- Dimensions: 10 x 10
Bedroom 3
- Level: Upper
- Area: 143
- Dimensions: 13 x 11
Bedroom 4
- Level: Upper
Bathroom 1
- Level: First
Bathroom 2
- Level: Second
Bathroom 3
- Level: 0
Dining room
- Level: Main
- Area: 110
- Dimensions: 10 x 11
Family room
- Level: Main
- Area: 285
- Dimensions: 19 x 15
Kitchen
- Level: Main
- Area: 150
- Dimensions: 10 x 15
Living room
- Level: Main
- Area: 165
- Dimensions: 11 x 15
Appliances
- Laundry: Main Level, Laundry Size(10x6)
Features
- Basement: None
- Has fireplace: No
Interior area
- Total structure area: 1,867
- Total interior livable area: 1,867 sqft
Property
Parking
- Total spaces: 2
- Parking features: Garage
- Garage spaces: 2
Features
- Stories: 2
Lot
- Size: 8,276 Square Feet
Details
- Parcel number: 321035445008.000.012
- Zoning: 0
Construction
Type & style
- Home type: SingleFamily
- Property subtype: Single Family Residence
Materials
- Brick, Vinyl Siding
Condition
- Year built: 1987
Community & HOA
Community
- Subdivision: None
Location
- Region: Plainfield
Financial & listing details
- Price per square foot: $177/sqft
- Tax assessed value: $252,000
- Annual tax amount: $2,414
- Date on market: 8/6/2026
- Inclusions: Kitchen Appliances, Mini Barn
Estimated market value
$318,800
$303,000 - $335,000
$1,989/mo
Price history
| Date | Event | Price |
|---|---|---|
| 8/6/2026 | Listed for sale | $330,000$177/sqft |
Source:  THAAR #110121 Report a problem THAAR #110121 Report a problem | ||
Public tax history
| Year | Property taxes | Tax assessment |
|---|---|---|
| 2025 | $2,414 +7.2% | $252,000 -3.7% |
| 2024 | $2,251 -2.9% | $261,600 +4.8% |
| 2023 | $2,318 +12.2% | $249,500 +5.1% |
| 2022 | $2,065 +9.5% | $237,400 +11.4% |
| 2021 | $1,886 +9.4% | $213,200 +7.3% |
| 2020 | $1,724 -0.4% | $198,700 +5.9% |
| 2019 | $1,732 +20% | $187,600 +1.9% |
| 2018 | $1,443 +6.3% | $184,100 +17.7% |
| 2017 | $1,358 +2.1% | $156,400 +4% |
| 2016 | $1,330 +5.6% | $150,400 +7.3% |
| 2014 | $1,259 -5.1% | $140,200 |
| 2013 | $1,327 -7.6% | $140,200 -1.1% |
| 2011 | $1,435 +16.9% | $141,800 |
| 2010 | $1,227 +2% | $141,800 |
| 2009 | $1,203 +15.9% | $141,800 +1.5% |
| 2007 | $1,038 -20.2% | $139,700 +15.4% |
| 2006 | $1,300 | $121,100 +13.8% |
| 2005 | -- | $106,400 |
Find assessor info on the county website
Monthly payment
Est. payment
Payment breakdown
Explore the cost of this home by adjusting the details. Changes won't be saved.Climate risks
Neighborhood: 46168
Nearby schools
Schools provided by the listing agent
- Elementary: Clarks Creek Elementary
- Middle: Plainfield Community School
- High: Plainfield High School
Source: THAAR. This data may not be complete. We recommend contacting the local school district to confirm school assignments for this home.
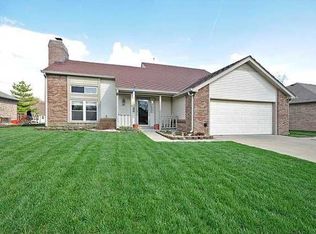
Similar homes
- $330,0003 bd3 ba1.8k sqft946 Johnathan Dr, Plainfield, IN 46168Active
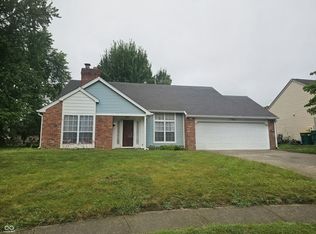 MLS ID #22117857, Myrona Gilley, Vaughn Realty Group. MIBOR as distributed by MLS GRID
 - $335,0004 bd3 ba1.8k sqft5470 Fieldhurst Ln, Plainfield, IN 46168Active
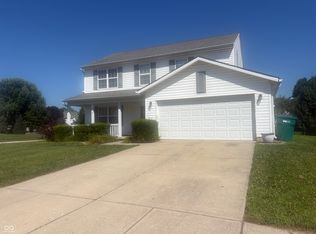 MLS ID #22113817, Joylee Kivett, REMAX ONE. MIBOR as distributed by MLS GRID
 - $360,0004 bd3 ba2k sqft638 Austrian Way, Avon, IN 46123Active
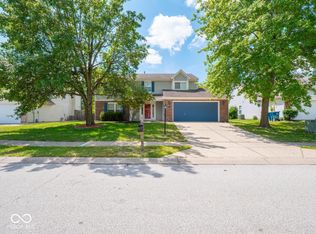 MLS ID #22122511, Jordan Nelson, @properties. MIBOR as distributed by MLS GRID
 - $229,9003 bd1 ba2.1k sqft232 N East St, Plainfield, IN 46168Active
 MLS ID #22116406, Shea Duymovic, REMAX ONE. MIBOR as distributed by MLS GRID
