Well-maintained 3-bedroom, 2-full-bath all-brick ranch nestled on a quiet cul-de-sac in a desirable neighborhood within the highly sought-after Center Grove School District. This inviting home features a spacious primary suite with a walk-in closet, a cozy great room highlighted by a beautiful tray ceiling and elegant wood trim, and a large attached garage. Step outside to a generously sized backyard with plenty of space for children to play, outdoor entertaining, or gatherings with family and friends. A wonderful opportunity to own a move-in-ready home in a fantastic location! Water heater is 11 yrs old, HVAC 9 yrs, softener 8yrs, sump pump in crawl 8yrs, roof 10+ years.
Active
$330,000
897 N Scott Dr, Greenwood, IN 46142
3beds
1,601sqft
:
Get pre-qualified$2,061/mo
Residential, Single Family Residence
Built in 1997
0.34 Acres Lot
$-- Zestimate®
$206/sqft
$-- HOA
What's special
Large attached garageCozy great roomElegant wood trimBeautiful tray ceilingQuiet cul-de-sacGenerously sized backyard
- 36 days |
- 1,154 |
- 29 |
Likely to sell faster than
Zillow last checked:
Listing updated:
Listed by:
Linda Par Cer 317-410-0363,
CrossRoads Link Realty
Source: MIBOR as distributed by MLS GRID,MLS#: 22110877
Facts & features
Interior
Bedrooms & bathrooms
- Bedrooms: 3
- Bathrooms: 2
- Full bathrooms: 2
- Main level bathrooms: 2
- Main level bedrooms: 3
Primary bedroom
- Level: Main
- Area: 210 Square Feet
- Dimensions: 15X14
Bedroom 2
- Level: Main
- Area: 143 Square Feet
- Dimensions: 13X11
Bedroom 3
- Level: Main
- Area: 110 Square Feet
- Dimensions: 11x10
Breakfast room
- Level: Main
- Area: 132 Square Feet
- Dimensions: 12x11
Great room
- Level: Main
- Area: 280 Square Feet
- Dimensions: 20x14
Kitchen
- Level: Main
- Area: 90 Square Feet
- Dimensions: 10x09
Laundry
- Level: Main
- Area: 70 Square Feet
- Dimensions: 10x07
Heating
- Forced Air, Natural Gas
Cooling
- Central Air
Appliances
- Included: Dishwasher, Dryer, Disposal, Gas Water Heater, Microwave, Electric Oven, Refrigerator, Washer
- Laundry: Laundry Room, Main Level, Sink
Features
- Attic Access, Breakfast Bar, Tray Ceiling(s), Entrance Foyer, Eat-in Kitchen, Pantry, Walk-In Closet(s)
- Has basement: No
- Attic: Access Only
- Number of fireplaces: 1
- Fireplace features: Gas Log, Great Room, Masonry
Interior area
- Total structure area: 1,601
- Total interior livable area: 1,601 sqft
Property
Parking
- Total spaces: 2
- Parking features: Attached
- Attached garage spaces: 2
Features
- Levels: One
- Stories: 1
- Patio & porch: Patio, Porch
Lot
- Size: 0.34 Acres
Details
- Additional structures: Barn Mini
- Parcel number: 410328014022000038
- Horse amenities: None
Construction
Type & style
- Home type: SingleFamily
- Architectural style: Ranch
- Property subtype: Residential, Single Family Residence
Materials
- Brick
- Foundation: Crawl Space
Condition
- New construction: No
- Year built: 1997
Utilities & green energy
- Water: Public
Community & HOA
Community
- Security: Smoke Detector(s)
- Subdivision: Brookstone
HOA
- Has HOA: No
Location
- Region: Greenwood
Financial & listing details
- Price per square foot: $206/sqft
- Tax assessed value: $290,100
- Annual tax amount: $2,424
- Date on market: 6/29/2026
- Cumulative days on market: 38 days
Estimated market value
Not available
Estimated sales range
Not available
Not available
Price history
| Date | Event | Price |
|---|---|---|
| 6/29/2026 | Listed for sale | $330,000+3.1%$206/sqft |
Source:  MIBOR as distributed by MLS GRID #22110877 Report a problem MIBOR as distributed by MLS GRID #22110877 Report a problem | ||
| 7/28/2025 | Sold | $320,000-3%$200/sqft |
Source: MIBOR as distributed by MLS GRID #22038700 Report a problem | ||
| 6/9/2025 | Pending sale | $330,000$206/sqft |
Source: MIBOR as distributed by MLS GRID #22038700 Report a problem | ||
| 6/5/2025 | Listed for sale | $330,000$206/sqft |
Source: MIBOR as distributed by MLS GRID #22038700 Report a problem | ||
| 5/24/2025 | Pending sale | $330,000$206/sqft |
Source: MIBOR as distributed by MLS GRID #22038700 Report a problem | ||
| 5/16/2025 | Listed for sale | $330,000+85.5%$206/sqft |
Source: MIBOR as distributed by MLS GRID #22038700 Report a problem | ||
| 5/20/2015 | Sold | $177,900+1.7%$111/sqft |
Source: MIBOR as distributed by MLS GRID #21346191 Report a problem | ||
| 5/16/2015 | Pending sale | $174,900$109/sqft |
Source: Keller Williams - Indy Metro South #21346191 Report a problem | ||
| 4/13/2015 | Listed for sale | $174,900$109/sqft |
Source: Metropolitan Indianapolis Board of REALTORS #21346191 Report a problem | ||
Public tax history
| Year | Property taxes | Tax assessment |
|---|---|---|
| 2025 | $2,543 +13.8% | $290,100 +7.9% |
| 2024 | $2,234 +3.5% | $268,800 +8.5% |
| 2023 | $2,160 +21.8% | $247,700 +6.5% |
| 2022 | $1,773 +29.1% | $232,500 +12.6% |
| 2021 | $1,373 -5.5% | $206,500 +18.7% |
| 2020 | $1,453 +2.2% | $173,900 -3.4% |
| 2019 | $1,421 +1.8% | $180,100 +2.8% |
| 2018 | $1,396 +6.2% | $175,200 -0.7% |
| 2017 | $1,314 | $176,500 +4.6% |
| 2016 | $1,314 -0.8% | $168,700 -0.2% |
| 2014 | $1,325 +2.8% | $169,100 +1.3% |
| 2013 | $1,289 +0.3% | $166,900 +1.5% |
| 2012 | $1,286 +2.8% | $164,500 -1% |
| 2011 | $1,251 +0.4% | $166,100 +1% |
| 2010 | $1,246 -11.4% | $164,400 -7.1% |
| 2009 | $1,406 -6.1% | $176,900 +3.7% |
| 2007 | $1,498 -47.5% | $170,600 -3.6% |
| 2006 | $2,852 | $176,900 +9.3% |
| 2005 | -- | $161,800 |
Find assessor info on the county website
Monthly payment
Est. payment
Payment breakdown
Explore the cost of this home by adjusting the details. Changes won't be saved.Climate risks
Neighborhood: 46142
Nearby schools
GreatSchools rating
- 8/10Pleasant Grove Elementary SchoolGrades: PK-5Distance: 0.7 mi
- 8/10Center Grove Middle School NorthGrades: 6-8Distance: 0.9 mi
- 10/10Center Grove High SchoolGrades: 9-12Distance: 3.7 mi
Schools provided by the listing agent
- Elementary: Pleasant Grove Elementary School
- Middle: Center Grove Middle School North
- High: Center Grove High School
Source: MIBOR as distributed by MLS GRID. This data may not be complete. We recommend contacting the local school district to confirm school assignments for this home.
- $362,6003 bd2 ba1.8k sqft885 N Scott Dr, Greenwood, IN 46142Off Market
- $324,8002 bd2 ba1.7k sqft867 N Scott Dr, Greenwood, IN 46142Off Market
- $407,4004 bd4 ba2.8k sqft898 N Scott Dr, Greenwood, IN 46142Off Market
- $356,3003 bd1 ba1.7k sqft886 N Scott Dr, Greenwood, IN 46142Off Market
- $454,5004 bd3 ba2.5k sqft937 N Scott Dr, Greenwood, IN 46142Off Market
- $363,7004 bd3 ba2k sqft922 N Scott Dr, Greenwood, IN 46142Off Market
- $396,7003 bd2 ba2.7k sqft945 N Scott Dr, Greenwood, IN 46142Off Market
- $471,3004 bd4 ba3.7k sqft5210 Red Stone Ln, Greenwood, IN 46142Off Market
A local agent can set up tours, give advice and negotiate with sellers.
Similar homes
- $315,0004 bd3 ba2.1k sqft765 Yellowwood Dr, Greenwood, IN 46143Active
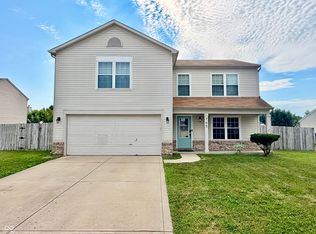 MLS ID #22112026, Roger Webb, Roger Webb Real Estate, Inc. MIBOR as distributed by MLS GRID
 - $318,9003 bd3 ba2.2k sqft930 Mellowood Dr, Indianapolis, IN 46217Active
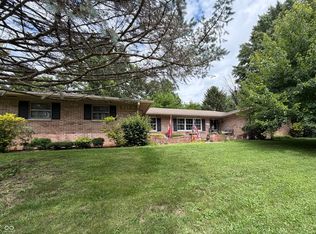 MLS ID #22112279, Tammy Dorman, Indiana Realty Pros, Inc.. MIBOR as distributed by MLS GRID
 - $239,9003 bd2 ba1.2k sqft2208 Friendship Dr, Indianapolis, IN 46217Active
 MLS ID #22117032, Joshua Bangert, Hidalgo Group, LLC. MIBOR as distributed by MLS GRID
 - $275,0003 bd2 ba1.5k sqft2436 Fairhope Dr, Indianapolis, IN 46227Active
 MLS ID #22114610, Sharon Moulder, Tomorrow Realty, Inc.. MIBOR as distributed by MLS GRID
 - $300,0003 bd2 ba1.5k sqft810 Padre Ln, Greenwood, IN 46143ActiveMLS ID #22086885, Wendy Zin, Shalom Realty LLC. MIBOR as distributed by MLS GRID
- $299,0004 bd2 ba1.8k sqft711 Front Royal Dr, Indianapolis, IN 46227ActiveMLS ID #22114258, Brian Quinlan, Daniels Real Estate. MIBOR as distributed by MLS GRID
- $252,0003 bd1 ba1.5k sqft480 McCarty Dr, Greenwood, IN 46142ActiveMLS ID #22099501, John Stewart, My Agent. MIBOR as distributed by MLS GRID
- $299,0003 bd2 ba1.7k sqft7646 Moran Ct, Indianapolis, IN 46268For SaleMLS ID #202631294, Brooke Webster, Home Town Realty. IRMLS
- $335,0003 bd2 ba1.3k sqft2821 E County Road 875 S, Mooresville, IN 46158ActiveMLS ID #22111320, Laurie O'Riley, My Agent. MIBOR as distributed by MLS GRID
- $275,0003 bd2 ba1.7k sqft7440 Griffith Rd, Indianapolis, IN 46227ActiveMLS ID #22116173, Wendy Zin, Shalom Realty LLC. MIBOR as distributed by MLS GRID
- $260,0003 bd2 ba1.4k sqft616 Rocky Meadow Dr, Greenwood, IN 46143ActiveMLS ID #22111269, Janet Barnett, Re/Max Realty One. MIBOR as distributed by MLS GRID
- $247,0003 bd2 ba1.2k sqft8048 Whitaker Valley Blvd, Indianapolis, IN 46237ActiveMLS ID #22118060, Thomas Prendergast, Carpenter Hills O'Brown. MIBOR as distributed by MLS GRID
- $319,0003 bd3 ba1.7k sqft6728 Ennis Way, Indianapolis, IN 46237ActiveMLS ID #22088495, Roy Saylor, Saylor Real Estate Group. MIBOR as distributed by MLS GRID
- $257,0004 bd2 ba1.5k sqft1062 Rita Dr, Greenwood, IN 46143ActiveMLS ID #22091450, Shelby Farrar, Opendoor Brokerage LLC. MIBOR as distributed by MLS GRID
- $290,0003 bd2 ba1.5k sqft45 Saint Clair St, Mooresville, IN 46158ActiveMLS ID #22105074, John Dugan, JCD Realty LLC. MIBOR as distributed by MLS GRID
- $310,0004 bd2 ba1.9k sqft616 Rose Ln, Mooresville, IN 46158ActiveMLS ID #22116283, Scott Dodson, Fox Haven Realty, LLC. MIBOR as distributed by MLS GRID
- $281,0003 bd3 ba1.9k sqft7209 Shelby St, Indianapolis, IN 46227ActiveMLS ID #22094436, Uk Mang, Keller Williams Indy Metro Partners. MIBOR as distributed by MLS GRID
- $289,0003 bd1 ba1.5k sqft6120 S Emerson Ave, Indianapolis, IN 46237ActiveMLS ID #22107411, Brooke Haggard, The Modglin Group. MIBOR as distributed by MLS GRID
- $279,9003 bd3 ba1.7k sqft5230 Twin Bridge Blvd, Indianapolis, IN 46239ActiveMLS ID #22117718, Gib Barker, Exceptional Homes Realty. MIBOR as distributed by MLS GRID
- $399,0003 bd3 ba2k sqft6648 McFarland Rd, Indianapolis, IN 46227ActiveMLS ID #22112688, Whitney Christy, Ever Real Estate, LLC. MIBOR as distributed by MLS GRID
