Welcome home to this beautifully maintained property nestled on a quiet cul-de-sac and backing to a peaceful creek, offering a serene setting and added privacy. This charming 2-bedroom home features an inviting eat-in kitchen, a formal dining room perfect for entertaining, and a bright sunroom complete with a built-in desk-ideal for a home office, reading nook, or hobby space. The spacious primary bedroom offers a large walk-in closet, double vanity sinks, and a walk-in shower. The second bedroom is thoughtfully designed with a Murphy bed and couch combination, maximizing both comfort and functionality for guests or everyday living. This home has been thoughtfully updated with major mechanical improvements, including a new HVAC system and water softener installed in 2020, along with a tankless gas water heater added in 2021 for enhanced efficiency and comfort. Outdoor enthusiasts will appreciate nearby lake access with a boat ramp, as well as close proximity to Hummel Park and scenic walking trails. Conveniently located just minutes from I-70, this home provides easy access to shopping, dining, and commuting while maintaining a peaceful, nature-filled atmosphere. Don't miss the opportunity to enjoy creekside living with modern conveniences in this exceptional home! Kitchen sink includes water filter system. Shelving in the garage stays.
Active
Price cut: $14.7K (8/6)
$280,000
5728 Cross Bridge Ct, Plainfield, IN 46168
2beds
1,560sqft
Residential, Single Family Residence
Built in 1988
9,583 Square Feet Lot
$-- Zestimate®
$179/sqft
$225/mo HOA
What's special
Quiet cul-de-sacSpacious primary bedroomDouble vanity sinksInviting eat-in kitchenLarge walk-in closetWalk-in shower
- 90 days
- 429
- 20
Zillow last checked:
Listing updated:
Listed by:
Beth Adams 317-281-6009,
Carpenter, REALTORS®,
Cory Adams
Source: MIBOR as distributed by MLS GRID,MLS#: 22106578
Facts & features
Interior
Bedrooms & bathrooms
- Bedrooms: 2
- Bathrooms: 2
- Full bathrooms: 2
- Main level bathrooms: 2
- Main level bedrooms: 2
Primary bedroom
- Level: Main
- Area: 221 Square Feet
- Dimensions: 17x13
Bedroom 2
- Level: Main
- Area: 154 Square Feet
- Dimensions: 14x11
Dining room
- Level: Main
- Area: 110 Square Feet
- Dimensions: 11x10
Great room
- Level: Main
- Area: 340 Square Feet
- Dimensions: 20x17
Kitchen
- Level: Main
- Area: 190 Square Feet
- Dimensions: 19x10
Laundry
- Level: Main
- Area: 18 Square Feet
- Dimensions: 6x3
Sun room
- Level: Main
- Area: 110 Square Feet
- Dimensions: 11x10
Heating
- Forced Air, Natural Gas
Cooling
- Central Air
Appliances
- Included: Microwave, Electric Oven, Refrigerator, Dishwasher
- Laundry: Main Level
Features
- Attic Access, Cathedral Ceiling(s), Entrance Foyer, Ceiling Fan(s), High Speed Internet, Eat-in Kitchen, Pantry, Walk-In Closet(s)
- Has basement: No
- Attic: Access Only
- Number of fireplaces: 1
- Fireplace features: Gas Log, Great Room
Interior area
- Total structure area: 1,560
- Total interior livable area: 1,560 sqft
Video & virtual tour
Property
Parking
- Total spaces: 2
- Parking features: Attached
- Attached garage spaces: 2
Features
- Levels: One
- Stories: 1
- Patio & porch: Patio
- Has view: Yes
- View description: Trees/Woods
Lot
- Size: 9,583 Square Feet
- Features: Cul-De-Sac, Wedge
Details
- Parcel number: 321502338002000012
- Special conditions: Sales Disclosure On File
- Horse amenities: None
Construction
Type & style
- Home type: SingleFamily
- Architectural style: Ranch
- Property subtype: Residential, Single Family Residence
Materials
- Cement Siding, Brick
- Foundation: Slab
Condition
- New construction: No
- Year built: 1988
Utilities & green energy
- Water: Public
Community & HOA
Community
- Features: Low Maintenance Lifestyle
- Security: Smoke Detector(s)
- Subdivision: Crossbridge At Crystal Bay
HOA
- Has HOA: Yes
- Amenities included: Insurance, Maintenance, Snow Removal
- Services included: Entrance Common, Insurance, Lawncare, Maintenance, Snow Removal
- HOA fee: $225 monthly
Location
- Region: Plainfield
Financial & listing details
- Price per square foot: $179/sqft
- Tax assessed value: $248,500
- Annual tax amount: $1,916
- Date on market: 6/6/2026
- Cumulative days on market: 92 days
Estimated market value
Not available
Estimated sales range
Not available
Not available
Price history
| Date | Event | Price |
|---|---|---|
| 8/6/2026 | Price change | $280,000-5%$179/sqft |
Source:  MIBOR as distributed by MLS GRID #22106578 Report a problem MIBOR as distributed by MLS GRID #22106578 Report a problem | ||
| 7/24/2026 | Price change | $294,735-1.7%$189/sqft |
Source: MIBOR as distributed by MLS GRID #22106578 Report a problem | ||
| 6/18/2026 | Price change | $299,735-4.8%$192/sqft |
Source: MIBOR as distributed by MLS GRID #22106578 Report a problem | ||
| 6/6/2026 | Listed for sale | $315,000$202/sqft |
Source: MIBOR as distributed by MLS GRID #22106578 Report a problem | ||
Public tax history
| Year | Property taxes | Tax assessment |
|---|---|---|
| 2025 | $2,032 +8.5% | $248,500 +9.1% |
| 2024 | $1,873 -5.8% | $227,800 +5.3% |
| 2023 | $1,988 +7.1% | $216,300 +4.7% |
| 2022 | $1,856 +14.9% | $206,500 +7.3% |
| 2021 | $1,615 +6.4% | $192,400 +11.2% |
| 2020 | $1,518 +0.2% | $173,000 +3.7% |
| 2019 | $1,515 +9.2% | $166,900 +2.3% |
| 2018 | $1,387 +4.8% | $163,100 +10.1% |
| 2017 | $1,324 +11.5% | $148,200 +3.1% |
| 2016 | $1,188 -1.3% | $143,800 +8.9% |
| 2014 | $1,204 -7.9% | $132,100 -1.9% |
| 2013 | $1,306 -5.2% | $134,700 -2.2% |
| 2011 | $1,377 +18.6% | $137,700 |
| 2010 | $1,161 +2.1% | $137,700 |
| 2009 | $1,137 +16.1% | $137,700 +7.9% |
| 2007 | $979 -36% | $127,600 -5.8% |
| 2006 | $1,530 | $135,400 +6% |
| 2005 | -- | $127,700 |
Find assessor info on the county website
Monthly payment
Est. payment
Payment breakdown
Explore the cost of this home by adjusting the details. Changes won't be saved.Climate risks
Neighborhood: 46168
Nearby schools
Schools provided by the listing agent
- Elementary: Van Buren Elementary School
- Middle: Plainfield Community Middle School
- High: Plainfield High School
Source: MIBOR as distributed by MLS GRID. This data may not be complete. We recommend contacting the local school district to confirm school assignments for this home.
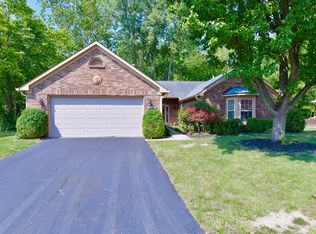

Similar homes
- $265,0004 bd2 ba1.8k sqft1421 Denver Dr, Plainfield, IN 46168Active
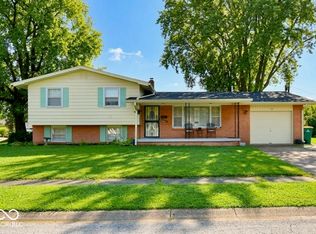 MLS ID #22120317, Patrick Ploughe, Keller Williams Indy Metro Partners. MIBOR as distributed by MLS GRID
 - $345,9004 bd3 ba2k sqft425 Southmore St, Plainfield, IN 46168Active
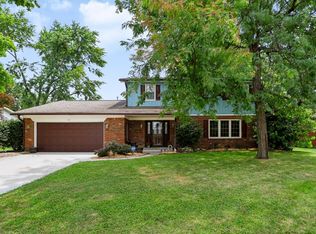 MLS ID #22116540, Vincent Ferguson, Mark Dietel Realty, LLC. MIBOR as distributed by MLS GRID
 - $297,0004 bd3 ba1.7k sqft820 Trail Ridge Ct, Mooresville, IN 46158Active
 MLS ID #22106587, Mark Coffey, Keller Williams Indy Metro Partners. MIBOR as distributed by MLS GRID
 - $269,9003 bd2 ba1.3k sqft10280 E County Road 100 S, Avon, IN 46123Active
 MLS ID #22110255, Allyson Brooks, Mark Dietel Realty, LLC. MIBOR as distributed by MLS GRID
