Meticulously maintained 3-bedroom, 2-bath all-brick ranch tucked away on a quiet cul-de-sac with no HOA! Pride of ownership is evident throughout this move-in-ready home, where every detail has been thoughtfully cared for. The spacious great room features vaulted ceilings and a cozy fireplace, creating the perfect gathering space. The oversized primary suite offers a comfortable retreat with a large walk in closet. The updated kitchen features granite countertops and stainless steel appliances. Recent improvements include fresh interior and exterior paint, plus a new roof, gutters, and soffits for added peace of mind. Step outside to a large, private backyard with a deck, plenty of room to relax or entertain, and a mini barn for additional storage. Conveniently located in the heart of Plainfield, just minutes from shopping, dining, parks, top rated schools, and everyday amenities. Pride of ownership shines throughout this exceptionally cared for home offering the perfect combination of comfort, updates, and location. Don't miss your opportunity to make it yours!
Active
$320,000
943 Johnathan Dr, Plainfield, IN 46168
3beds
1,441sqft
:
Get pre-qualified$2,048/mo
Residential, Single Family Residence
Built in 1989
10,018 Square Feet Lot
$-- Zestimate®
$222/sqft
$-- HOA
What's special
Cozy fireplaceOversized primary suiteSpacious great roomVaulted ceilingsGranite countertopsQuiet cul-de-sacUpdated kitchen
- 18 hours |
- 305 |
- 16 |
Zillow last checked:
Listing updated:
Listed by:
Angela Tripp 317-490-9261,
BluPrint Real Estate Group
Source: MIBOR as distributed by MLS GRID,MLS#: 22116026
Facts & features
Interior
Bedrooms & bathrooms
- Bedrooms: 3
- Bathrooms: 2
- Full bathrooms: 2
- Main level bathrooms: 2
- Main level bedrooms: 3
Primary bedroom
- Level: Main
- Area: 252 Square Feet
- Dimensions: 18x14
Bedroom 2
- Level: Main
- Area: 195 Square Feet
- Dimensions: 15x13
Bedroom 3
- Level: Main
- Area: 143 Square Feet
- Dimensions: 13x11
Dining room
- Features: Tile-Ceramic
- Level: Main
- Area: 80 Square Feet
- Dimensions: 10x8
Kitchen
- Features: Tile-Ceramic
- Level: Main
- Area: 80 Square Feet
- Dimensions: 10x8
Laundry
- Features: Tile-Ceramic
- Level: Main
- Area: 36 Square Feet
- Dimensions: 6x6
Living room
- Level: Main
- Area: 506 Square Feet
- Dimensions: 23x22
Heating
- Natural Gas
Cooling
- Dual
Appliances
- Included: Disposal, Gas Water Heater, MicroHood, Gas Oven, Refrigerator
- Laundry: Laundry Room
Features
- High Speed Internet, Eat-in Kitchen, Walk-In Closet(s)
- Has basement: No
- Number of fireplaces: 1
- Fireplace features: Gas Log
Interior area
- Total structure area: 1,441
- Total interior livable area: 1,441 sqft
Property
Parking
- Total spaces: 2
- Parking features: Attached
- Attached garage spaces: 2
- Details: Garage Parking Other(Finished Garage, Garage Door Opener)
Features
- Levels: One
- Stories: 1
- Patio & porch: Deck
- Exterior features: Storage
Lot
- Size: 10,018 Square Feet
- Features: Cul-De-Sac, Sidewalks, Mature Trees
Details
- Additional structures: Barn Mini, Storage
- Parcel number: 321035448006000012
- Horse amenities: None
Construction
Type & style
- Home type: SingleFamily
- Architectural style: Ranch
- Property subtype: Residential, Single Family Residence
Materials
- Brick
- Foundation: Crawl Space
Condition
- Updated/Remodeled
- New construction: No
- Year built: 1989
Utilities & green energy
- Water: Public
Community & HOA
Community
- Security: Security System
- Subdivision: Brookshire
Location
- Region: Plainfield
Financial & listing details
- Price per square foot: $222/sqft
- Annual tax amount: $1,806
- Date on market: 7/29/2026
- Cumulative days on market: 2 days
Estimated market value
Not available
Estimated sales range
Not available
Not available
Price history
| Date | Event | Price |
|---|---|---|
| 7/29/2026 | Listed for sale | $320,000$222/sqft |
Source:  MIBOR as distributed by MLS GRID #22116026 Report a problem MIBOR as distributed by MLS GRID #22116026 Report a problem | ||
Public tax history
Tax history is unavailable.
Monthly payment
Est. payment
Payment breakdown
Explore the cost of this home by adjusting the details. Changes won't be saved.Climate risks
Neighborhood: 46168
Nearby schools
GreatSchools rating
- 8/10Van Buren Elementary SchoolGrades: K-5Distance: 1 mi
- 8/10Plainfield Com Middle SchoolGrades: 6-8Distance: 0.8 mi
- 9/10Plainfield High SchoolGrades: 9-12Distance: 0.8 mi
- $290,8003 bd2 ba1.4k sqft943 Jonathan Dr, Plainfield, IN 46168Off Market
- $316,7004 bd3 ba1.9k sqft939 Jonathan Dr, Plainfield, IN 46168Off Market
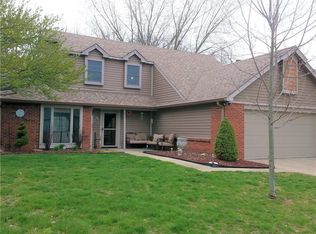
- $---- bd-- ba-- sqft939 Johnathan Dr, Plainfield, IN 46168Off Market
- $279,5003 bd2 ba1.4k sqft947 Jonathan Dr, Plainfield, IN 46168Off Market
- $315,0003 bd2 ba1.5k sqft935 Jonathan Dr, Plainfield, IN 46168Sold
- $280,7003 bd2 ba1.5k sqft942 Jonathan Dr, Plainfield, IN 46168Off Market
- $337,7003 bd2 ba2.2k sqft951 Jonathan Dr, Plainfield, IN 46168Off Market
- $298,9003 bd2 ba1.7k sqft938 Jonathan Dr, Plainfield, IN 46168Off Market
A local agent can set up tours, give advice and negotiate with sellers.
Similar homes
- $324,9003 bd2 ba2k sqft1521 Hardin Ct, Plainfield, IN 46168Active
 MLS ID #22117097, Heather Ludlow, Greene Realty, LLC. MIBOR as distributed by MLS GRID
 - $275,0003 bd2 ba1.2k sqft1504 Sheri Cir, Plainfield, IN 46168Active
 MLS ID #22115090, Tony Janko, Janko Realty Group. MIBOR as distributed by MLS GRID
 - $334,9003 bd2 ba1.4k sqft426 Overlook Trl, Plainfield, IN 46168Active
 MLS ID #22113123, Mike Ellis, Ellis & Associates. MIBOR as distributed by MLS GRID
 - $325,0003 bd2 ba1.5k sqft1980 Crystal Bay East Dr, Plainfield, IN 46168Active
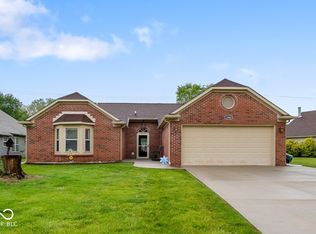 MLS ID #22099862, Debbie Cox, Carpenter, REALTORS®. MIBOR as distributed by MLS GRID
 - $349,5004 bd2 ba1.9k sqft615 Simmons St, Plainfield, IN 46168ActiveMLS ID #22112312, Aaron Gourdouze, Redfin Corporation. MIBOR as distributed by MLS GRID
- $244,9003 bd1 ba1.3k sqft1112 Walton Dr, Plainfield, IN 46168ActiveMLS ID #22116368, Rosie Berzenye, T&H Realty Services, Inc.. MIBOR as distributed by MLS GRID
- $375,0003 bd2 ba1.6k sqft5977 W Oak Hill Dr, Plainfield, IN 46168For Sale By Owner
- $309,9002 bd2 ba1.5k sqft5172 Anacostia Dr, Plainfield, IN 46168ActiveMLS ID #22116259, Lauren Monroe, @Home Indiana. MIBOR as distributed by MLS GRID
- $249,9003 bd2 ba1.6k sqft824 Longfellow Ln, Plainfield, IN 46168ActiveMLS ID #22115804, Mark Simmons, eXp Realty, LLC. MIBOR as distributed by MLS GRID
- $235,0003 bd1 ba2.1k sqft232 N East St, Plainfield, IN 46168ActiveMLS ID #22116406, Shea Duymovic, REMAX ONE. MIBOR as distributed by MLS GRID
- $375,0003 bd3 ba2.1k sqft758 Stafford Rd, Plainfield, IN 46168ActiveMLS ID #22093537, Sherri Walstrom, Carpenter, REALTORS®. MIBOR as distributed by MLS GRID
- $349,9004 bd3 ba1.4k sqft1 Wedding Ln, Plainfield, IN 46168ActiveMLS ID #22113034, Deborah White, My Agent. MIBOR as distributed by MLS GRID
- $299,9003 bd2 ba1.2k sqft234 Meadow Ln, Plainfield, IN 46168ActiveMLS ID #22108583, Ilanit Gat, F.C. Tucker Company. MIBOR as distributed by MLS GRID
- $294,7352 bd2 ba1.5k sqft5728 Cross Bridge Ct, Plainfield, IN 46168ActiveMLS ID #22106578, Beth Adams, Carpenter, REALTORS®. MIBOR as distributed by MLS GRID
- $354,8004 bd3 ba1.8k sqft5470 Fieldhurst Ln, Plainfield, IN 46168ActiveMLS ID #22113817, Joylee Kivett, REMAX ONE. MIBOR as distributed by MLS GRID
- $359,0003 bd2 ba1.7k sqft6637 E County Road 600 S, Plainfield, IN 46168ActiveMLS ID #22099871, Corey Batt, F.C. Tucker Company. MIBOR as distributed by MLS GRID
- $245,0003 bd2 ba1.5k sqft906 Harlan St, Plainfield, IN 46168ActiveMLS ID #22113296, Michael Price, REMAX ONE. MIBOR as distributed by MLS GRID
- $347,9004 bd3 ba1.9k sqft5551 Homestead Ct, Plainfield, IN 46168ActiveMLS ID #22109109, Mike Ellis, Ellis & Associates. MIBOR as distributed by MLS GRID
- $225,0002 bd1 ba1.7k sqft146 Eastern Ave, Plainfield, IN 46168ActiveMLS ID #22110043, Lisa Meulbroek, Liberty Real Estate, LLC.. MIBOR as distributed by MLS GRID
- $359,5903 bd2 ba1.6k sqft441 Seagrape Ln, Plainfield, IN 46168ActiveMIBOR as distributed by MLS GRID
