Your next home is waiting for you. Large corner lot with 4-5 bedrooms.and 2.5 baths. Comfortable front porch Walk into foyer where office/den could be 5bdrm with addition of closet. Family area with laminated floor has gas fp and open to Dining area and kitchen with Newer SS appliances. Washer and dryer can also stay. Master bdrm has vaulted ceiling , walk in closet and bath with double sinks and garden tub Home has all new carpet in bdrms and some fresh paint Lot is .29 and has deck on back. Walk to neighborhood Park or take trails to Plainfield Aquatic Center.
Pending
Price cut: $20K (9/14)
$315,000
5470 Fieldhurst Ln, Plainfield, IN 46168
4beds
1,876sqft
Residential, Single Family Residence
Built in 2002
0.29 Acres Lot
$-- Zestimate®
$168/sqft
$-- HOA
What's special
Comfortable front porchDeck on backLarge corner lot
- 94 days
- 288
- 13
Zillow last checked:
Listing updated:
Listed by:
Joylee Kivett joylee@joyleekivett.com,
REMAX ONE
Source: MIBOR as distributed by MLS GRID,MLS#: 22113817
Facts & features
Interior
Bedrooms & bathrooms
- Bedrooms: 4
- Bathrooms: 3
- Full bathrooms: 2
- 1/2 bathrooms: 1
- Main level bathrooms: 1
Primary bedroom
- Level: Upper
- Area: 195 Square Feet
- Dimensions: 15x13
Bedroom 2
- Level: Upper
- Area: 120 Square Feet
- Dimensions: 12x10
Bedroom 3
- Level: Upper
- Area: 132 Square Feet
- Dimensions: 12x11
Bedroom 4
- Level: Upper
- Area: 156 Square Feet
- Dimensions: 12x13
Dining room
- Level: Main
- Area: 99 Square Feet
- Dimensions: 11x9
Kitchen
- Level: Main
- Area: 99 Square Feet
- Dimensions: 11x09
Library
- Level: Main
- Area: 120 Square Feet
- Dimensions: 12x10
Living room
- Level: Main
- Area: 306 Square Feet
- Dimensions: 18x17
Heating
- Electric
Cooling
- Central Air
Appliances
- Included: Dishwasher, Dryer, Electric Water Heater, Disposal, MicroHood, Electric Oven, Refrigerator, Washer
- Laundry: Main Level
Features
- Breakfast Bar, Vaulted Ceiling(s), Entrance Foyer, Ceiling Fan(s), Pantry, Walk-In Closet(s)
- Has basement: No
- Number of fireplaces: 1
- Fireplace features: Gas Log
Interior area
- Total structure area: 1,876
- Total interior livable area: 1,876 sqft
Property
Parking
- Total spaces: 2
- Parking features: Attached
- Attached garage spaces: 2
Features
- Levels: Two
- Stories: 2
Lot
- Size: 0.29 Acres
- Features: Corner Lot, Sidewalks
Details
- Parcel number: 321028405006000012
- Horse amenities: None
Construction
Type & style
- Home type: SingleFamily
- Architectural style: Traditional
- Property subtype: Residential, Single Family Residence
Materials
- Vinyl Siding
- Foundation: Slab
Condition
- New construction: No
- Year built: 2002
Utilities & green energy
- Water: Public
Community & HOA
Community
- Subdivision: Homestead Of Saratoga
HOA
- Has HOA: No
Location
- Region: Plainfield
Financial & listing details
- Price per square foot: $168/sqft
- Tax assessed value: $257,300
- Annual tax amount: $1,602
- Date on market: 7/14/2026
- Cumulative days on market: 96 days
Estimated market value
Not available
Estimated sales range
Not available
Not available
Price history
| Date | Event | Price |
|---|---|---|
| 9/29/2026 | Pending sale | $315,000$168/sqft |
Source:  MIBOR as distributed by MLS GRID #22113817 Report a problem MIBOR as distributed by MLS GRID #22113817 Report a problem | ||
| 9/14/2026 | Price change | $315,000-6%$168/sqft |
Source: MIBOR as distributed by MLS GRID #22113817 Report a problem | ||
| 8/29/2026 | Price change | $335,000-3.5%$179/sqft |
Source: MIBOR as distributed by MLS GRID #22113817 Report a problem | ||
| 8/16/2026 | Price change | $347,000-2.2%$185/sqft |
Source: MIBOR as distributed by MLS GRID #22113817 Report a problem | ||
| 7/14/2026 | Listed for sale | $354,800+92.8%$189/sqft |
Source: MIBOR as distributed by MLS GRID #22113817 Report a problem | ||
| 8/28/2015 | Sold | $184,000-0.5%$98/sqft |
Source: MIBOR as distributed by MLS GRID #21361678 Report a problem | ||
| 8/28/2015 | Pending sale | $184,900$99/sqft |
Source: Carpenter, REALTORS #21361678 Report a problem | ||
| 8/12/2015 | Listed for sale | $184,900$99/sqft |
Source: Carpenter, REALTORS #21361678 Report a problem | ||
| 7/22/2015 | Pending sale | $184,900$99/sqft |
Source: Carpenter, REALTORS #21361678 Report a problem | ||
| 6/26/2015 | Price change | $184,900+6.9%$99/sqft |
Source: Nineveh #21361678 Report a problem | ||
| 6/16/2015 | Price change | $172,900-0.6%$92/sqft |
Source: Owner Report a problem | ||
| 6/9/2015 | Listed for sale | $174,000$93/sqft |
Source: Owner Report a problem | ||
Public tax history
| Year | Property taxes | Tax assessment |
|---|---|---|
| 2025 | $1,913 +10.8% | $257,300 +0% |
| 2024 | $1,727 -0.1% | $257,200 +5.1% |
| 2023 | $1,729 +19.9% | $244,800 +7.1% |
| 2022 | $1,443 +9.2% | $228,500 +12.8% |
| 2021 | $1,321 +26.9% | $202,600 +5.1% |
| 2020 | $1,041 +3.7% | $192,700 +12.3% |
| 2019 | $1,004 +3.2% | $171,600 +3.2% |
| 2018 | $973 +6.3% | $166,300 +3.7% |
| 2017 | $915 -33.9% | $160,400 +2.6% |
| 2016 | $1,383 +1% | $156,300 +8.5% |
| 2014 | $1,369 -5.8% | $144,100 -0.9% |
| 2013 | $1,454 +0.3% | $145,400 +0.3% |
| 2011 | $1,449 +285.9% | $144,900 +85.5% |
| 2010 | $376 -68.2% | $78,100 -44.7% |
| 2009 | $1,182 +15.9% | $141,200 +2.4% |
| 2007 | $1,020 -37.6% | $137,880 -2.3% |
| 2006 | $1,635 | $141,100 +11.9% |
| 2005 | -- | $126,100 |
Find assessor info on the county website
Monthly payment
Est. payment
Payment breakdown
Explore the cost of this home by adjusting the details. Changes won't be saved.Climate risks
Neighborhood: 46168
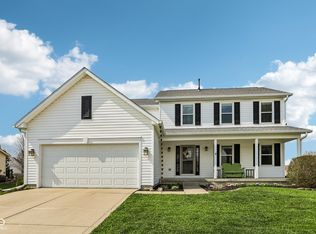
Similar homes
- $319,9004 bd3 ba1.9k sqft5455 Reston Dr, Plainfield, IN 46168Active
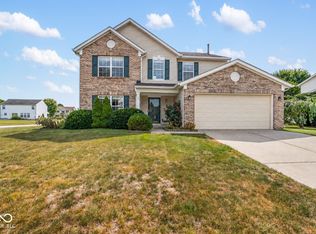 MLS ID #22125799, Emerson Nehring, CrestPoint Real Estate. MIBOR as distributed by MLS GRID
 - $329,9003 bd3 ba2k sqft4107 Cheltonham Ct, Plainfield, IN 46168Active
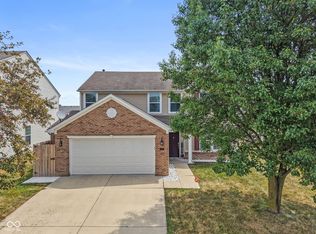 MLS ID #22120562, Karen Schmidt, REMAX ONE. MIBOR as distributed by MLS GRID
 - $360,0004 bd3 ba2.5k sqft5067 Clay Creek Ln, Plainfield, IN 46168Active
 MLS ID #22117679, Christopher Pearson, The Stewart Home Group. MIBOR as distributed by MLS GRID
 - $310,0004 bd3 ba2.2k sqft6852 Maywood Cir, Avon, IN 46123Active
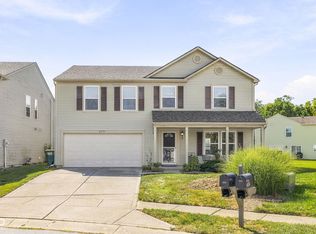 MLS ID #22125575, Kristen McAllister, Maywright Property Co.. MIBOR as distributed by MLS GRID
