Welcome to this beautifully maintained 3-bedroom, 2.5-bath Brownsburg home on a premium corner lot in the highly sought-after Brownsburg School District! Featuring an open kitchen/living area with a fireplace, spacious loft, huge mudroom, upstairs laundry, fenced backyard, tankless portable water heater, and beautiful stamped patio. Recent updates include kitchen cabinets and main-level flooring (2023), garage door with camera (2023), water heater (2022), and water softener (2022). Enjoy a built-in garage with custom shelving, ceiling fans, fresh paint in the bedrooms, and a basketball hoop. Move-in ready and a must-see!
Active
$335,000
410 Tracy Ln, Brownsburg, IN 46112
3beds
1,964sqft
Residential, Single Family Residence
Built in 1998
9,147 Square Feet Lot
$-- Zestimate®
$171/sqft
$15/mo HOA
What's special
Spacious loftFenced backyardHuge mudroomBasketball hoopCeiling fansPremium corner lotBeautiful stamped patio
- 11 days
- 330
- 20
Zillow last checked:
Listing updated:
Listed by:
Olanrewaju Azeez alameenllc@yahoo.com,
The Modglin Group
Source: MIBOR as distributed by MLS GRID,MLS#: 22130025
Facts & features
Interior
Bedrooms & bathrooms
- Bedrooms: 3
- Bathrooms: 3
- Full bathrooms: 2
- 1/2 bathrooms: 1
- Main level bathrooms: 1
Primary bedroom
- Level: Upper
- Area: 234 Square Feet
- Dimensions: 13x18
Bedroom 2
- Level: Upper
- Area: 143 Square Feet
- Dimensions: 11x13
Bedroom 3
- Level: Upper
- Area: 110 Square Feet
- Dimensions: 10x11
Dining room
- Level: Main
- Area: 150 Square Feet
- Dimensions: 10x15
Kitchen
- Level: Main
- Area: 140 Square Feet
- Dimensions: 10x14
Laundry
- Level: Upper
- Area: 72 Square Feet
- Dimensions: 6x12
Living room
- Level: Main
- Area: 208 Square Feet
- Dimensions: 13x16
Loft
- Level: Upper
- Area: 192 Square Feet
- Dimensions: 12x16
Utility room
- Level: Main
- Area: 65 Square Feet
- Dimensions: 5x13
Heating
- Has Heating (Unspecified Type)
Cooling
- Central Air
Appliances
- Included: Electric Cooktop, Dishwasher, Dryer, Disposal, Gas Water Heater, Microwave, Refrigerator, Electric Oven, Washer
- Laundry: Laundry Room, Main Level
Features
- Attic Access, Ceiling Fan(s), Walk-In Closet(s)
- Has basement: No
- Attic: Access Only
- Number of fireplaces: 1
- Fireplace features: Living Room
Interior area
- Total structure area: 1,964
- Total interior livable area: 1,964 sqft
Video & virtual tour
Property
Parking
- Total spaces: 2
- Parking features: Attached
- Attached garage spaces: 2
Features
- Levels: Two
- Stories: 2
- Exterior features: Other
- Has view: Yes
- View description: Neighborhood
Lot
- Size: 9,147 Square Feet
Details
- Parcel number: 320723404014000016
- Horse amenities: None
Construction
Type & style
- Home type: SingleFamily
- Architectural style: Contemporary
- Property subtype: Residential, Single Family Residence
Materials
- Vinyl Siding, Wood Siding
- Foundation: Slab
Condition
- New construction: No
- Year built: 1998
Utilities & green energy
- Water: Public
- Utilities for property: Electricity Connected, Water Connected
Community & HOA
Community
- Security: Smoke Detector(s)
- Subdivision: Thornburg
HOA
- Has HOA: Yes
- Amenities included: Maintenance, Management
- Services included: Maintenance, Management
- HOA fee: $175 annually
- HOA phone: 317-570-4358
Location
- Region: Brownsburg
Financial & listing details
- Price per square foot: $171/sqft
- Tax assessed value: $295,200
- Annual tax amount: $2,656
- Date on market: 10/7/2026
- Cumulative days on market: 14 days
- Electric utility on property: Yes
Estimated market value
Not available
Estimated sales range
Not available
Not available
Price history
| Date | Event | Price |
|---|---|---|
| 10/7/2026 | Listed for sale | $335,000+55.8%$171/sqft |
Source:  MIBOR as distributed by MLS GRID #22130025 Report a problem | ||
| 7/7/2020 | Sold | $215,000-1.3%$109/sqft |
Source: MIBOR as distributed by MLS GRID #21700717 Report a problem | ||
| 5/8/2020 | Pending sale | $217,900$111/sqft |
Source: Keller Williams Indy Metro W #21700717 Report a problem | ||
| 5/5/2020 | Price change | $217,900-0.9%$111/sqft |
Source: Keller Williams Indy Metro W #21700717 Report a problem | ||
| 4/7/2020 | Price change | $219,900-2.2%$112/sqft |
Source: Keller Williams Indy Metro W #21700717 Report a problem | ||
| 3/30/2020 | Price change | $224,9000%$115/sqft |
Source: Keller Williams Indy Metro W #21700717 Report a problem | ||
| 3/21/2020 | Price change | $225,000-2.1%$115/sqft |
Source: Keller Williams Indy Metro W #21700717 Report a problem | ||
| 2/4/2020 | Listed for sale | $229,900$117/sqft |
Source: Owner Report a problem | ||
Public tax history
| Year | Property taxes | Tax assessment |
|---|---|---|
| 2025 | $2,904 +12.5% | $295,200 +1.7% |
| 2024 | $2,582 +5.7% | $290,400 +12.5% |
| 2023 | $2,442 +18.4% | $258,200 +5.7% |
| 2022 | $2,063 +17.5% | $244,200 +18.4% |
| 2021 | $1,756 +4.8% | $206,300 +17.5% |
| 2020 | $1,676 +4.1% | $175,600 +4.8% |
| 2019 | $1,610 +6.3% | $167,600 +4.1% |
| 2018 | $1,514 +7.1% | $161,000 +6.3% |
| 2017 | $1,413 -2.4% | $151,400 +3% |
| 2016 | $1,448 +3.1% | $147,000 +4.7% |
| 2014 | $1,404 +4.8% | $140,400 +4.8% |
| 2013 | $1,340 -5.4% | $134,000 -5.4% |
| 2011 | $1,417 | $141,700 |
| 2010 | $1,417 | $141,700 |
| 2009 | $1,417 -12.8% | $141,700 +2.5% |
| 2007 | $1,625 | $138,180 |
Find assessor info on the county website
Monthly payment
Est. payment
Payment breakdown
Explore the cost of this home by adjusting the details. Changes won't be saved.Climate risks
Neighborhood: 46112
Nearby schools
Schools provided by the listing agent
- Elementary: Cardinal Elementary School
- Middle: Brownsburg West Middle School
- High: Brownsburg High School
Source: MIBOR as distributed by MLS GRID. This data may not be complete. We recommend contacting the local school district to confirm school assignments for this home.

Similar homes
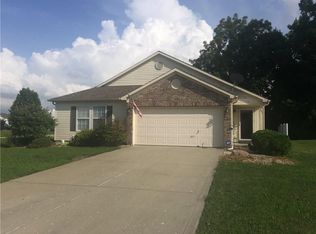
- $299,0003 bd2 ba1.6k sqft1707 Brookview Dr, Brownsburg, IN 46112Active
 MLS ID #22118602, Benjamin Sullivan, Kingdom Realty. MIBOR as distributed by MLS GRID
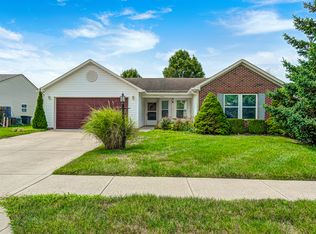
- $314,0003 bd2 ba1.5k sqft1119 Manchester Dr, Brownsburg, IN 46112Active
 MLS ID #22116463, Elizabeth Richardson, Berkshire Hathaway Home. MIBOR as distributed by MLS GRID
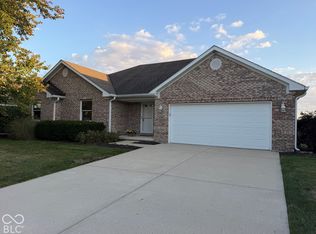
- $380,0004 bd3 ba2.8k sqft10239 Homestead Dr, Brownsburg, IN 46112Active
 MLS ID #22122754, Clayton Nail, Trusted Realty. MIBOR as distributed by MLS GRID
- $250,0002 bd2 ba1.5k sqft399 Vinewood Dr S, Brownsburg, IN 46112Active
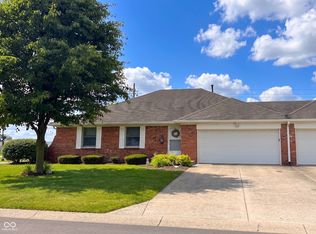 MLS ID #22121271, Rob Newkirk, Newkirk Realty. MIBOR as distributed by MLS GRID
