Don't miss this move-in-ready home in an established neighborhood with the feel of new construction! This updated 4-bedroom, 2.5-bath home features a finished basement, fresh interior paint, and major recent upgrades throughout. Improvements include a new roof (2026), complete HVAC system with WiFi thermostat (2026), A.O. Smith water heater (2022), and Aqua Systems Smart Choice Generation 2 water softener (2021). Kitchen appliances include a Samsung refrigerator (2020), plus an LG front-load washer and dryer (2020). Located in the desirable Plainfield School District, this well-maintained home offers modern comfort, peace of mind, and exceptional value. Schedule your private showing today!
Active
$385,000
5067 Clay Creek Ln, Plainfield, IN 46168
4beds
2,506sqft
Residential, Single Family Residence
Built in 2001
10,018 Square Feet Lot
$-- Zestimate®
$154/sqft
$18/mo HOA
What's special
- 14 days |
- 578 |
- 42 |
Zillow last checked:
Listing updated:
Listed by:
Christopher Pearson 317-979-7341,
The Stewart Home Group
Source: MIBOR as distributed by MLS GRID,MLS#: 22117679
Facts & features
Interior
Bedrooms & bathrooms
- Bedrooms: 4
- Bathrooms: 3
- Full bathrooms: 2
- 1/2 bathrooms: 1
- Main level bathrooms: 1
Primary bedroom
- Level: Upper
- Area: 238 Square Feet
- Dimensions: 17x14
Bedroom 2
- Level: Upper
- Area: 156 Square Feet
- Dimensions: 13x12
Bedroom 3
- Level: Upper
- Area: 132 Square Feet
- Dimensions: 12x11
Bedroom 4
- Level: Upper
- Area: 120 Square Feet
- Dimensions: 12x10
Breakfast room
- Level: Main
- Area: 108 Square Feet
- Dimensions: 12x9
Great room
- Level: Main
- Area: 306 Square Feet
- Dimensions: 18x17
Kitchen
- Level: Main
- Area: 120 Square Feet
- Dimensions: 12x10
Laundry
- Level: Main
- Area: 42 Square Feet
- Dimensions: 6x7
Library
- Level: Main
- Area: 130 Square Feet
- Dimensions: 13x10
Heating
- Electric, Forced Air
Cooling
- Central Air
Appliances
- Included: Dishwasher, Dryer, Electric Water Heater, Disposal, Electric Oven, Range Hood, Water Softener Owned, Microwave, Washer, Refrigerator
- Laundry: Laundry Room
Features
- Attic Access, Kitchen Island, Ceiling Fan(s), High Speed Internet, Pantry, Walk-In Closet(s)
- Windows: Wood Work Painted
- Basement: Partially Finished
- Attic: Access Only
Interior area
- Total structure area: 2,506
- Total interior livable area: 2,506 sqft
- Finished area below ground: 517
Property
Parking
- Total spaces: 2
- Parking features: Attached
- Attached garage spaces: 2
Features
- Levels: Two
- Stories: 2
- Fencing: Fenced,Full,Gate
- Has view: Yes
- View description: Neighborhood
Lot
- Size: 10,018 Square Feet
- Features: Corner Lot, Sidewalks, Trees-Small (Under 20 Ft)
Details
- Parcel number: 321028367019000012
- Horse amenities: None
Construction
Type & style
- Home type: SingleFamily
- Architectural style: Traditional
- Property subtype: Residential, Single Family Residence
Materials
- Vinyl With Brick, Brick
- Foundation: Concrete Perimeter
Condition
- New construction: No
- Year built: 2001
Utilities & green energy
- Water: Public
- Utilities for property: Electricity Connected, Sewer Connected, Water Connected
Community & HOA
Community
- Security: Smoke Detector(s)
- Subdivision: West Bay At Saratoga
HOA
- Has HOA: Yes
- Amenities included: Insurance, Maintenance, Park, Playground, Management, Snow Removal
- Services included: Entrance Common, Insurance, Maintenance, ParkPlayground, Management, Snow Removal
- HOA fee: $220 annually
- HOA phone: 317-534-0200
Location
- Region: Plainfield
Financial & listing details
- Price per square foot: $154/sqft
- Tax assessed value: $298,600
- Annual tax amount: $2,394
- Date on market: 8/6/2026
- Cumulative days on market: 16 days
- Electric utility on property: Yes
Estimated market value
Not available
Estimated sales range
Not available
Not available
Price history
| Date | Event | Price |
|---|---|---|
| 8/6/2026 | Listed for sale | $385,000+55.1%$154/sqft |
Source:  MIBOR as distributed by MLS GRID #22117679 Report a problem MIBOR as distributed by MLS GRID #22117679 Report a problem | ||
| 6/1/2020 | Sold | $248,200+1.3%$99/sqft |
Source: Agent Provided Report a problem | ||
| 5/18/2020 | Pending sale | $245,000$98/sqft |
Source: RE/MAX Advanced Realty #21708579 Report a problem | ||
| 5/15/2020 | Listed for sale | $245,000$98/sqft |
Source: RE/MAX Advanced Realty #21708579 Report a problem | ||
Public tax history
| Year | Property taxes | Tax assessment |
|---|---|---|
| 2025 | $2,962 +6.4% | $298,600 -3.7% |
| 2024 | $2,784 -0.1% | $310,100 +4% |
| 2023 | $2,788 +13.1% | $298,200 +7% |
| 2022 | $2,464 +29.5% | $278,800 +13.1% |
| 2021 | $1,903 +13.1% | $246,400 +25.8% |
| 2020 | $1,683 -1.2% | $195,800 +8.7% |
| 2019 | $1,703 +2.8% | $180,100 +1.3% |
| 2018 | $1,658 +0.6% | $177,800 +5.6% |
| 2017 | $1,647 +7.1% | $168,300 +0.2% |
| 2016 | $1,538 +2.5% | $167,900 +9.3% |
| 2014 | $1,501 -3.2% | $153,600 -0.9% |
| 2013 | $1,550 +0.8% | $155,000 +0.8% |
| 2011 | $1,538 +12% | $153,800 |
| 2010 | $1,373 +2.1% | $153,800 |
| 2009 | $1,345 +16.4% | $153,800 +1.2% |
| 2007 | $1,155 -37.6% | $151,920 -1.2% |
| 2006 | $1,852 | $153,800 |
| 2005 | -- | $153,800 |
Find assessor info on the county website
Monthly payment
Est. payment
Payment breakdown
Explore the cost of this home by adjusting the details. Changes won't be saved.Climate risks
Neighborhood: 46168
Nearby schools
GreatSchools rating
- 9/10Central Elementary SchoolGrades: K-5Distance: 1.9 mi
- 6/10Plainfield Com Middle SchoolGrades: 6-8Distance: 2.2 mi
- 9/10Plainfield High SchoolGrades: 9-12Distance: 3.4 mi
- $397,4004 bd3 ba2.2k sqft5063 Clay Creek Ln, Plainfield, IN 46168Off Market
- $422,1004 bd3 ba3.3k sqft5119 Bayview Ln, Plainfield, IN 46168Off Market

- $369,1004 bd3 ba2.5k sqft5068 W Bay Rd, Plainfield, IN 46168Off Market

- $372,0004 bd2 ba2k sqft5122 Clay Creek Ln, Plainfield, IN 46168Off Market
- $346,3004 bd2 ba1.8k sqft5059 Clay Creek Ln, Plainfield, IN 46168Off Market
- $352,3004 bd2 ba2.3k sqft5064 W Bay Rd, Plainfield, IN 46168Off Market
- $383,4004 bd3 ba2.2k sqft5126 Clay Creek Ln, Plainfield, IN 46168Off Market
- $341,5003 bd2 ba1.5k sqft5104 W Bay Rd, Plainfield, IN 46168Off Market
A local agent can set up tours, give advice and negotiate with sellers.
Similar homes
- $347,0004 bd3 ba1.8k sqft5470 Fieldhurst Ln, Plainfield, IN 46168Active
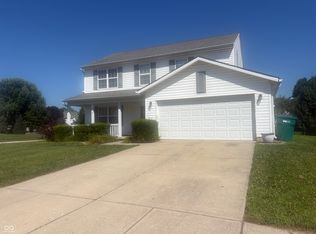 MLS ID #22113817, Joylee Kivett, REMAX ONE. MIBOR as distributed by MLS GRID
 - $344,9003 bd2 ba2.1k sqft5830 Northlands Ter, Plainfield, IN 46168Active
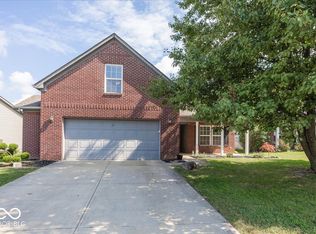 MLS ID #22112115, Mike Ellis, Ellis & Associates. MIBOR as distributed by MLS GRID
 - $350,0004 bd3 ba2.8k sqft6640 Berrywood Dr, Avon, IN 46123Active
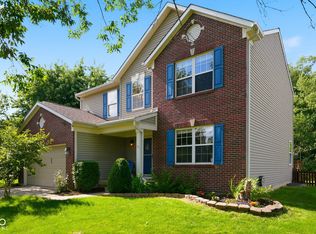 MLS ID #22104783, Elise Carmichael, eXp Realty LLC. MIBOR as distributed by MLS GRID
 - $289,9003 bd3 ba1.9k sqft2233 Summerfield Dr, Plainfield, IN 46168Active
 MLS ID #22118962, Scott Nally, Goal Properties. MIBOR as distributed by MLS GRID
 - $383,9004 bd3 ba2.6k sqft7942 Red Sunset Way, Avon, IN 46123ActiveMLS ID #22096168, Danielle Robinson, F.C. Tucker Company. MIBOR as distributed by MLS GRID
- $374,9004 bd3 ba3.2k sqft8842 Benjamin Ln, Avon, IN 46123ActiveMLS ID #22117408, Dennis Garrity, D. Garrity Properties. MIBOR as distributed by MLS GRID
- $350,0004 bd3 ba2.3k sqft10319 Stillwell Ct, Avon, IN 46123ActiveMLS ID #22117818, Judi Bartley, Berkshire Hathaway Home. MIBOR as distributed by MLS GRID
- $369,9004 bd3 ba2.5k sqft4 Kimbrough Ct, Brownsburg, IN 46112For SaleMLS ID #202629654, Jill L Davis, BerkshireHathaway HS IN Realty. IRMLS
- $424,9003 bd2 ba1.9k sqft7929 Beechwood Farms Dr, Avon, IN 46123ActiveMLS ID #22119595, Dawn Lowden, Community Real Estate Group. MIBOR as distributed by MLS GRID
- $359,9004 bd3 ba2.6k sqft5826 Brookstone Dr, Indianapolis, IN 46234ActiveMLS ID #22118732, Michelle Steward, Keller Williams Indy Metro NE. MIBOR as distributed by MLS GRID
- $374,9904 bd3 ba2.5k sqft13194 N Landing Cir E, Camby, IN 46113ActiveMLS ID #22102487, Dana Wright, RE/MAX Advanced Realty. MIBOR as distributed by MLS GRID
- $450,0005 bd3 ba3.1k sqft1986 Devonshire Ave, Avon, IN 46123ActiveMLS ID #22117720, Edith Dube, Keller Williams Indpls Metro N. MIBOR as distributed by MLS GRID
- $344,9003 bd3 ba2.3k sqft5815 Skyward Ln, Indianapolis, IN 46234ActiveMLS ID #22118127, Patrick Davidson, The Cooper Real Estate Group. MIBOR as distributed by MLS GRID
- $340,0004 bd3 ba3.5k sqft892 Flying Sun Dr, Avon, IN 46123ActiveMLS ID #22111581, Chukwudi Ikechukwu, Highgarden Real Estate. MIBOR as distributed by MLS GRID
- $299,9003 bd3 ba1.7k sqft964 Millbrook Dr, Avon, IN 46123ActiveMLS ID #22119204, Don Steinmetz, IPRES, INC. MIBOR as distributed by MLS GRID
- $349,9004 bd3 ba2.4k sqft5757 Columbia Cir, Greenwood, IN 46142ActiveMLS ID #22109897, Steve Metarelis, Offerpad Brokerage, LLC. MIBOR as distributed by MLS GRID
- $322,5004 bd3 ba2.1k sqft111 Oakview Dr, Mooresville, IN 46158ActiveMLS ID #22111205, Lindsay Jones, The Stewart Home Group. MIBOR as distributed by MLS GRID
- $314,9003 bd2 ba1.8k sqft6864 Merritt Ridge Way, Avon, IN 46123ActiveMLS ID #22112096, Judi Bartley, Berkshire Hathaway Home. MIBOR as distributed by MLS GRID
- $315,0004 bd3 ba2.2k sqft3120 E Sheldon Way, Danville, IN 46122ActiveMLS ID #22099900, Mindy Byard, Trusted Realty. MIBOR as distributed by MLS GRID
- $350,0004 bd2 ba1.9k sqft1322 Landsbrook Dr, Indianapolis, IN 46260ActiveMLS ID #22118092, Candice Childs, Scott Estates. MIBOR as distributed by MLS GRID
