WOW-this move-in-ready 4-bedroom, 3-bath home has everything you've been looking for! Situated on one-third of an acre, this beautifully designed two-story home offers an open-concept layout, a spacious loft, and the rare convenience of a guest bedroom and full bath on the main level. Don't forget themain floor office tucked away just off of the garage. The heart of the home is the stunning kitchen, featuring stainless steel appliances, beautiful quartz countertops, and plenty of space for cooking, entertaining, and gathering with family and friends. Upgraded luxury vinyl plank flooring flows throughout the main level, while the upstairs features plush upgraded carpeting. Retreat to the impressive primary suite, complete with porcelain tile flooring and a gorgeous fully tiled shower. The additional bedrooms are generously sized, and the versatile loft is perfect for a second living area, home office, playroom, or media space. Step outside to your own private backyard oasis! The fully fenced yard features low-maintenance white vinyl fencing and a massive 38-by-16-foot deck-perfect for summer barbecues, outdoor dining, entertaining, or simply relaxing at the end of the day. Located in a desirable neighborhood near shopping, dining, and everyday conveniences, this home offers the perfect combination of style, space, comfort, and modern living. Homes like this don't last long-schedule your showing today!
Active
Price cut: $4.9K (7/17)
$374,990
13194 N Landing Cir E, Camby, IN 46113
4beds
2,564sqft
:
Get pre-qualified$2,548/mo
Residential, Single Family Residence
Built in 2021
0.33 Acres Lot
$-- Zestimate®
$146/sqft
$23/mo HOA
What's special
Fully fenced yardSpacious loftLow-maintenance white vinyl fencingImpressive primary suiteBeautiful quartz countertopsOpen-concept layoutStainless steel appliances
- 57 days |
- 441 |
- 19 |
Zillow last checked:
Listing updated:
Listed by:
Dana Wright 317-200-9090,
RE/MAX Advanced Realty
Source: MIBOR as distributed by MLS GRID,MLS#: 22102487
Facts & features
Interior
Bedrooms & bathrooms
- Bedrooms: 4
- Bathrooms: 3
- Full bathrooms: 3
- Main level bathrooms: 1
- Main level bedrooms: 1
Primary bedroom
- Level: Upper
- Area: 224 Square Feet
- Dimensions: 14x16
Bedroom 2
- Level: Upper
- Area: 144 Square Feet
- Dimensions: 12x12
Bedroom 3
- Level: Upper
- Area: 121 Square Feet
- Dimensions: 11x11
Bedroom 4
- Level: Main
- Area: 156 Square Feet
- Dimensions: 12x13
Bonus room
- Level: Main
- Area: 64 Square Feet
- Dimensions: 8x8
Dining room
- Level: Main
- Area: 165 Square Feet
- Dimensions: 15x11
Kitchen
- Level: Main
- Area: 72 Square Feet
- Dimensions: 12x6
Laundry
- Level: Upper
- Area: 48 Square Feet
- Dimensions: 8x6
Living room
- Level: Main
- Area: 320 Square Feet
- Dimensions: 20x16
Loft
- Level: Upper
- Area: 322 Square Feet
- Dimensions: 23x14
Heating
- Forced Air, Natural Gas, High Efficiency (90%+ AFUE )
Cooling
- Central Air, High Efficiency (SEER 16 +)
Appliances
- Included: Dishwasher, Dryer, Electric Water Heater, Disposal, MicroHood, Gas Oven, Refrigerator, Washer, Water Softener Owned
- Laundry: Laundry Room, Upper Level
Features
- Attic Access, Double Vanity, Breakfast Bar, Kitchen Island, Entrance Foyer, High Speed Internet, Eat-in Kitchen, Pantry, Smart Thermostat, Walk-In Closet(s)
- Has basement: No
- Attic: Access Only
Interior area
- Total structure area: 2,564
- Total interior livable area: 2,564 sqft
Video & virtual tour
Property
Parking
- Total spaces: 2
- Parking features: Attached
- Attached garage spaces: 2
Features
- Levels: Two
- Stories: 2
- Patio & porch: Covered, Deck, Patio
- Fencing: Fenced,Full,Privacy
Lot
- Size: 0.33 Acres
- Features: Curbs, Irregular Lot, Sidewalks, Storm Sewer, Street Lights, Trees-Small (Under 20 Ft)
Details
- Additional structures: Storage
- Parcel number: 550228493037000015
- Horse amenities: None
Construction
Type & style
- Home type: SingleFamily
- Architectural style: Traditional
- Property subtype: Residential, Single Family Residence
Materials
- Vinyl With Brick
- Foundation: Slab
Condition
- New construction: No
- Year built: 2021
Details
- Builder name: Pyatt Builders
Utilities & green energy
- Water: Public
- Utilities for property: Electricity Connected, Sewer Connected, Water Connected
Community & HOA
Community
- Subdivision: North Madison Crossing
HOA
- Has HOA: Yes
- Amenities included: Insurance, Maintenance
- Services included: Entrance Common, Insurance, Maintenance
- HOA fee: $275 annually
Location
- Region: Camby
Financial & listing details
- Price per square foot: $146/sqft
- Tax assessed value: $398,100
- Annual tax amount: $1,868
- Date on market: 5/28/2026
- Cumulative days on market: 58 days
- Electric utility on property: Yes
Estimated market value
Not available
Estimated sales range
Not available
Not available
Price history
| Date | Event | Price |
|---|---|---|
| 7/17/2026 | Price change | $374,990-1.3%$146/sqft |
Source:  MIBOR as distributed by MLS GRID #22102487 Report a problem MIBOR as distributed by MLS GRID #22102487 Report a problem | ||
| 6/18/2026 | Price change | $379,900-3.8%$148/sqft |
Source: MIBOR as distributed by MLS GRID #22102487 Report a problem | ||
| 5/28/2026 | Listed for sale | $395,000-1%$154/sqft |
Source: MIBOR as distributed by MLS GRID #22102487 Report a problem | ||
| 9/7/2024 | Listing removed | $399,000+5%$156/sqft |
Source: MIBOR as distributed by MLS GRID #21981430 Report a problem | ||
| 9/5/2024 | Price change | $379,900-1.5%$148/sqft |
Source: MIBOR as distributed by MLS GRID #21981430 Report a problem | ||
| 8/29/2024 | Price change | $385,500-2.7%$150/sqft |
Source: MIBOR as distributed by MLS GRID #21981430 Report a problem | ||
| 8/14/2024 | Price change | $395,999-1%$154/sqft |
Source: MIBOR as distributed by MLS GRID #21981430 Report a problem | ||
| 7/26/2024 | Price change | $399,999-2.4%$156/sqft |
Source: MIBOR as distributed by MLS GRID #21981430 Report a problem | ||
| 7/15/2024 | Price change | $409,990-1.2%$160/sqft |
Source: MIBOR as distributed by MLS GRID #21981430 Report a problem | ||
| 7/3/2024 | Listed for sale | $414,900$162/sqft |
Source: MIBOR as distributed by MLS GRID #21981430 Report a problem | ||
Public tax history
| Year | Property taxes | Tax assessment |
|---|---|---|
| 2025 | $1,807 +14.9% | $398,100 +17.6% |
| 2024 | $1,572 +53.8% | $338,400 +4% |
| 2023 | $1,023 | $325,300 +51.1% |
| 2022 | -- | $215,300 |
Find assessor info on the county website
Monthly payment
Est. payment
Payment breakdown
Explore the cost of this home by adjusting the details. Changes won't be saved.Climate risks
Neighborhood: 46113
Nearby schools
GreatSchools rating
- 6/10North Madison Elementary SchoolGrades: K-6Distance: 1.5 mi
- 6/10Paul Hadley Middle SchoolGrades: 7-8Distance: 3.5 mi
- 8/10Mooresville High SchoolGrades: 9-12Distance: 3.4 mi
- $371,9004 bd2 ba2.3k sqft13200 N Landing Cir E, Camby, IN 46113Off Market
- $412,2003 bd2 ba2.5k sqft13196 N Landing Cir W, Camby, IN 46113Off Market
- $373,6004 bd2 ba2.9k sqft13202 N Landing Cir W, Camby, IN 46113Off Market
- $464,1004 bd3 ba3.1k sqft13193 N Landing Cir W, Camby, IN 46113Off Market
- $375,8003 bd2 ba2.2k sqft13208 N Landing Cir W, Camby, IN 46113Off Market
- $414,1003 bd3 ba2.7k sqft13181 N Landing Cir W, Camby, IN 46113Off Market
- $368,3004 bd2 ba2.4k sqft13206 N Landing Cir E, Camby, IN 46113Off Market
- $373,9004 bd2 ba2.9k sqft13214 N Landing Cir W, Camby, IN 46113Off Market
A local agent can set up tours, give advice and negotiate with sellers.
Similar homes
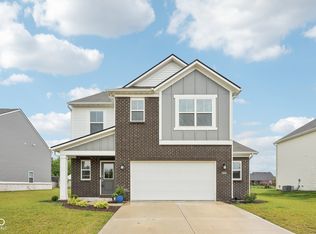
- $337,9003 bd3 ba2k sqft6580 E Coal Bluff Ct, Camby, IN 46113Active
 MLS ID #22100757, Suzanne Roell-Carlson, Smart Choice Realtors, LLC. MIBOR as distributed by MLS GRID
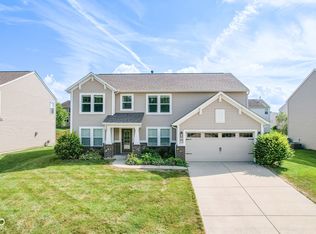
 - $370,0005 bd3 ba2.5k sqft7834 Hillway Dr, Camby, IN 46113Active
 MLS ID #22087539, Stephanie Cook, eXp Realty LLC. MIBOR as distributed by MLS GRID
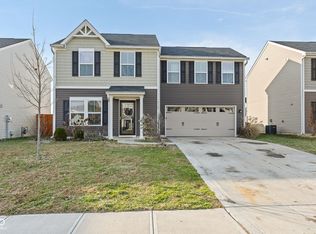
 - $389,9004 bd3 ba3.1k sqft5307 Misthaven Ln, Greenwood, IN 46143Active
 MLS ID #22113674, Kyle Gatesy, eXp Realty, LLC. MIBOR as distributed by MLS GRID
 - $314,9004 bd3 ba1.6k sqft13832 N Cardonia Dr, Camby, IN 46113Active
 MLS ID #22083559, Beau Matlock, Matlock Realty Group. MIBOR as distributed by MLS GRID
 - $295,0003 bd2 ba1.6k sqft274 Pineview Dr, Mooresville, IN 46158ActiveMLS ID #22115435, Erin Wittell, F.C. Tucker Company. MIBOR as distributed by MLS GRID
- $349,9003 bd2 ba2.1k sqft5830 Northlands Ter, Plainfield, IN 46168ActiveMLS ID #22112115, Mike Ellis, Ellis & Associates. MIBOR as distributed by MLS GRID
- $358,6004 bd3 ba2.3k sqft6739 Henley Way, Indianapolis, IN 46221ActiveMIBOR as distributed by MLS GRID
- $369,9994 bd3 ba2.5k sqft6844 Russet Dr, Plainfield, IN 46168ActiveMLS ID #22102918, Christopher Porter, CENTURY 21 Scheetz. MIBOR as distributed by MLS GRID
- $259,9003 bd3 ba2k sqft6751 Percy Dr, Camby, IN 46113ActiveMLS ID #22112455, Christopher Ripperger, Ever Real Estate, LLC. MIBOR as distributed by MLS GRID
- $369,9004 bd3 ba2.3k sqft992 Cherry Tree Ln, Greenwood, IN 46143ActiveMLS ID #22102321, Brandon Cooper, The Cooper Real Estate Group. MIBOR as distributed by MLS GRID
- $383,9994 bd3 ba2.3k sqft886 Starflower Trce, Greenwood, IN 46143ActiveMLS ID #22111538, Marti Nye, F.C. Tucker Company. MIBOR as distributed by MLS GRID
- from $343,0003 bd3 ba2.1k sqftSimplicity 2115 Plan, Oberlin, Camby, IN 46113New ConstructionTaylor Morrison
- $400,0004 bd3 ba3k sqft4073 Lotus St, Plainfield, IN 46168ActiveMLS ID #22109326, Wendy Grubbs, Carpenter, REALTORS®. MIBOR as distributed by MLS GRID
- $340,0004 bd3 ba2.4k sqft2253 Edgewater Cir, Plainfield, IN 46168ActiveMLS ID #22112465, Megan Howard, Priority Realty Group. MIBOR as distributed by MLS GRID
- $389,9955 bd4 ba3.2k sqft10358 Pronghorn Ln, Indianapolis, IN 46239ActiveMLS ID #22116278, Jamie Boer, Compass Indiana, LLC. MIBOR as distributed by MLS GRID
- $349,9004 bd3 ba3.7k sqft8522 Bravestone Way, Indianapolis, IN 46239ActiveMLS ID #22116035, Gurvinder Singh, White Stag Realty, LLC. MIBOR as distributed by MLS GRID
- $329,9004 bd3 ba2.2k sqft1167 Station Dr, Greenwood, IN 46143ActiveMLS ID #22109767, Brian Heaney, Mark Dietel Realty, LLC. MIBOR as distributed by MLS GRID
- $375,0004 bd3 ba3.6k sqft6854 Chorleywood Cir, Indianapolis, IN 46259ActiveMLS ID #22090205, Harjot Suri, Midland Realty Group, Inc.. MIBOR as distributed by MLS GRID
- $364,9003 bd3 ba2.4k sqft1351 Turner Trace Pl N, Avon, IN 46123ActiveMLS ID #22098038, Mike Ellis, Ellis & Associates. MIBOR as distributed by MLS GRID
- $360,0004 bd3 ba2.5k sqft4819 White Marlin Dr, Indianapolis, IN 46239ActiveMLS ID #22098045, Rene Reynoso, eXp Realty, LLC. MIBOR as distributed by MLS GRID
