You'll be the envy of the neighborhood with this stunning heated and cooled pool, complete with a spacious sun deck and covered porch-your own private backyard retreat! Beautifully landscaped flower beds are maintained with a dedicated irrigation system, so there's no hand watering required. Inside, you'll find a beautifully updated home featuring luxury waterproof LVP flooring, quartz countertops, a custom coffee bar with added cabinetry, an upgraded pantry, and extra foyer storage. The newly redesigned primary closet is a must-see, and the one-of-a-kind exercise room is the perfect finishing touch. There are plenty of homes on the market, but few offer the lifestyle this one does. You'll love starting your day with coffee in the updated kitchen and ending it with a refreshing swim in your own backyard oasis. This is more than a house-it's the home you'll want to make your own.
Active
Price cut: $5K (7/30)
$379,000
886 Starflower Trce, Greenwood, IN 46143
4beds
2,390sqft
:
Get pre-qualified$2,390/mo
Residential, Single Family Residence
Built in 2016
7,840 Square Feet Lot
$-- Zestimate®
$159/sqft
$23/mo HOA
What's special
Spacious sun deckCovered porchHeated and cooled poolOne-of-a-kind exercise roomQuartz countertopsDedicated irrigation systemUpdated kitchen
- 28 days |
- 5,335 |
- 405 |
Likely to sell faster than
Zillow last checked:
Listing updated:
Listed by:
Marti Nye 317-871-1051,
F.C. Tucker Company
Source: MIBOR as distributed by MLS GRID,MLS#: 22111538
Facts & features
Interior
Bedrooms & bathrooms
- Bedrooms: 4
- Bathrooms: 3
- Full bathrooms: 2
- 1/2 bathrooms: 1
- Main level bathrooms: 1
Primary bedroom
- Level: Upper
- Area: 272 Square Feet
- Dimensions: 17x16
Bedroom 2
- Level: Upper
- Area: 144 Square Feet
- Dimensions: 12x12
Bedroom 3
- Level: Upper
- Area: 110 Square Feet
- Dimensions: 11x10
Bedroom 4
- Level: Upper
- Area: 121 Square Feet
- Dimensions: 11x11
Breakfast room
- Level: Main
- Area: 90 Square Feet
- Dimensions: 9X10
Exercise room
- Features: Other
- Level: Main
- Area: 144 Square Feet
- Dimensions: 12x12
Great room
- Level: Main
- Area: 272 Square Feet
- Dimensions: 17x16
Kitchen
- Level: Main
- Area: 120 Square Feet
- Dimensions: 10x12
Laundry
- Level: Main
- Area: 49 Square Feet
- Dimensions: 7x7
Loft
- Level: Upper
- Area: 96 Square Feet
- Dimensions: 8x12
Heating
- Electric
Cooling
- Central Air
Appliances
- Included: Dishwasher, Electric Water Heater, Disposal, Microwave, Electric Oven, Refrigerator
- Laundry: Main Level
Features
- Attic Access, High Speed Internet, Eat-in Kitchen, Pantry, Walk-In Closet(s)
- Has basement: No
- Attic: Access Only
Interior area
- Total structure area: 2,390
- Total interior livable area: 2,390 sqft
Property
Parking
- Total spaces: 2
- Parking features: Attached
- Attached garage spaces: 2
Features
- Levels: Two
- Stories: 2
- Patio & porch: Covered
- Pool features: Heated, In Ground, Liner, Outdoor Pool, Pool Cover, Pool Sweep
- Has view: Yes
- View description: Pond, Water
- Has water view: Yes
- Water view: Pond,Water
Lot
- Size: 7,840 Square Feet
- Features: On Trail
Details
- Parcel number: 410509044052000030
- Horse amenities: None
Construction
Type & style
- Home type: SingleFamily
- Architectural style: Traditional
- Property subtype: Residential, Single Family Residence
Materials
- Vinyl With Brick
- Foundation: Slab
Condition
- New construction: No
- Year built: 2016
Utilities & green energy
- Water: Public
- Utilities for property: Electricity Connected, Sewer Connected, Water Connected
Community & HOA
Community
- Subdivision: Briarstone
HOA
- Has HOA: Yes
- Amenities included: Insurance, Maintenance, Park, Playground, Management
- Services included: Association Home Owners, Entrance Common, Insurance, Maintenance, ParkPlayground, Management
- HOA fee: $275 annually
- HOA phone: 317-253-1401
Location
- Region: Greenwood
Financial & listing details
- Price per square foot: $159/sqft
- Tax assessed value: $376,300
- Annual tax amount: $3,684
- Date on market: 7/2/2026
- Cumulative days on market: 47 days
- Electric utility on property: Yes
Estimated market value
Not available
Estimated sales range
Not available
Not available
Price history
| Date | Event | Price |
|---|---|---|
| 7/30/2026 | Price change | $379,000-1.3%$159/sqft |
Source:  MIBOR as distributed by MLS GRID #22111538 Report a problem MIBOR as distributed by MLS GRID #22111538 Report a problem | ||
| 7/24/2026 | Price change | $383,999-0.3%$161/sqft |
Source: MIBOR as distributed by MLS GRID #22111538 Report a problem | ||
| 7/16/2026 | Price change | $384,999-1.3%$161/sqft |
Source: MIBOR as distributed by MLS GRID #22111538 Report a problem | ||
| 7/2/2026 | Listed for sale | $389,999-1.2%$163/sqft |
Source: MIBOR as distributed by MLS GRID #22111538 Report a problem | ||
| 5/8/2026 | Listing removed | $394,900$165/sqft |
Source: MIBOR as distributed by MLS GRID #22097043 Report a problem | ||
| 4/24/2026 | Listed for sale | $394,900$165/sqft |
Source: MIBOR as distributed by MLS GRID #22097043 Report a problem | ||
Public tax history
| Year | Property taxes | Tax assessment |
|---|---|---|
| 2025 | $3,655 -7% | $376,300 +7.9% |
| 2024 | $3,931 +7% | $348,800 +2.4% |
| 2023 | $3,674 +62.8% | $340,500 +9% |
| 2022 | $2,257 +18.5% | $312,400 +31% |
| 2021 | $1,905 -0.8% | $238,400 +31% |
| 2020 | $1,920 +4.9% | $182,000 -0.8% |
| 2019 | $1,831 +10% | $183,400 +4.8% |
| 2018 | $1,665 | $175,000 +5.1% |
| 2017 | -- | $166,500 |
Find assessor info on the county website
Monthly payment
Est. payment
Payment breakdown
Explore the cost of this home by adjusting the details. Changes won't be saved.Climate risks
Neighborhood: 46143
Nearby schools
GreatSchools rating
- 7/10Grassy Creek Elementary SchoolGrades: PK-5Distance: 0.7 mi
- 7/10Clark Pleasant Middle SchoolGrades: 6-8Distance: 1 mi
- 5/10Whiteland Community High SchoolGrades: 9-12Distance: 2 mi
Schools provided by the listing agent
- Middle: Clark Pleasant Middle School
- High: Whiteland Community High School
Source: MIBOR as distributed by MLS GRID. This data may not be complete. We recommend contacting the local school district to confirm school assignments for this home.
- $335,0004 bd3 ba2.3k sqft884 Starflower Trce, Greenwood, IN 46143Sold
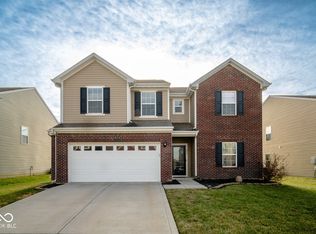
- $314,2003 bd3 ba2.1k sqft892 Starflower Trce, Greenwood, IN 46143Off Market
- $350,5004 bd3 ba2.8k sqft878 Starflower Trce, Greenwood, IN 46143Off Market
- $330,0004 bd3 ba2.4k sqft896 Starflower Trce, Greenwood, IN 46143Sold

- $281,1003 bd1 ba1.6k sqft872 Starflower Trce, Greenwood, IN 46143Off Market
- $293,0004 bd3 ba2k sqft879 Starflower Trace, Greenwood, IN 46143Off Market
- $340,8004 bd2 ba2.8k sqft887 Starflower Trce, Greenwood, IN 46143Off Market
- $325,4003 bd2 ba2.1k sqft885 Starflower Trce, Greenwood, IN 46143Off Market
A local agent can set up tours, give advice and negotiate with sellers.
Similar homes
- $369,9003 bd3 ba2.5k sqft1334 Old Heritage Pl, Greenwood, IN 46143Active
 MLS ID #22099872, Susan Morris, Trueblood Real Estate. MIBOR as distributed by MLS GRID
 - $415,0005 bd4 ba2.7k sqft1345 Sanderling Dr, Greenwood, IN 46143Active
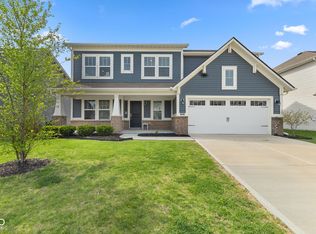 MLS ID #22096691, Greg Frazier, White Stag Realty, LLC. MIBOR as distributed by MLS GRID
 - $309,9004 bd3 ba2k sqft971 Shenandoah Way, Greenwood, IN 46143Active
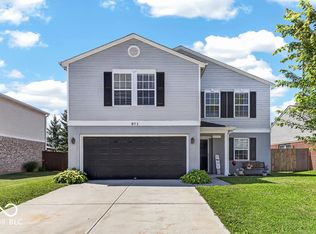 MLS ID #22109906, David Collins, Indy Crossroads Realty Group. MIBOR as distributed by MLS GRID
 - $315,0004 bd3 ba2.2k sqft840 Ponderosa Pine Dr, Whiteland, IN 46184Active
 MLS ID #22103199, Michael Price, REMAX ONE. MIBOR as distributed by MLS GRID
 - $380,0005 bd3 ba2.9k sqft3372 Clary Boulevard South Dr, Greenwood, IN 46143ActiveMLS ID #22062198, Denver Gray, Berkshire Hathaway Home. MIBOR as distributed by MLS GRID
- $298,0003 bd2 ba1.6k sqft898 Briarstone Dr, Greenwood, IN 46143ActiveMLS ID #22111439, Teddy Conn, Keller Williams Indy Metro Partners. MIBOR as distributed by MLS GRID
- $339,9994 bd3 ba1.9k sqft202 Traditions Pass, Greenwood, IN 46143ActiveMLS ID #22104800, Lindsey Smalling, Highgarden Real Estate. MIBOR as distributed by MLS GRID
- $339,9003 bd2 ba2.7k sqft356 Traditions Pass, Greenwood, IN 46143ActiveMLS ID #22109296, Richard Gillette, Highgarden Real Estate. MIBOR as distributed by MLS GRID
- $294,0003 bd2 ba1.6k sqft672 Grassy Bend Dr, Greenwood, IN 46143ActiveMLS ID #22113226, David Collins, Indy Crossroads Realty Group. MIBOR as distributed by MLS GRID
- $412,0005 bd3 ba3k sqft975 Bent Branch Ln, Greenwood, IN 46143ActiveMLS ID #22100634, Harjot Suri, Midland Realty Group, Inc.. MIBOR as distributed by MLS GRID
- $384,9993 bd2 ba1.8k sqft1549 Little Rodeo Pl, Greenwood, IN 46143ActiveMLS ID #22104442, Jordan Wirth, Highgarden Real Estate. MIBOR as distributed by MLS GRID
- $365,0004 bd3 ba3k sqft6753 Kentland Cir, Indianapolis, IN 46237ActiveMLS ID #22112305, Jonathan Hopson, F.C. Tucker Company. MIBOR as distributed by MLS GRID
- $374,6004 bd3 ba2.4k sqft952 Borealis Dr, Franklin, IN 46131ActiveMLS ID #22115273, Joy Olson, Home Bound Real Estate LLC. MIBOR as distributed by MLS GRID
- $349,9003 bd3 ba2.7k sqft1103 Spring Meadows Ct, Franklin, IN 46131ActiveMLS ID #22111734, Anthony Halbisch, Trueblood Real Estate. MIBOR as distributed by MLS GRID
- from $407,0004 bd3 ba1.9k sqftFairfax Plan, Meadows at Belleview, Greenwood, IN 46143New ConstructionDR Horton
- $345,0004 bd2 ba2.2k sqft1242 Northcraft Ct, Franklin, IN 46131ActiveMLS ID #22110021, Barrett Johnson, JF Property Group. MIBOR as distributed by MLS GRID
- $339,0003 bd3 ba2.2k sqft6048 Rockdell Dr, Indianapolis, IN 46237ActiveMLS ID #22110936, Kelli Bastin, Compass Indiana, LLC. MIBOR as distributed by MLS GRID
- $374,9904 bd3 ba2.5k sqft13194 N Landing Cir E, Camby, IN 46113ActiveMLS ID #22102487, Dana Wright, RE/MAX Advanced Realty. MIBOR as distributed by MLS GRID
- $349,9004 bd3 ba2.2k sqft5225 Hearst Ln, Indianapolis, IN 46239ActiveMLS ID #22112896, Nancy Warfield, F.C. Tucker Company. MIBOR as distributed by MLS GRID
- $329,9003 bd2 ba1.3k sqft175 Jones Ct, Whiteland, IN 46184ActiveMLS ID #22115169, Diane Barton, RE/MAX Advanced Realty. MIBOR as distributed by MLS GRID
