Welcome home to this beautifully upgraded 4-bedroom, 2-bathroom home located in the highly desirable Cumberland Trace community in Franklin! Built by Arbor Homes in 2018, this move-in-ready property offers modern finishes, functional living spaces, and a fantastic location on a quiet court. Step inside to discover soaring ceilings, updated lighting fixtures throughout, and beautiful wood-tone luxury vinyl plank flooring that creates a warm and inviting atmosphere. The open-concept living room features a cozy gas fireplace and flows seamlessly into the stunning kitchen complete with stainless steel appliances, stone countertops, a center island with seating, and plenty of cabinet space for storage. The spacious main-level primary suite is a true retreat, offering dual vanity sinks, a walk-in shower, and a huge walk-in closet. Upstairs, you'll find a versatile loft area along with an additional bedroom, providing the perfect space for guests, a home office, or recreation room. Outside, enjoy entertaining or relaxing on the large concrete patio overlooking the fully fenced backyard. With thoughtful upgrades throughout, ample living space, and a sought-after neighborhood setting, this home checks all the boxes. Don't miss your opportunity to make this exceptional Cumberland Trace property your next home!
Active
Price cut: $10K (7/9)
$345,000
1242 Northcraft Ct, Franklin, IN 46131
4beds
2,217sqft
:
Get pre-qualified$2,200/mo
Residential, Single Family Residence
Built in 2018
7,405 Square Feet Lot
$-- Zestimate®
$156/sqft
$23/mo HOA
What's special
Cozy gas fireplaceModern finishesVersatile loft areaSpacious main-level primary suiteSoaring ceilingsStone countertopsFunctional living spaces
- 38 days |
- 696 |
- 40 |
Zillow last checked:
Listing updated:
Listed by:
Barrett Johnson 317-412-6664,
JF Property Group
Source: MIBOR as distributed by MLS GRID,MLS#: 22110021
Facts & features
Interior
Bedrooms & bathrooms
- Bedrooms: 4
- Bathrooms: 2
- Full bathrooms: 2
- Main level bathrooms: 2
- Main level bedrooms: 3
Primary bedroom
- Level: Main
- Area: 168 Square Feet
- Dimensions: 14x12
Bedroom 2
- Level: Main
- Area: 100 Square Feet
- Dimensions: 10x10
Bedroom 3
- Level: Main
- Area: 100 Square Feet
- Dimensions: 10x10
Bedroom 4
- Level: Upper
- Area: 100 Square Feet
- Dimensions: 10x10
Kitchen
- Level: Main
- Area: 75 Square Feet
- Dimensions: 15x5
Living room
- Level: Main
- Area: 400 Square Feet
- Dimensions: 20x20
Heating
- Forced Air
Cooling
- Central Air
Appliances
- Included: Dishwasher, Dryer, Disposal, Microwave, Gas Oven, Refrigerator, Washer, Water Heater
- Laundry: Laundry Room
Features
- Built-in Features, High Ceilings, Ceiling Fan(s), Pantry, Walk-In Closet(s), Double Vanity, Breakfast Bar, Kitchen Island
- Has basement: No
- Number of fireplaces: 1
- Fireplace features: Family Room, Gas Log
Interior area
- Total structure area: 2,217
- Total interior livable area: 2,217 sqft
Property
Parking
- Total spaces: 2
- Parking features: Attached
- Attached garage spaces: 2
Features
- Levels: One and One Half
- Stories: 1
- Patio & porch: Covered, Patio
- Fencing: Fenced,Full,Gate
- Has view: Yes
- View description: Neighborhood
Lot
- Size: 7,405 Square Feet
- Features: Cul-De-Sac, Sidewalks, Trees-Small (Under 20 Ft)
Details
- Parcel number: 410810033096000009
- Horse amenities: None
Construction
Type & style
- Home type: SingleFamily
- Architectural style: Traditional
- Property subtype: Residential, Single Family Residence
Materials
- Vinyl With Brick, Brick
- Foundation: Slab
Condition
- New construction: No
- Year built: 2018
Details
- Builder name: Arbor Homes
Utilities & green energy
- Water: Public
- Utilities for property: Sewer Connected, Water Connected
Community & HOA
Community
- Security: Smoke Detector(s)
- Subdivision: Cumberland Trace
HOA
- Has HOA: Yes
- HOA fee: $275 annually
- HOA phone: 317-875-5600
Location
- Region: Franklin
Financial & listing details
- Price per square foot: $156/sqft
- Tax assessed value: $331,400
- Annual tax amount: $3,406
- Date on market: 6/24/2026
- Cumulative days on market: 40 days
Estimated market value
Not available
Estimated sales range
Not available
Not available
Price history
| Date | Event | Price |
|---|---|---|
| 7/9/2026 | Price change | $345,000-2.8%$156/sqft |
Source:  MIBOR as distributed by MLS GRID #22110021 Report a problem MIBOR as distributed by MLS GRID #22110021 Report a problem | ||
| 6/24/2026 | Listed for sale | $355,000$160/sqft |
Source: MIBOR as distributed by MLS GRID #22110021 Report a problem | ||
Public tax history
| Year | Property taxes | Tax assessment |
|---|---|---|
| 2025 | $3,363 +2.9% | $331,400 +9.6% |
| 2024 | $3,268 +7.2% | $302,500 +3% |
| 2023 | $3,048 +21.3% | $293,600 +8.1% |
| 2022 | $2,512 +8.8% | $271,600 +20.7% |
| 2021 | $2,309 +55.4% | $225,000 +8.9% |
| 2020 | $1,486 | $206,700 +53% |
| 2019 | -- | $135,100 |
Find assessor info on the county website
Monthly payment
Est. payment
Payment breakdown
Explore the cost of this home by adjusting the details. Changes won't be saved.Climate risks
Neighborhood: 46131
Nearby schools
GreatSchools rating
- 7/10Custer Baker Intermediate SchoolGrades: 5-6Distance: 1.1 mi
- 7/10Franklin Community Middle SchoolGrades: 7-8Distance: 1.1 mi
- 6/10Franklin Community High SchoolGrades: 9-12Distance: 1.1 mi
Schools provided by the listing agent
- Middle: Franklin Community Middle School
- High: Franklin Community High School
Source: MIBOR as distributed by MLS GRID. This data may not be complete. We recommend contacting the local school district to confirm school assignments for this home.
- $312,0004 bd2 ba2.1k sqft1250 Northcraft Ct, Franklin, IN 46131Off Market
- $353,8005 bd2 ba3.1k sqft1234 Northcraft Ct, Franklin, IN 46131Off Market
- $314,0004 bd2 ba2.2k sqft1258 Northcraft Ct, Franklin, IN 46131Off Market
- $402,0006 bd4 ba3.3k sqft1226 Northcraft Ct, Franklin, IN 46131Off Market
- $288,7004 bd2 ba2.2k sqft1255 Fiesta Dr, Franklin, IN 46131Off Market
- $267,4003 bd3 ba1.6k sqft1265 Fiesta Dr, Franklin, IN 46131Off Market
- $299,0003 bd2 ba1.8k sqft1245 Fiesta Dr, Franklin, IN 46131Sold
- $270,0003 bd2 ba1.3k sqft1239 Northcraft Ct, Franklin, IN 46131Sold
A local agent can set up tours, give advice and negotiate with sellers.
Similar homes
- $342,0003 bd3 ba2.7k sqft1103 Spring Meadows Ct, Franklin, IN 46131Active
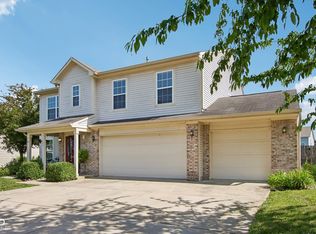 MLS ID #22111734, Anthony Halbisch, Trueblood Real Estate. MIBOR as distributed by MLS GRID
 - $285,0004 bd2 ba1.4k sqft1379 Fiesta Dr, Franklin, IN 46131Active
 MLS ID #22112549, Karin Millis, F.C. Tucker Company. MIBOR as distributed by MLS GRID
 - $364,6004 bd3 ba2.4k sqft952 Borealis Dr, Franklin, IN 46131Active
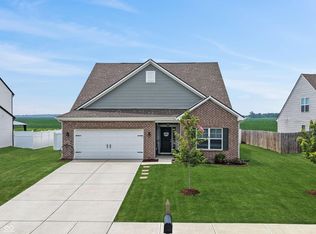 MLS ID #22115273, Joy Olson, Home Bound Real Estate LLC. MIBOR as distributed by MLS GRID
 - $270,0003 bd2 ba1.6k sqft1719 Acorn Rd, Franklin, IN 46131Active
 MLS ID #22112470, Craig Deboor, Real Broker, LLC. MIBOR as distributed by MLS GRID
 - $389,9004 bd3 ba3.2k sqft783 N Shore Blvd, Franklin, IN 46131ActiveMLS ID #22094269, Sarah Sanders, 1 Percent Lists Indiana Real Estate. MIBOR as distributed by MLS GRID
- $355,0003 bd3 ba2k sqft615 Hummingbird Ln, Whiteland, IN 46184ActiveMLS ID #22117111, Jeffrey Paxson, Jeff Paxson Team. MIBOR as distributed by MLS GRID
- $369,9003 bd2 ba2k sqft940 Borealis Dr, Franklin, IN 46131ActiveMLS ID #22110236, Mitzi Christian, Modern Realty Group Inc. MIBOR as distributed by MLS GRID
- $379,0004 bd3 ba2.3k sqft886 Starflower Trce, Greenwood, IN 46143ActiveMLS ID #22111538, Marti Nye, F.C. Tucker Company. MIBOR as distributed by MLS GRID
- $355,0004 bd3 ba2.8k sqft6867 Flick Dr, Indianapolis, IN 46237ActiveMLS ID #22113799, Sarah Hubley, Highgarden Real Estate. MIBOR as distributed by MLS GRID
- $429,0005 bd3 ba2.9k sqft1213 Andromeda Dr, Franklin, IN 46131ActiveMLS ID #22109228, Jobea Trefny, Carpenter, REALTORS®. MIBOR as distributed by MLS GRID
- $329,9004 bd3 ba2.2k sqft1167 Station Dr, Greenwood, IN 46143ActiveMLS ID #22109767, Brian Heaney, Mark Dietel Realty, LLC. MIBOR as distributed by MLS GRID
- $309,9004 bd3 ba2k sqft971 Shenandoah Way, Greenwood, IN 46143ActiveMLS ID #22109906, David Collins, Indy Crossroads Realty Group. MIBOR as distributed by MLS GRID
- $329,9003 bd2 ba1.3k sqft175 Jones Ct, Whiteland, IN 46184ActiveMLS ID #22115169, Diane Barton, RE/MAX Advanced Realty. MIBOR as distributed by MLS GRID
- $320,0004 bd3 ba2.3k sqft834 Blue Ash Trl, Greenwood, IN 46143ActiveMLS ID #22082504, Angi Oakes, Berkshire Hathaway Home. MIBOR as distributed by MLS GRID
- $349,9004 bd3 ba2.2k sqft5225 Hearst Ln, Indianapolis, IN 46239ActiveMLS ID #22112896, Nancy Warfield, F.C. Tucker Company. MIBOR as distributed by MLS GRID
- $339,9004 bd3 ba2.3k sqft4372 Stubbington Ln, Indianapolis, IN 46239ActiveMLS ID #22089816, Sheila Bowles, Keller Williams Indy Metro Partners. MIBOR as distributed by MLS GRID
- from $317,9003 bd2 ba1.6k sqftAria II Plan, Winterfield, Franklin, IN 46131New ConstructionDR Horton
- $339,8003 bd2 ba1.6k sqft914 Ridge Rock Ln, Bargersville, IN 46106ActiveMLS ID #22105520, Patrick Watkins, Mike Watkins Real Estate Group. MIBOR as distributed by MLS GRID
- $372,0004 bd3 ba3k sqft761 Reunion Ln, Greenwood, IN 46143ActiveMLS ID #22109123, Levone Clark, American Dream Team Real Estate. MIBOR as distributed by MLS GRID
- $325,0004 bd3 ba2.2k sqft4624 Pantina Way, Indianapolis, IN 46237ActiveMLS ID #22110690, Steven Koleno, Beycome Brokerage Realty LLC. MIBOR as distributed by MLS GRID
