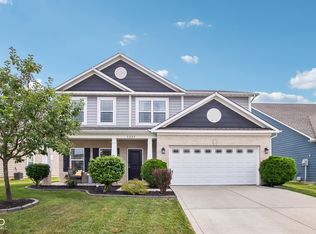
PRICE REDUCED , NEW CARPET COMPLETED. COME TO THE OPEN HOUSE SUNDAY 7/26 1-3PM CORNER LOT - Built in 2018, this well-maintained two-story home offers 4 bedrooms, 2.5 baths, an office and a loft. Overall 2,392 square feet of living space, plus a fully fenced backyard. The open-concept main level is designed for everyday living and entertaining, featuring a spacious family room, flexible dining area, and a nice sized kitchen complete with a center island, abundant cabinetry, and ample countertop space. A versatile front flex room can serve as a formal dining room, home office, playroom, or additional living space, stacked with built in shelving and storage. Beautiful wainscot walls in multiple areas. Upstairs, you'll find a spacious loft that creates the perfect second living area, media room, home office, or study space. The oversized primary suite features a private bath and a huge walk-in closet. One of the standout features of this home is that ALL bedroom includes its own walk-in closet, providing exceptional storage and functionality and NEW CARPET. Step outside to enjoy the fully fenced backyard, offering plenty of room for pets, play, gardening, or outdoor entertaining. Residents of Chessington Grove enjoy access to community amenities including a swimming pool, playground, walking trails, basketball courts, and common green spaces. Conveniently located in Franklin Township with easy access to shopping, dining, schools, I-465, and downtown Indianapolis. With a desirable floor plan, loft, kitchen island, walk-in closets in every bedroom, and a fenced backyard, this move-in-ready home checks all the boxes !! Dont delay-this wont last long!
Active
Price cut: $5.1K (7/20)
$339,900
4372 Stubbington Ln, Indianapolis, IN 46239
4beds
2,392sqft
:
Get pre-qualified$2,321/mo
Residential, Single Family Residence
Built in 2018
0.25 Acres Lot
$-- Zestimate®
$142/sqft
$55/mo HOA
What's special
Spacious loftVersatile front flex roomOversized primary suiteOffice and a loftOpen-concept main levelPrivate bathSpacious family room
- 28 days |
- 3,339 |
- 165 |
Likely to sell faster than
Zillow last checked:
Listing updated:
Listed by:
Sheila Bowles 765-318-8339,
Keller Williams Indy Metro Partners
Source: MIBOR as distributed by MLS GRID,MLS#: 22089816
Facts & features
Interior
Bedrooms & bathrooms
- Bedrooms: 4
- Bathrooms: 3
- Full bathrooms: 2
- 1/2 bathrooms: 1
- Main level bathrooms: 1
Primary bedroom
- Level: Upper
- Area: 272 Square Feet
- Dimensions: 17x16
Bedroom 2
- Level: Upper
- Area: 144 Square Feet
- Dimensions: 12x12
Bedroom 3
- Level: Upper
- Area: 110 Square Feet
- Dimensions: 11x10
Bedroom 4
- Level: Upper
- Area: 121 Square Feet
- Dimensions: 11x11
Dining room
- Level: Main
- Area: 80 Square Feet
- Dimensions: 8x10
Great room
- Level: Main
- Area: 425 Square Feet
- Dimensions: 17x25
Kitchen
- Level: Main
- Area: 120 Square Feet
- Dimensions: 10x12
Laundry
- Level: Main
- Area: 64 Square Feet
- Dimensions: 8x8
Loft
- Level: Upper
- Area: 117 Square Feet
- Dimensions: 9x13
Office
- Level: Main
- Area: 144 Square Feet
- Dimensions: 12x12
Heating
- Electric
Cooling
- Central Air
Appliances
- Included: Dishwasher, MicroHood, Electric Oven, Refrigerator
- Laundry: Main Level
Features
- Double Vanity, Built-in Features, Kitchen Island, Entrance Foyer, Pantry, Walk-In Closet(s)
- Windows: Wood Work Painted
- Has basement: No
Interior area
- Total structure area: 2,392
- Total interior livable area: 2,392 sqft
Video & virtual tour
Property
Parking
- Total spaces: 2
- Parking features: Attached
- Attached garage spaces: 2
Features
- Levels: Two
- Stories: 2
- Patio & porch: Covered, Patio
Lot
- Size: 0.25 Acres
- Features: Corner Lot, Curbs
Details
- Parcel number: 490931128004029300
- Horse amenities: None
Construction
Type & style
- Home type: SingleFamily
- Architectural style: Traditional
- Property subtype: Residential, Single Family Residence
Materials
- Vinyl With Brick
- Foundation: Slab
Condition
- New construction: No
- Year built: 2018
Details
- Builder name: Arbor
Utilities & green energy
- Water: Public
- Utilities for property: Electricity Connected, Sewer Connected, Water Connected
Community & HOA
Community
- Subdivision: Chessington Grove
HOA
- Has HOA: Yes
- Amenities included: Clubhouse, Maintenance, Park, Playground, Trail(s)
- Services included: Association Home Owners, Clubhouse, Entrance Common, Maintenance, ParkPlayground, Walking Trails
- HOA fee: $165 quarterly
- HOA phone: 317-541-0000
Location
- Region: Indianapolis
Financial & listing details
- Price per square foot: $142/sqft
- Tax assessed value: $347,600
- Annual tax amount: $3,274
- Date on market: 6/25/2026
- Cumulative days on market: 28 days
- Electric utility on property: Yes
Estimated market value
Not available
Estimated sales range
Not available
Not available
Price history
| Date | Event | Price |
|---|---|---|
| 7/20/2026 | Price change | $339,900-1.5%$142/sqft |
Source:  MIBOR as distributed by MLS GRID #22089816 Report a problem MIBOR as distributed by MLS GRID #22089816 Report a problem | ||
| 6/25/2026 | Listed for sale | $345,000+63.8%$144/sqft |
Source: MIBOR as distributed by MLS GRID #22089816 Report a problem | ||
| 5/29/2018 | Sold | $210,664+401.6%$88/sqft |
Source: Public Record Report a problem | ||
| 2/14/2018 | Sold | $42,000$18/sqft |
Source: Public Record Report a problem | ||
Public tax history
| Year | Property taxes | Tax assessment |
|---|---|---|
| 2025 | $3,274 +1.7% | $347,600 +6.2% |
| 2024 | $3,219 +4.6% | $327,400 +1.7% |
| 2023 | $3,076 +24.4% | $321,900 +4.6% |
| 2022 | $2,473 +8.9% | $307,600 +24.4% |
| 2021 | $2,270 +6.8% | $247,300 +8.9% |
| 2020 | $2,126 +17646.4% | $227,000 +6.8% |
| 2019 | $12 | $212,600 +53050% |
| 2018 | -- | $400 |
Find assessor info on the county website
Monthly payment
Est. payment
Payment breakdown
Explore the cost of this home by adjusting the details. Changes won't be saved.Climate risks
Neighborhood: Poplar Grove
Nearby schools
GreatSchools rating
- 4/10Thompson Crossing Elementary SchoolGrades: K-3Distance: 0.9 mi
- 7/10Franklin Central Junior HighGrades: 7-8Distance: 3 mi
- 9/10Franklin Central High SchoolGrades: 9-12Distance: 1.8 mi
Schools provided by the listing agent
- Elementary: Thompson Crossing Elementary Sch
- Middle: Franklin Central Junior High
- High: Franklin Central High School
Source: MIBOR as distributed by MLS GRID. This data may not be complete. We recommend contacting the local school district to confirm school assignments for this home.
- $359,9004 bd3 ba2.3k sqft4364 Stubbington Ln, Indianapolis, IN 46239Off Market
- $339,0003 bd2 ba2.2k sqft8052 Yarmouth Way, Indianapolis, IN 46239Sold
- $310,4003 bd2 ba2k sqft4356 Stubbington Ln, Indianapolis, IN 46239Off Market
- $319,9003 bd2 ba1.8k sqft8101 Yarmouth Way, Indianapolis, IN 46239Sold

- $316,9003 bd2 ba1.8k sqft8109 Yarmouth Way, Indianapolis, IN 46239Off Market
- $346,3004 bd3 ba2.8k sqft8053 Yarmouth Way, Indianapolis, IN 46239Off Market
- $320,0003 bd2 ba1.8k sqft8044 Yarmouth Way, Indianapolis, IN 46239Sold
- $359,4004 bd3 ba3.2k sqft8117 Yarmouth Way, Indianapolis, IN 46239Off Market
A local agent can set up tours, give advice and negotiate with sellers.
Similar homes
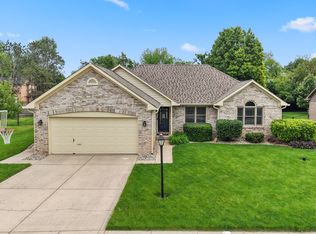
- $349,9004 bd3 ba2.2k sqft5225 Hearst Ln, Indianapolis, IN 46239Active
 MLS ID #22112896, Nancy Warfield, F.C. Tucker Company. MIBOR as distributed by MLS GRID
 - $375,0003 bd3 ba2.2k sqft9802 Violet Cir, Indianapolis, IN 46239Active
 MLS ID #22109703, Andrew Prince, CENTURY 21 Scheetz. MIBOR as distributed by MLS GRID
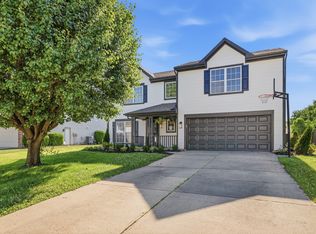
 - $430,0003 bd3 ba3k sqft4547 Hammerstone Ct, Indianapolis, IN 46239Active
 MLS ID #22103677, Sean Daniels, Daniels Real Estate. MIBOR as distributed by MLS GRID
 - $340,0004 bd3 ba2k sqft5711 Thompson Park Blvd, Indianapolis, IN 46237Active
 MLS ID #22109258, Nathaniel Cromlich, CENTURY 21 Scheetz. MIBOR as distributed by MLS GRID
 - $334,9003 bd2 ba1.7k sqft5637 Tart Blvd, Indianapolis, IN 46239ActiveMLS ID #22103873, Traci Bringle, CENTURY 21 Scheetz. MIBOR as distributed by MLS GRID
- $360,0003 bd2 ba1.9k sqft5805 Flat Hill Dr, Indianapolis, IN 46239ActiveMLS ID #22097321, Jill Turner, Carpenter, REALTORS®. MIBOR as distributed by MLS GRID
- $365,0004 bd3 ba3k sqft6753 Kentland Cir, Indianapolis, IN 46237ActiveMLS ID #22112305, Jonathan Hopson, F.C. Tucker Company. MIBOR as distributed by MLS GRID
- $385,0004 bd3 ba2.7k sqft10531 Broadford St, Indianapolis, IN 46239ActiveMLS ID #22106988, Eric Forney, Keller Williams Indy Metro Partners. MIBOR as distributed by MLS GRID
- $322,7003 bd2 ba1.6k sqft9126 Faulkner Dr, Indianapolis, IN 46239ActiveMIBOR as distributed by MLS GRID
- $323,9003 bd2 ba1.6k sqft9222 Fitzgerald Dr, Indianapolis, IN 46239ActiveMIBOR as distributed by MLS GRID
- $339,9994 bd3 ba1.9k sqft202 Traditions Pass, Greenwood, IN 46143ActiveMLS ID #22104800, Lindsey Smalling, Highgarden Real Estate. MIBOR as distributed by MLS GRID
- $420,0004 bd3 ba2.3k sqft7208 Wooden Grange Dr, Indianapolis, IN 46259ActiveMLS ID #22094675, Brian Wignall, F.C. Tucker Company. MIBOR as distributed by MLS GRID
- $375,0004 bd3 ba2.7k sqft6558 W Dickens Xing, McCordsville, IN 46055ActiveMLS ID #22113392, Sarah Jane Johnson, F.C. Tucker Company. MIBOR as distributed by MLS GRID
- $410,0004 bd3 ba3k sqft8223 Morera Ct, Indianapolis, IN 46237ActiveMLS ID #22100795, Van Thawng, eXp Realty, LLC. MIBOR as distributed by MLS GRID
- $299,9003 bd2 ba2.1k sqft8353 Southern Springs Dr, Indianapolis, IN 46237ActiveMLS ID #22110792, Calvin Bullock, eXp Realty LLC. MIBOR as distributed by MLS GRID
- $360,0004 bd3 ba3.3k sqft2905 Shadow Lake Dr, Indianapolis, IN 46217ActiveMLS ID #22107290, Cindy Stockhaus, Better Homes and Gardens Real Estate Gold Key. MIBOR as distributed by MLS GRID
- $430,0003 bd3 ba2.6k sqft2946 S Colton Rd, New Palestine, IN 46163ActiveMLS ID #22107300, Katrin Hoffman, RE/MAX Advanced Realty. MIBOR as distributed by MLS GRID
- $489,0005 bd4 ba3.5k sqft5059 Sagebrook Blvd, Indianapolis, IN 46239ActiveMLS ID #22098432, Alan Hamson, Real Broker, LLC. MIBOR as distributed by MLS GRID
- $315,0003 bd2 ba1.5k sqft6044 Medina Spirit Dr, Indianapolis, IN 46237ActiveMLS ID #22099493, Aleks Krnich, Trueblood Real Estate. MIBOR as distributed by MLS GRID
- $350,0004 bd3 ba2.2k sqft203 Keller Dr, Greenfield, IN 46140ActiveMLS ID #22112987, Levi Cromer, Trueblood Real Estate. MIBOR as distributed by MLS GRID
