Welcome to effortless living at 6048 Rockdell Drive-a beautifully maintained 3-bedroom, 3- bathroom home in Franklin Township offering the perfect combination of comfort, style, and convenience. Designed with easy everyday living in mind, this inviting home features a spacious, light-filled interior with a functional layout that's equally suited for quiet evenings at home or entertaining family and friends. Upstairs, a versatile loft provides the perfect flex space for a second living area, home office, media room, or playroom-adapting effortlessly to your lifestyle. What truly sets this property apart is the maintenance-free living. The HOA takes care of all exterior maintenance, including front and backyard lawn care, snow removal with driveway plowing, and clearing the sidewalks leading to your front door-allowing you to enjoy homeownership without the upkeep. Whether you're looking to simplify your lifestyle, travel with peace of mind, or simply spend less time on maintenance and more time doing what you love, this home offers the best of both worlds. Ideally located with convenient access to shopping, dining, parks, and major interstates, 6048 Rockdell Drive is ready to welcome you home.
Active
Price cut: $11K (7/24)
$339,000
6048 Rockdell Dr, Indianapolis, IN 46237
3beds
2,212sqft
:
Get pre-qualified$2,425/mo
Residential, Single Family Residence
Built in 2018
5,662 Square Feet Lot
$-- Zestimate®
$153/sqft
$165/mo HOA
What's special
Spacious light-filled interiorFunctional layout
- 22 days |
- 557 |
- 24 |
Zillow last checked:
Listing updated:
Listed by:
Kelli Bastin 317-498-6821,
Compass Indiana, LLC,
Mitchell Gough,
Compass Indiana, LLC
Source: MIBOR as distributed by MLS GRID,MLS#: 22110936
Facts & features
Interior
Bedrooms & bathrooms
- Bedrooms: 3
- Bathrooms: 3
- Full bathrooms: 3
- Main level bathrooms: 2
- Main level bedrooms: 2
Primary bedroom
- Level: Main
- Area: 180 Square Feet
- Dimensions: 12x15
Bedroom 2
- Level: Main
- Area: 110 Square Feet
- Dimensions: 10x11
Bedroom 3
- Level: Upper
- Area: 132 Square Feet
- Dimensions: 12x11
Bonus room
- Level: Upper
- Area: 252 Square Feet
- Dimensions: 14x18
Breakfast room
- Level: Main
- Area: 120 Square Feet
- Dimensions: 10x12
Family room
- Level: Main
- Area: 154 Square Feet
- Dimensions: 11x14
Kitchen
- Level: Main
- Area: 140 Square Feet
- Dimensions: 10x14
Heating
- Forced Air, Natural Gas
Cooling
- Central Air
Appliances
- Included: Dishwasher, Dryer, Gas Water Heater, Microwave, Double Oven, Electric Oven, Refrigerator, Washer, Water Softener Owned
- Laundry: Main Level
Features
- High Ceilings, Entrance Foyer, High Speed Internet, Pantry, Smart Thermostat, Walk-In Closet(s)
- Has basement: No
- Number of fireplaces: 1
- Fireplace features: Family Room, Insert
Interior area
- Total structure area: 2,212
- Total interior livable area: 2,212 sqft
Property
Parking
- Total spaces: 2
- Parking features: Attached
- Attached garage spaces: 2
Features
- Levels: Two
- Stories: 2
- Patio & porch: Covered
- Fencing: Fenced,Full,Gate,Wrought Iron
Lot
- Size: 5,662 Square Feet
- Features: Sidewalks, Street Lights, Trees-Small (Under 20 Ft)
Details
- Parcel number: 491523106007057300
- Horse amenities: None
Construction
Type & style
- Home type: SingleFamily
- Architectural style: Ranch
- Property subtype: Residential, Single Family Residence
- Attached to another structure: Yes
Materials
- Stone, Vinyl Siding
- Foundation: Slab
Condition
- New construction: No
- Year built: 2018
Details
- Builder name: Mi Homes
Utilities & green energy
- Electric: 200+ Amp Service
- Water: Public
Community & HOA
Community
- Features: Low Maintenance Lifestyle
- Subdivision: Abbington
HOA
- Has HOA: Yes
- Amenities included: Maintenance, Management, Snow Removal
- Services included: Lawncare, Maintenance Structure, Maintenance, Management, Snow Removal
- HOA fee: $495 quarterly
- HOA phone: 317-541-0000
Location
- Region: Indianapolis
Financial & listing details
- Price per square foot: $153/sqft
- Tax assessed value: $336,800
- Annual tax amount: $3,392
- Date on market: 7/9/2026
- Cumulative days on market: 24 days
Estimated market value
Not available
Estimated sales range
Not available
Not available
Price history
| Date | Event | Price |
|---|---|---|
| 7/24/2026 | Price change | $339,000-3.1%$153/sqft |
Source:  MIBOR as distributed by MLS GRID #22110936 Report a problem MIBOR as distributed by MLS GRID #22110936 Report a problem | ||
| 7/9/2026 | Listed for sale | $350,000+6.1%$158/sqft |
Source: MIBOR as distributed by MLS GRID #22110936 Report a problem | ||
| 9/6/2023 | Sold | $330,000+0%$149/sqft |
Source: MIBOR as distributed by MLS GRID #21935965 Report a problem | ||
| 8/7/2023 | Pending sale | $329,900$149/sqft |
Source: MIBOR as distributed by MLS GRID #21935965 Report a problem | ||
| 8/4/2023 | Listed for sale | $329,900$149/sqft |
Source: MIBOR as distributed by MLS GRID #21935965 Report a problem | ||
| 2/6/2023 | Listing removed | -- |
Source: MIBOR as distributed by MLS GRID #21891330 Report a problem | ||
| 1/17/2023 | Price change | $329,900-0.8%$149/sqft |
Source: MIBOR as distributed by MLS GRID #21891330 Report a problem | ||
| 12/26/2022 | Price change | $332,500-0.7%$150/sqft |
Source: MIBOR as distributed by MLS GRID #21891330 Report a problem | ||
| 11/30/2022 | Price change | $334,900-1.1%$151/sqft |
Source: MIBOR as distributed by MLS GRID #21891330 Report a problem | ||
| 11/11/2022 | Price change | $338,500-1.9%$153/sqft |
Source: MIBOR as distributed by MLS GRID #21891330 Report a problem | ||
| 11/8/2022 | Listed for sale | $345,000$156/sqft |
Source: MIBOR as distributed by MLS GRID #21891330 Report a problem | ||
| 11/5/2022 | Pending sale | $345,000$156/sqft |
Source: MIBOR as distributed by MLS GRID #21891330 Report a problem | ||
| 11/1/2022 | Listed for sale | $345,000+34%$156/sqft |
Source: MIBOR as distributed by MLS GRID #21891330 Report a problem | ||
| 1/27/2020 | Sold | $257,455$116/sqft |
Source: MIBOR as distributed by MLS GRID #21656609 Report a problem | ||
Public tax history
| Year | Property taxes | Tax assessment |
|---|---|---|
| 2025 | $3,391 +17.2% | $336,800 -0.7% |
| 2024 | $2,894 0% | $339,100 +17.2% |
| 2023 | $2,894 +11.3% | $289,400 |
| 2022 | $2,600 +7.4% | $289,400 +11.3% |
| 2021 | $2,421 +40249.7% | $260,000 +7.4% |
| 2020 | $6 | $242,100 +120950% |
| 2019 | -- | $200 |
Find assessor info on the county website
Monthly payment
Est. payment
Payment breakdown
Explore the cost of this home by adjusting the details. Changes won't be saved.Climate risks
Neighborhood: South Franklin
Nearby schools
GreatSchools rating
- 7/10Mary Adams Elementary SchoolGrades: K-3Distance: 1.3 mi
- 7/10Franklin Central Junior HighGrades: 7-8Distance: 4.6 mi
- 9/10Franklin Central High SchoolGrades: 9-12Distance: 3.1 mi
Schools provided by the listing agent
- Elementary: Mary Adams Elementary School
- High: Franklin Central High School
Source: MIBOR as distributed by MLS GRID. This data may not be complete. We recommend contacting the local school district to confirm school assignments for this home.
- $302,8003 bd3 ba1.7k sqft6050 Rockdell Dr, Indianapolis, IN 46237Off Market
- $302,0002 bd2 ba1.7k sqft6042 Rockdell Dr, Indianapolis, IN 46237Sold

- $279,5002 bd2 ba1.4k sqft6040 Rockdell Dr, Indianapolis, IN 46237Sold
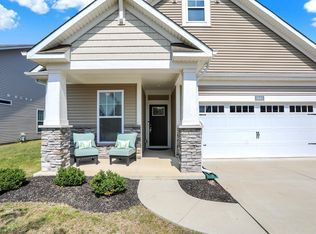
- $284,9002 bd3 ba1.7k sqft6108 Rockdell Dr, Indianapolis, IN 46237Sold

- $251,8002 bd2 ba1.4k sqft6110 Rockdell Dr, Indianapolis, IN 46237Off Market
- $356,0003 bd3 ba2.5k sqft6034 Rockdell Dr, Indianapolis, IN 46237Off Market
- $250,0002 bd2 ba1.4k sqft6032 Rockdell Dr, Indianapolis, IN 46237Sold
- $355,0003 bd4 ba2.4k sqft6049 Rockdell Dr, Indianapolis, IN 46237Off Market
A local agent can set up tours, give advice and negotiate with sellers.
Similar homes
- $349,9004 bd3 ba2.2k sqft5225 Hearst Ln, Indianapolis, IN 46239Active
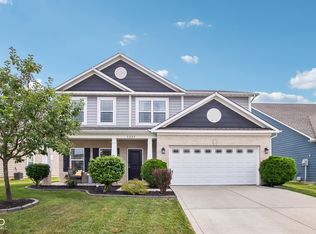 MLS ID #22112896, Nancy Warfield, F.C. Tucker Company. MIBOR as distributed by MLS GRID
 - $335,0003 bd3 ba2.2k sqft9707 Violet Cir, Indianapolis, IN 46239Active
 MLS ID #22093944, Phillip Lande, Real Broker, LLC. MIBOR as distributed by MLS GRID
 - $375,0003 bd3 ba2.2k sqft9802 Violet Cir, Indianapolis, IN 46239Active
 MLS ID #22109703, Andrew Prince, CENTURY 21 Scheetz. MIBOR as distributed by MLS GRID
 - $343,2005 bd3 ba2.6k sqft5521 Flat Hill Dr, Indianapolis, IN 46239Active
 MIBOR as distributed by MLS GRID
 - from $349,9005 bd3 ba2.6k sqftHenley Plan, Fields at New Bethel, Indianapolis, IN 46239New ConstructionDR Horton
- $379,0004 bd3 ba2.3k sqft886 Starflower Trce, Greenwood, IN 46143ActiveMLS ID #22111538, Marti Nye, F.C. Tucker Company. MIBOR as distributed by MLS GRID
- $329,9003 bd2 ba1.3k sqft175 Jones Ct, Whiteland, IN 46184ActiveMLS ID #22115169, Diane Barton, RE/MAX Advanced Realty. MIBOR as distributed by MLS GRID
- from $339,9004 bd2 ba1.7k sqftChatham Plan, Edgewood Farms, Indianapolis, IN 46239New ConstructionDR Horton
- $402,3315 bd3 ba2.9k sqft5550 Flat Hill Dr, Indianapolis, IN 46239ActiveMIBOR as distributed by MLS GRID
- from $322,9004 bd2 ba1.7k sqftChatham Plan, Fields at New Bethel, Indianapolis, IN 46239New ConstructionDR Horton
- from $279,9904 bd3 ba2.1k sqftRoosevelt Plan, Ridgefield, Indianapolis, IN 46205New ConstructionDavis Homes
- from $367,9955 bd3 ba2.2k sqftSycamore II Plan, Eagle Manor, Indianapolis, IN 46239New ConstructionLennar Homes
- from $322,9004 bd2 ba1.7k sqftChatham Plan, Saddlebrook Farms North, Whiteland, IN 46184New ConstructionDR Horton
- $352,0004 bd3 ba2.7k sqft10119 Caprock Canyon Dr, Indianapolis, IN 46229ActiveMLS ID #22073345, Kelli Evans, Gold Street Realty, LLC. MIBOR as distributed by MLS GRID
- from $310,9003 bd2 ba1.6k sqftAria II Plan, Fields at New Bethel, Indianapolis, IN 46239New ConstructionDR Horton
- from $386,9004 bd3 ba2.9k sqftLyndhurst Plan, Edgewood Farms, Indianapolis, IN 46239New ConstructionDR Horton
- $398,5195 bd3 ba2.6k sqft5544 Flat Hill St, Indianapolis, IN 46239ActiveMIBOR as distributed by MLS GRID
- $308,9003 bd3 ba1.7k sqft210 Handley St, Indianapolis, IN 46222ActiveMLS ID #22086997, Katie Derek, Indy Dwell Real Estate. MIBOR as distributed by MLS GRID
- $398,5195 bd3 ba2.6k sqft5544 Flat Hill Dr, Indianapolis, IN 46239New ConstructionDR Horton
- from $397,0004 bd3 ba2.3k sqftHolcombe Plan, Fields at Sugar Creek, New Palestine, IN 46163New ConstructionDR Horton
