Experience the effortless charm of low-maintenance living at Abbington, featuring the stunning Bella Vista floorplan. As you step onto the welcoming covered front porch, you'll instantly feel at home, with plenty of space to relax and get to know your neighbors. Inside, the open layout invites you into a spacious great room, highlighted by a cozy linear fireplace, seamlessly flowing into a gourmet kitchen and a sunlit breakfast nook. The kitchen truly serves as the heart of the home, boasting a large island with quartz countertops and seating, elegant staggered cabinets with crown molding, and top-of-the-line stainless steel GE appliances, including a refrigerator, electric cooktop, double oven with wireless controls, micro/hood, and dishwasher. Imagine yourself retreating to the primary suite, your personal sanctuary, featuring a generous walk-in closet with custom built-ins and a luxurious private bathroom complete with an upgraded tiled shower with glass doors and double sinks. The conveniently located laundry room off the primary suite and a huge utility/storage space add to the home's functionality. The split floor plan ensures ultimate privacy, with a second bedroom and full bathroom near the entrance, making it ideal for guests or a home office. Step outside to your backyard oasis, complete with a covered porch and a newly installed full rear fence, perfect for outdoor entertaining or quiet relaxation. Additional highlights include a spacious two-car garage, more flush mount lighting, new light fixtures, and other thoughtful upgrades. The Abbington community offers fantastic amenities, including a playground and walking trails, and is conveniently located just 25 minutes from Downtown Indy, with easy access to local restaurants and shopping. Envision yourself enjoying this perfect blend of comfort, convenience, and modern luxury, making it the perfect place to call home.
Sold
$279,500
6040 Rockdell Dr, Indianapolis, IN 46237
2beds
1,492sqft
Residential, Single Family Residence
Built in 2019
5,662 Square Feet Lot
$283,700 Zestimate®
$187/sqft
$1,889 Estimated rent
Home value
$283,700
$270,000 - $298,000
$1,889/mo
Zestimate® history
Owner options
List your home for rent
$1,889/mo
Rent Zestimate®
Find your next renter with Zillow Rental Manager. Plus, with online applications, you can quickly screen prospective tenants – for free.
$1,889/mo
Rent Zestimate®
Refinance and save
$1,936/mo
Est. payment
Refinancing to a lower rate could help reduce your monthly payments and save thousands over the life of the loan.
$1,936/mo
Est. payment
Explore your selling options
Work with a Zillow partner agent
Leverage their expertise and Zillow's premium Showcase listings to get your home seen by more buyers.
Get startedList with your own agent
Get your home in front of millions of buyers by listing it on Zillow.
Learn how to do itSell it yourself
Take full control of how buyers see your home on Zillow by listing For Sale by Owner (FSBO).
List your homeWhat's special
Zillow last checked:
Listing updated:
Listed by:
Renee Peek 317-778-0450,
F.C. Tucker Company,
Mickey Peek 317-590-5430,
F.C. Tucker Company
Bought with:
Nicole Scherrer
United Real Estate Indpls
Source: MIBOR as distributed by MLS GRID,MLS#: 22000593
Facts & features
Interior
Bedrooms & bathrooms
- Bedrooms: 2
- Bathrooms: 2
- Full bathrooms: 2
- Main level bathrooms: 2
- Main level bedrooms: 2
Primary bedroom
- Features: Carpet
- Level: Main
- Area: 180 Square Feet
- Dimensions: 12x15
Bedroom 2
- Features: Carpet
- Level: Main
- Area: 110 Square Feet
- Dimensions: 10x11
Breakfast room
- Features: Laminate Hardwood
- Level: Main
- Area: 120 Square Feet
- Dimensions: 10x12
Great room
- Features: Laminate Hardwood
- Level: Main
- Area: 154 Square Feet
- Dimensions: 11x14
Kitchen
- Features: Laminate Hardwood
- Level: Main
- Area: 140 Square Feet
- Dimensions: 10x14
Heating
- Forced Air
Cooling
- Has cooling: Yes
Appliances
- Included: Electric Cooktop, Dishwasher, ENERGY STAR Qualified Appliances, Disposal, MicroHood, Oven, Double Oven, Convection Oven, Refrigerator, Water Heater
- Laundry: Main Level
Features
- Attic Access, Double Vanity, Breakfast Bar, High Ceilings, Kitchen Island, Entrance Foyer, Ceiling Fan(s), High Speed Internet, Pantry, Smart Thermostat, Walk-In Closet(s)
- Windows: Screens, Windows Vinyl, Wood Work Painted
- Has basement: No
- Attic: Access Only
- Number of fireplaces: 1
- Fireplace features: Electric, Great Room
- Common walls with other units/homes: 1 Common Wall,No One Below,No One Above
Interior area
- Total structure area: 1,492
- Total interior livable area: 1,492 sqft
Property
Parking
- Total spaces: 2
- Parking features: Attached, Concrete, Garage Door Opener
- Attached garage spaces: 2
- Details: Garage Parking Other(Garage Door Opener)
Features
- Levels: One
- Stories: 1
- Entry location: Ground Level
- Patio & porch: Covered
- Fencing: Fenced,Fence Full Rear,Gate,Wrought Iron
Lot
- Size: 5,662 Square Feet
- Features: Curbs, Sidewalks, Street Lights, Suburb, Trees-Small (Under 20 Ft)
Details
- Parcel number: 491523106007059300
- Horse amenities: None
Construction
Type & style
- Home type: SingleFamily
- Architectural style: Ranch
- Property subtype: Residential, Single Family Residence
- Attached to another structure: Yes
Materials
- Stone, Vinyl Siding
- Foundation: Slab
Condition
- New construction: No
- Year built: 2019
Utilities & green energy
- Water: Municipal/City
- Utilities for property: Electricity Connected, Sewer Connected, Water Connected
Community & HOA
Community
- Features: Low Maintenance Lifestyle, Curbs, Playground, Sidewalks, Suburban
- Subdivision: Abbington
HOA
- Has HOA: Yes
- Amenities included: Landscaping, Maintenance, Maintenance Grounds, Maintenance Structure, Management, Picnic Area, Pond Year Round, Insurance, Park, Playground, Snow Removal, Trail(s)
- Services included: Association Home Owners, Entrance Common, Insurance, Lawncare, Maintenance Grounds, Maintenance Structure, Maintenance, ParkPlayground, Management, Snow Removal, Walking Trails
- HOA fee: $207 monthly
- HOA phone: 317-541-0000
Location
- Region: Indianapolis
Financial & listing details
- Price per square foot: $187/sqft
- Tax assessed value: $275,200
- Annual tax amount: $2,466
- Date on market: 9/12/2024
- Cumulative days on market: 23 days
- Electric utility on property: Yes
Price history
| Date | Event | Price |
|---|---|---|
| 10/31/2024 | Sold | $279,500-0.1%$187/sqft |
Source:  MIBOR as distributed by MLS GRID #22000593 Report a problem MIBOR as distributed by MLS GRID #22000593 Report a problem | ||
| 10/8/2024 | Pending sale | $279,900$188/sqft |
Source: MIBOR as distributed by MLS GRID #22000593 Report a problem | ||
| 9/17/2024 | Price change | $279,900-2.6%$188/sqft |
Source: MIBOR as distributed by MLS GRID #22000593 Report a problem | ||
| 9/12/2024 | Listed for sale | $287,300+10.5%$193/sqft |
Source: MIBOR as distributed by MLS GRID #22000593 Report a problem | ||
| 1/31/2022 | Sold | $260,000+6.1%$174/sqft |
Source: MIBOR as distributed by MLS GRID #21832620 Report a problem | ||
| 1/11/2022 | Pending sale | $245,000$164/sqft |
Source: MIBOR as distributed by MLS GRID #21832620 Report a problem | ||
| 1/6/2022 | Listed for sale | $245,000+11.9%$164/sqft |
Source: MIBOR as distributed by MLS GRID #21832620 Report a problem | ||
| 5/29/2020 | Sold | $219,000$147/sqft |
Source: MIBOR as distributed by MLS GRID #21660848 Report a problem | ||
Public tax history
| Year | Property taxes | Tax assessment |
|---|---|---|
| 2025 | $2,768 +7.8% | $275,200 -0.6% |
| 2024 | $2,568 +4.1% | $276,800 +7.8% |
| 2023 | $2,466 +11.3% | $256,800 +4.1% |
| 2022 | $2,215 +7.2% | $246,600 +11.3% |
| 2021 | $2,066 +34333.3% | $221,500 +7.2% |
| 2020 | $6 | $206,600 +103200% |
| 2019 | -- | $200 |
Find assessor info on the county website
Neighborhood: South Franklin
Nearby homes
- $302,0002 bd2 ba1.7k sqft6042 Rockdell Dr, Indianapolis, IN 46237Sold

- $360,3003 bd3 ba2.5k sqft6034 Rockdell Dr, Indianapolis, IN 46237Off Market
- $350,0003 bd3 ba2.2k sqft6048 Rockdell Dr, Indianapolis, IN 46237For Sale
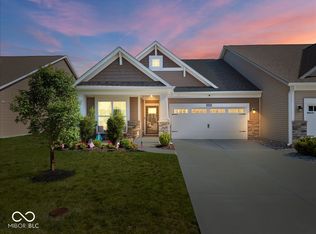
- $250,0002 bd2 ba1.4k sqft6032 Rockdell Dr, Indianapolis, IN 46237Sold
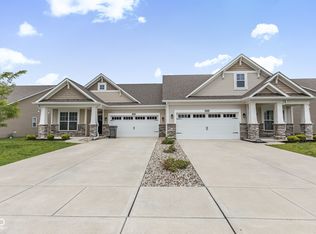
- $305,8003 bd3 ba1.7k sqft6050 Rockdell Dr, Indianapolis, IN 46237Off Market
- $255,0002 bd2 ba1.5k sqft6026 Rockdell Dr, Indianapolis, IN 46237Sold
- $335,0002 bd3 ba2.3k sqft6041 Rockdell Dr, Indianapolis, IN 46237Sold
- $255,0002 bd2 ba1.4k sqft6039 Rockdell Dr, Indianapolis, IN 46237Sold
Nearby schools
GreatSchools rating
- 7/10Mary Adams Elementary SchoolGrades: K-3Distance: 1.3 mi
- 7/10Franklin Central Junior HighGrades: 7-8Distance: 4.6 mi
- 9/10Franklin Central High SchoolGrades: 9-12Distance: 3.1 mi
Schools provided by the listing agent
- Elementary: Mary Adams Elementary School
- High: Franklin Central High School
Source: MIBOR as distributed by MLS GRID. This data may not be complete. We recommend contacting the local school district to confirm school assignments for this home.
Get a cash offer in 3 minutes
Find out how much your home could sell for in as little as 3 minutes with a no-obligation cash offer.
Estimated market value
$283,700
Get a cash offer in 3 minutes
Find out how much your home could sell for in as little as 3 minutes with a no-obligation cash offer.
Estimated market value
$283,700
- Indiana
- Marion County
- Indianapolis
- 46237
- South Franklin
- 6040 Rockdell Dr
Nearby cities
Nearby neighborhoods
Nearby zip codes
Other Indianapolis Topics
