Presenting a distinguished single-family residence at 975 Bent Branch LN, GREENWOOD, IN, USA. Constructed in 2023, this 3061 sq ft property stands in excellent condition, offering an attractive and contemporary living experience. The kitchen serves as the heart of this home, designed with an open plan that seamlessly integrates with the living room. It features stainless steel appliances, stone counters, and a central island equipped with a sink, facilitating both culinary endeavors and social gatherings. The bathrooms are appointed for comfort and utility. One bathroom offers a double vanity, while another boasts a large double vanity, complemented by a walk-in shower for a refined daily routine. Further enhancing the property's appeal are a dedicated laundry room for practical convenience, a built-in garage providing secure parking and storage, and a welcoming porch, perfect for relaxation. We invite you to experience the thoughtful design and refined atmosphere of this exceptional property.
Active
$412,000
975 Bent Branch Ln, Greenwood, IN 46143
5beds
3,061sqft
:
Get pre-qualified$2,603/mo
Residential, Single Family Residence
Built in 2023
0.33 Acres Lot
$405,100 Zestimate®
$135/sqft
$29/mo HOA
What's special
Stone countersStainless steel appliancesDedicated laundry roomWalk-in shower
- 91 days |
- 183 |
- 8 |
Zillow last checked:
Listing updated:
Listed by:
Harjot Suri 317-779-9274,
Midland Realty Group, Inc.
Source: MIBOR as distributed by MLS GRID,MLS#: 22100634
Facts & features
Interior
Bedrooms & bathrooms
- Bedrooms: 5
- Bathrooms: 3
- Full bathrooms: 3
- Main level bathrooms: 1
- Main level bedrooms: 1
Primary bedroom
- Level: Upper
- Area: 255 Square Feet
- Dimensions: 17x15
Bedroom 2
- Level: Upper
- Area: 132 Square Feet
- Dimensions: 12x11
Bedroom 3
- Level: Upper
- Area: 132 Square Feet
- Dimensions: 11x12
Bedroom 4
- Level: Upper
- Area: 156 Square Feet
- Dimensions: 12x13
Bedroom 5
- Level: Main
- Area: 132 Square Feet
- Dimensions: 11x12
Dining room
- Level: Main
- Area: 160 Square Feet
- Dimensions: 16x10
Great room
- Level: Main
- Area: 240 Square Feet
- Dimensions: 16x15
Kitchen
- Level: Main
- Area: 192 Square Feet
- Dimensions: 16x12
Loft
- Level: Upper
- Area: 144 Square Feet
- Dimensions: 12x12
Heating
- Forced Air, Natural Gas
Cooling
- Central Air
Appliances
- Included: Dishwasher, Microwave
Features
- Attic Access, Eat-in Kitchen, Supplemental Storage
- Has basement: No
- Attic: Access Only
Interior area
- Total structure area: 3,061
- Total interior livable area: 3,061 sqft
Video & virtual tour
Property
Parking
- Total spaces: 2
- Parking features: Attached
- Attached garage spaces: 2
Features
- Levels: Two
- Stories: 2
Lot
- Size: 0.33 Acres
Details
- Parcel number: 410507024071000030
- Horse amenities: None
Construction
Type & style
- Home type: SingleFamily
- Architectural style: Traditional
- Property subtype: Residential, Single Family Residence
Materials
- Vinyl With Brick, Brick
- Foundation: Slab
Condition
- New construction: No
- Year built: 2023
Utilities & green energy
- Water: Public
Community & HOA
Community
- Subdivision: Cherry Tree Walk
HOA
- Has HOA: Yes
- HOA fee: $350 annually
Location
- Region: Greenwood
Financial & listing details
- Price per square foot: $135/sqft
- Tax assessed value: $399,000
- Annual tax amount: $3,920
- Date on market: 5/7/2026
- Cumulative days on market: 93 days
Estimated market value
$405,100
$385,000 - $425,000
$2,868/mo
Price history
| Date | Event | Price |
|---|---|---|
| 5/7/2026 | Listed for sale | $412,000+10.1%$135/sqft |
Source:  MIBOR as distributed by MLS GRID #22100634 Report a problem MIBOR as distributed by MLS GRID #22100634 Report a problem | ||
| 3/2/2023 | Sold | $374,254$122/sqft |
Source: MIBOR as distributed by MLS GRID #21908693 Report a problem | ||
Public tax history
| Year | Property taxes | Tax assessment |
|---|---|---|
| 2025 | $4,074 +68.1% | $399,000 +2.7% |
| 2024 | $2,424 | $388,500 +66.8% |
| 2023 | -- | $232,900 |
Find assessor info on the county website
Monthly payment
Est. payment
Payment breakdown
Explore the cost of this home by adjusting the details. Changes won't be saved.Climate risks
Neighborhood: 46143
Nearby schools
GreatSchools rating
- 7/10Pleasant Crossing ElementaryGrades: PK-5Distance: 0.9 mi
- 7/10Clark Pleasant Middle SchoolGrades: 6-8Distance: 3.3 mi
- 5/10Whiteland Community High SchoolGrades: 9-12Distance: 3.7 mi
Schools provided by the listing agent
- Middle: Clark Pleasant Middle School
- High: Whiteland Community High School
Source: MIBOR as distributed by MLS GRID. This data may not be complete. We recommend contacting the local school district to confirm school assignments for this home.
- $390,2005 bd3 ba2.3k sqft995 Bent Branch Ln, Greenwood, IN 46143Off Market
- $448,9005 bd3 ba3.4k sqft978 Bent Branch Ln, Greenwood, IN 46143Off Market
- $412,3005 bd3 ba3k sqft965 Bent Branch Cir, Greenwood, IN 46143Off Market
- $396,7005 bd3 ba2.9k sqft980 Creek Way Ln, Greenwood, IN 46143Off Market
- $440,9005 bd3 ba3.3k sqft990 Creek Way Ln, Greenwood, IN 46143Off Market
- $355,0004 bd3 ba2.1k sqft996 Bent Branch Ln, Greenwood, IN 46143Sold
- $402,9005 bd3 ba2.9k sqft1000 Creek Way Ln, Greenwood, IN 46143Off Market
- $358,7003 bd2 ba1.7k sqft957 Bent Branch Cir, Greenwood, IN 46143Off Market
A local agent can set up tours, give advice and negotiate with sellers.
Similar homes
- $399,9004 bd3 ba2.8k sqft2241 Maple Stone Ln, Greenwood, IN 46143Active
 MLS ID #22118429, Mark Linder, CENTURY 21 Scheetz. MIBOR as distributed by MLS GRID
 - $415,0005 bd4 ba2.7k sqft1345 Sanderling Dr, Greenwood, IN 46143Active
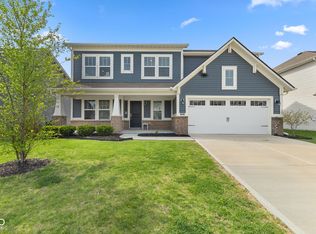 MLS ID #22096691, Greg Frazier, White Stag Realty, LLC. MIBOR as distributed by MLS GRID
 - $374,9994 bd3 ba2.3k sqft886 Starflower Trce, Greenwood, IN 46143Active
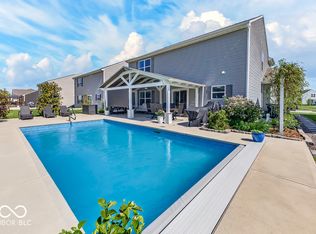 MLS ID #22111538, Marti Nye, F.C. Tucker Company. MIBOR as distributed by MLS GRID
 - $449,9005 bd4 ba3k sqft2867 Kramer Dr, Greenwood, IN 46143Active
 MLS ID #22116547, Mike Stailey, REMAX ONE. MIBOR as distributed by MLS GRID
 - $375,0005 bd3 ba3.6k sqft2951 Hearthside Dr, Greenwood, IN 46143ActiveMLS ID #22101846, Harjot Suri, Midland Realty Group, Inc.. MIBOR as distributed by MLS GRID
- $395,0004 bd3 ba2.3k sqft5906 Aleppo Ln, Greenwood, IN 46143ActiveMLS ID #22097148, Brittany Stearman, Weichert REALTORS® Cooper Group Indy. MIBOR as distributed by MLS GRID
- $349,9993 bd2 ba1.6k sqft1252 Patens Dr, Greenwood, IN 46143ActiveMLS ID #22118265, Gigi Grande Gutierrez, RE/MAX Advanced Realty. MIBOR as distributed by MLS GRID
- $329,9004 bd3 ba2.2k sqft1167 Station Dr, Greenwood, IN 46143ActiveMLS ID #22109767, Brian Heaney, Mark Dietel Realty, LLC. MIBOR as distributed by MLS GRID
- $384,9993 bd2 ba1.8k sqft1549 Little Rodeo Pl, Greenwood, IN 46143ActiveMLS ID #22104442, Jordan Wirth, Highgarden Real Estate. MIBOR as distributed by MLS GRID
- from $407,0004 bd3 ba1.9k sqftFairfax Plan, Meadows at Belleview, Greenwood, IN 46143New ConstructionDR Horton
- $327,6705 bd3 ba2.2k sqft388 Dietz Dr, Greenwood, IN 46143ActiveMLS ID #22107899, Harjot Suri, Midland Realty Group, Inc.. MIBOR as distributed by MLS GRID
- from $453,0005 bd4 ba3k sqftJohnstown Plan, Meadows at Belleview, Greenwood, IN 46143New ConstructionDR Horton
- $309,9004 bd3 ba2k sqft971 Shenandoah Way, Greenwood, IN 46143ActiveMLS ID #22109906, David Collins, Indy Crossroads Realty Group. MIBOR as distributed by MLS GRID
- $425,0004 bd3 ba2.2k sqft181 Thorpe Dr, Whiteland, IN 46184ActiveMLS ID #22106438, Michael Botkin, CENTURY 21 Scheetz. MIBOR as distributed by MLS GRID
- $409,9905 bd4 ba2.7k sqft326 McNair Rd, Whiteland, IN 46184New ConstructionRyan Homes
- $379,5004 bd3 ba3k sqft988 Belgium Blvd, Bargersville, IN 46106ActiveMLS ID #22093654, Sharanpreet Kaur, Highrise Realty LLC. MIBOR as distributed by MLS GRID
- $524,9904 bd3 ba2.3k sqft934 Apryl Dr, Greenwood, IN 46143ActiveMIBOR as distributed by MLS GRID
- $424,9904 bd3 ba2.4k sqft213 McNair Rd, Whiteland, IN 46184New ConstructionRyan Homes
- $570,0005 bd4 ba3.4k sqft5660 Coulter Way, Greenwood, IN 46143ActiveMLS ID #22094322, Drew Wyant, 1 Percent Lists Indiana Real Estate. MIBOR as distributed by MLS GRID
- $574,9005 bd4 ba3.3k sqft3654 Drummore Pl, Bargersville, IN 46106ActiveMLS ID #22118679, Sean Daniels, Daniels Real Estate. MIBOR as distributed by MLS GRID
