Welcome home to this beautifully maintained 4-bedroom, 2.5-bath, two-story home nestled in a quiet cul-de-sac! Designed for comfortable everyday living, all four bedrooms are conveniently located on the second level, providing privacy and separation from the main living areas. The main floor features a seamless open-concept layout, where the spacious family room flows effortlessly into the kitchen-perfect for entertaining or spending time with family and friends. The versatile front room offers endless possibilities and can easily serve as a formal living room, sitting room, home office, or flex space to fit your lifestyle. The spacious kitchen is highlighted by elegant quartz countertops, ample cabinetry, and plenty of room for meal preparation and gathering. You'll also appreciate the peace of mind that comes with numerous major updates, including newer mechanicals that are all less than seven years old, along with a brand-new roof and gutters installed less than two months ago. Step outside to enjoy the fully fenced backyard, complete with a deck that's ideal for relaxing, grilling, or entertaining guests. This move-in-ready home combines modern updates, functional living spaces, and a desirable location to call home. Schedule a private tour today!
Active
Price cut: $10K (10/13)
$320,000
2253 Edgewater Cir, Plainfield, IN 46168
4beds
2,496sqft
Residential, Single Family Residence
Built in 1999
6,969 Square Feet Lot
$-- Zestimate®
$128/sqft
$30/mo HOA
What's special
Seamless open-concept layoutQuiet cul-de-sacFully fenced backyardAmple cabinetry
- 104 days
- 471
- 34
Zillow last checked:
Listing updated:
Listed by:
Megan Howard mhoward@priorityrealtygp.com,
Priority Realty Group
Source: MIBOR as distributed by MLS GRID,MLS#: 22112465
Facts & features
Interior
Bedrooms & bathrooms
- Bedrooms: 4
- Bathrooms: 3
- Full bathrooms: 2
- 1/2 bathrooms: 1
- Main level bathrooms: 1
Primary bedroom
- Level: Upper
- Area: 323 Square Feet
- Dimensions: 17 X 19
Bedroom 2
- Level: Upper
- Area: 176 Square Feet
- Dimensions: 11 X 16
Bedroom 3
- Level: Upper
- Area: 77 Square Feet
- Dimensions: 7 X 11
Bedroom 4
- Level: Upper
- Area: 121 Square Feet
- Dimensions: 11 X 11
Family room
- Level: Main
- Area: 345 Square Feet
- Dimensions: 15 X 23
Kitchen
- Level: Main
- Area: 270 Square Feet
- Dimensions: 15 X 18
Living room
- Level: Main
- Area: 225 Square Feet
- Dimensions: 15 X 15
Heating
- Forced Air
Cooling
- Central Air
Appliances
- Included: Dishwasher, Disposal, Microwave, Electric Oven, Refrigerator, Water Softener Owned
Features
- Attic Access, Eat-in Kitchen
- Has basement: No
- Attic: Access Only
Interior area
- Total structure area: 2,496
- Total interior livable area: 2,496 sqft
Property
Parking
- Total spaces: 2
- Parking features: Attached
- Attached garage spaces: 2
Features
- Levels: Two
- Stories: 2
- Fencing: Fenced,Full
Lot
- Size: 6,969 Square Feet
- Features: Cul-De-Sac, Sidewalks
Details
- Parcel number: 320919153003000027
- Horse amenities: None
Construction
Type & style
- Home type: SingleFamily
- Architectural style: Traditional
- Property subtype: Residential, Single Family Residence
Materials
- Vinyl Siding
- Foundation: Slab
Condition
- New construction: No
- Year built: 1999
Utilities & green energy
- Water: Public
Community & HOA
Community
- Subdivision: Westmere
HOA
- Has HOA: Yes
- HOA fee: $355 annually
Location
- Region: Plainfield
Financial & listing details
- Price per square foot: $128/sqft
- Tax assessed value: $239,800
- Annual tax amount: $2,978
- Date on market: 7/10/2026
- Cumulative days on market: 106 days
Estimated market value
Not available
Estimated sales range
Not available
Not available
Price history
| Date | Event | Price |
|---|---|---|
| 10/13/2026 | Price change | $320,000-3%$128/sqft |
Source:  MIBOR as distributed by MLS GRID #22112465 Report a problem MIBOR as distributed by MLS GRID #22112465 Report a problem | ||
| 9/30/2026 | Price change | $329,999-0.6%$132/sqft |
Source: MIBOR as distributed by MLS GRID #22112465 Report a problem | ||
| 9/8/2026 | Price change | $332,000-0.9%$133/sqft |
Source: MIBOR as distributed by MLS GRID #22112465 Report a problem | ||
| 8/22/2026 | Price change | $335,000-0.9%$134/sqft |
Source: MIBOR as distributed by MLS GRID #22112465 Report a problem | ||
| 8/10/2026 | Price change | $338,000-0.6%$135/sqft |
Source: MIBOR as distributed by MLS GRID #22112465 Report a problem | ||
| 7/10/2026 | Listed for sale | $340,000+163.8%$136/sqft |
Source: MIBOR as distributed by MLS GRID #22112465 Report a problem | ||
| 4/12/2012 | Listing removed | $128,900$52/sqft |
Source: Carpenter Realtors #21145245 Report a problem | ||
| 3/13/2012 | Price change | $128,900-0.5%$52/sqft |
Source: Carpenter Realtors #21145245 Report a problem | ||
| 10/11/2011 | Listed for sale | $129,500+11.6%$52/sqft |
Source: Carpenter Realtors #21145245 Report a problem | ||
| 11/17/2006 | Sold | $116,000$46/sqft |
Source: MIBOR as distributed by MLS GRID #2653743 Report a problem | ||
Public tax history
| Year | Property taxes | Tax assessment |
|---|---|---|
| 2025 | $2,484 +1.4% | $239,800 +7.9% |
| 2024 | $2,451 +4.2% | $222,300 +1.7% |
| 2023 | $2,353 +15.5% | $218,500 +5.1% |
| 2022 | $2,036 +10.7% | $207,800 +15.6% |
| 2021 | $1,839 +7.5% | $179,700 +9.1% |
| 2020 | $1,710 -1% | $164,700 +8.3% |
| 2019 | $1,728 +22% | $152,100 +2.5% |
| 2018 | $1,416 +1.7% | $148,400 +4.8% |
| 2017 | $1,393 +3% | $141,600 +1.7% |
| 2016 | $1,353 +3.6% | $139,300 +6.7% |
| 2014 | $1,306 +4.3% | $130,600 +4.3% |
| 2013 | $1,252 -5.7% | $125,200 -5.7% |
| 2011 | $1,328 | $132,800 |
| 2010 | $1,328 | $132,800 |
| 2009 | $1,328 +2% | $132,800 +2.5% |
| 2007 | $1,302 -32.8% | $129,500 -9% |
| 2006 | $1,937 | $142,300 |
| 2005 | -- | $142,300 |
Find assessor info on the county website
Monthly payment
Est. payment
Payment breakdown
Explore the cost of this home by adjusting the details. Changes won't be saved.Climate risks
Neighborhood: 46168
Nearby schools
Schools provided by the listing agent
- High: Avon High School
Source: MIBOR as distributed by MLS GRID. This data may not be complete. We recommend contacting the local school district to confirm school assignments for this home.
Similar homes
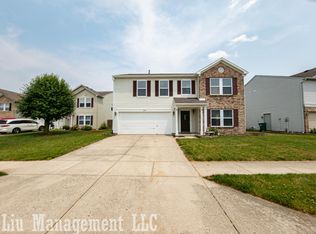
- $350,0003 bd3 ba1.8k sqft8142 Lythrium Way, Plainfield, IN 46168Active
 MLS ID #22121753, Mike Munoz, CENTURY 21 Scheetz. MIBOR as distributed by MLS GRID
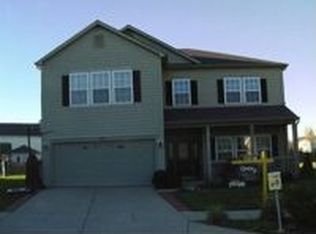
 - $370,0004 bd3 ba2.4k sqft5663 Battersea Ln, Plainfield, IN 46168Active
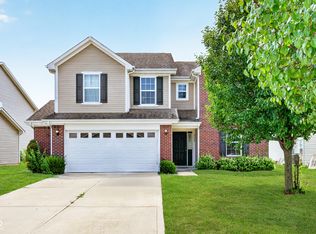 MLS ID #22113578, Kehinde Dawuda, CENTURY 21 Scheetz. MIBOR as distributed by MLS GRID
 - $322,9003 bd2 ba1.9k sqft7674 Doone Valley Ct, Avon, IN 46123Active
 MLS ID #22123332, Jerry Gemmecke, F.C. Tucker Company. MIBOR as distributed by MLS GRID
 - $424,9004 bd3 ba3.1k sqft2484 Burgundy Way, Plainfield, IN 46168Active
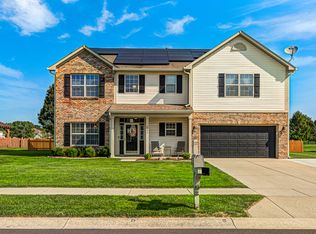 MLS ID #22122001, Lindsay Jones, The Stewart Home Group. MIBOR as distributed by MLS GRID
