Check out this amazing opportunity to own a beautiful home in the established Grandview neighborhood. A recently-added fourth bedroom gives additional sleeping quarters, while still keeping a loft area that is perfect for an office or gaming area with the built-in desk. Soaring ceilings make the home feel large and airy, with tons of natural light. Two-story family room has a gas log fireplace and a stunning wall of windows! The backyard is an oasis and has a fully-fenced yard. Featuring mature trees, a huge deck, pergola and firepit for entertaining. Both storage sheds remain, as well as a grill and the fire pit. Home has been well-taken care of and is move-in ready!
Pending
Price cut: $5K (7/18)
$325,000
111 Oakview Dr, Mooresville, IN 46158
4beds
2,116sqft
:
Get pre-qualified$2,032/mo
Residential, Single Family Residence
Built in 1997
0.25 Acres Lot
$-- Zestimate®
$154/sqft
$25/mo HOA
What's special
Gas log fireplaceFully-fenced yardHuge deckTwo-story family roomStunning wall of windowsTons of natural lightRecently-added fourth bedroom
- 30 days |
- 1,105 |
- 52 |
Likely to sell faster than
Zillow last checked:
Listing updated:
Listed by:
Lindsay Jones 317-945-3632,
The Stewart Home Group,
Christopher Jones 317-319-1093,
The Stewart Home Group
Source: MIBOR as distributed by MLS GRID,MLS#: 22111205
Facts & features
Interior
Bedrooms & bathrooms
- Bedrooms: 4
- Bathrooms: 3
- Full bathrooms: 2
- 1/2 bathrooms: 1
- Main level bathrooms: 1
Primary bedroom
- Level: Upper
- Area: 169 Square Feet
- Dimensions: 13x13
Bedroom 2
- Level: Upper
- Area: 121 Square Feet
- Dimensions: 11x11
Bedroom 3
- Level: Upper
- Area: 132 Square Feet
- Dimensions: 12x11
Bedroom 4
- Level: Upper
- Area: 144 Square Feet
- Dimensions: 12x12
Dining room
- Level: Main
- Area: 154 Square Feet
- Dimensions: 11x14
Family room
- Level: Main
- Area: 224 Square Feet
- Dimensions: 16x14
Kitchen
- Level: Main
- Area: 200 Square Feet
- Dimensions: 20x10
Laundry
- Level: Main
- Area: 40 Square Feet
- Dimensions: 08x05
Living room
- Level: Main
- Area: 182 Square Feet
- Dimensions: 13x14
Loft
- Level: Upper
- Area: 80 Square Feet
- Dimensions: 10x8
Heating
- Forced Air, Natural Gas
Cooling
- Central Air
Appliances
- Included: Dishwasher, Dryer, Disposal, Gas Water Heater, MicroHood, Gas Oven, Refrigerator, Washer
- Laundry: Main Level
Features
- Attic Access, Attic Pull Down Stairs, Cathedral Ceiling(s), Walk-In Closet(s), Breakfast Bar, Ceiling Fan(s), Entrance Foyer, Kitchen Island, Pantry
- Has basement: No
- Attic: Access Only,Pull Down Stairs
- Number of fireplaces: 1
- Fireplace features: Family Room, Gas Log
Interior area
- Total structure area: 2,116
- Total interior livable area: 2,116 sqft
Property
Parking
- Total spaces: 2
- Parking features: Attached
- Attached garage spaces: 2
- Details: Garage Parking Other(Finished Garage)
Features
- Levels: Two
- Stories: 2
- Patio & porch: Deck, Covered
- Exterior features: Fire Pit
- Fencing: Fenced,Full,Privacy
Lot
- Size: 0.25 Acres
- Features: Sidewalks, Street Lights, Mature Trees
Details
- Additional structures: Barn Mini, Storage
- Parcel number: 550231450004000005
- Horse amenities: None
Construction
Type & style
- Home type: SingleFamily
- Architectural style: Traditional
- Property subtype: Residential, Single Family Residence
Materials
- Brick, Vinyl Siding
- Foundation: Slab
Condition
- New construction: No
- Year built: 1997
Utilities & green energy
- Water: Public
Community & HOA
Community
- Security: Security System Owned
- Subdivision: Grandview
HOA
- Has HOA: Yes
- Services included: Entrance Common, Maintenance
- HOA fee: $302 annually
- HOA phone: 317-570-4358
Location
- Region: Mooresville
Financial & listing details
- Price per square foot: $154/sqft
- Tax assessed value: $284,500
- Annual tax amount: $2,750
- Date on market: 7/2/2026
- Cumulative days on market: 31 days
Estimated market value
Not available
Estimated sales range
Not available
Not available
Price history
| Date | Event | Price |
|---|---|---|
| 7/22/2026 | Pending sale | $325,000$154/sqft |
Source:  MIBOR as distributed by MLS GRID #22111205 Report a problem MIBOR as distributed by MLS GRID #22111205 Report a problem | ||
| 7/18/2026 | Price change | $325,000-1.5%$154/sqft |
Source: MIBOR as distributed by MLS GRID #22111205 Report a problem | ||
| 7/11/2026 | Price change | $330,000-2.7%$156/sqft |
Source: MIBOR as distributed by MLS GRID #22111205 Report a problem | ||
| 7/2/2026 | Listed for sale | $339,000+19.4%$160/sqft |
Source: MIBOR as distributed by MLS GRID #22111205 Report a problem | ||
| 9/29/2022 | Sold | $284,000+1.5%$134/sqft |
Source: MIBOR as distributed by MLS GRID #21879552 Report a problem | ||
| 8/28/2022 | Pending sale | $279,900$132/sqft |
Source: MIBOR as distributed by MLS GRID #21879552 Report a problem | ||
| 8/25/2022 | Listed for sale | $279,900+29.6%$132/sqft |
Source: MIBOR as distributed by MLS GRID #21879552 Report a problem | ||
| 11/13/2019 | Listing removed | $215,900$102/sqft |
Source: MIBOR REALTOR Association #21665160 Report a problem | ||
| 9/20/2019 | Pending sale | $215,900$102/sqft |
Source: MIBOR REALTOR Association #21665160 Report a problem | ||
| 9/11/2019 | Price change | $215,900-5.9%$102/sqft |
Source: MIBOR REALTOR Association #21665160 Report a problem | ||
| 9/6/2019 | Price change | $229,500-2.5%$108/sqft |
Source: MIBOR REALTOR Association #21665160 Report a problem | ||
| 8/30/2019 | Listed for sale | $235,500+41.1%$111/sqft |
Source: MIBOR REALTOR Association #21665160 Report a problem | ||
| 7/29/2014 | Sold | $166,900+1.2%$79/sqft |
Source: MIBOR as distributed by MLS GRID #21294711 Report a problem | ||
| 7/29/2014 | Pending sale | $164,900$78/sqft |
Source: Keller Williams Indy Metro West #21294711 Report a problem | ||
| 5/31/2014 | Listed for sale | $164,900$78/sqft |
Source: Keller Williams Indy Metro West #21294711 Report a problem | ||
Public tax history
| Year | Property taxes | Tax assessment |
|---|---|---|
| 2025 | $1,894 +10.5% | $284,500 +4% |
| 2024 | $1,714 +9.4% | $273,500 +3.8% |
| 2023 | $1,568 +33.8% | $263,400 +13.7% |
| 2022 | $1,172 -0.5% | $231,600 +21.6% |
| 2021 | $1,177 +16.4% | $190,400 |
| 2020 | $1,011 +20.5% | $190,400 +11% |
| 2019 | $839 -0.9% | $171,600 +13% |
| 2018 | $846 +1.5% | $151,900 -0.9% |
| 2017 | $834 +20.1% | $153,300 +2.5% |
| 2016 | $695 +18.6% | $149,600 +5.6% |
| 2014 | $586 +2.6% | $141,700 -1.1% |
| 2013 | $571 +4.8% | $143,300 -4% |
| 2012 | $545 -7.8% | $149,200 +12.4% |
| 2011 | $590 +4.2% | $132,700 |
| 2010 | $567 +11.5% | $132,700 +1% |
| 2009 | $508 -63% | $131,400 -4.7% |
| 2006 | $1,372 | $137,900 +13.7% |
| 2005 | -- | $121,300 |
Find assessor info on the county website
Monthly payment
Est. payment
Payment breakdown
Explore the cost of this home by adjusting the details. Changes won't be saved.Climate risks
Neighborhood: 46158
Nearby schools
GreatSchools rating
- 5/10Neil Armstrong Elementary SchoolGrades: PK-6Distance: 0.4 mi
- 6/10Paul Hadley Middle SchoolGrades: 7-8Distance: 1.7 mi
- 8/10Mooresville High SchoolGrades: 9-12Distance: 1.7 mi
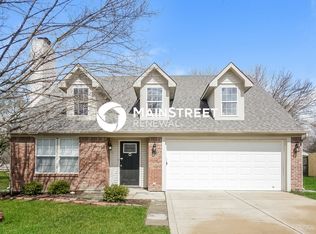
- $311,5004 bd3 ba1.5k sqft113 Oakview Dr, Mooresville, IN 46158Off Market
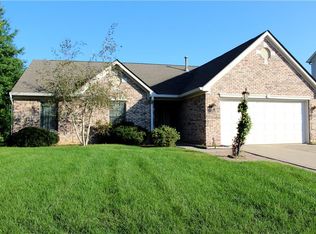
- $277,7002 bd2 ba1.4k sqft109 Oakview Dr, Mooresville, IN 46158Off Market
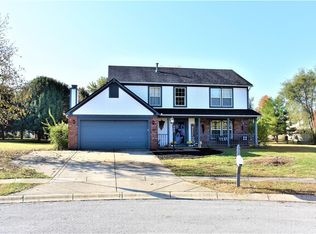
- $359,2004 bd3 ba2.2k sqft204 Ridgeview Ct, Mooresville, IN 46158Off Market
- $318,5004 bd2 ba1.9k sqft110 Oakview Dr, Mooresville, IN 46158Off Market
- $358,6004 bd3 ba2.5k sqft107 Oakview Dr, Mooresville, IN 46158Off Market
- $344,1004 bd2 ba2.4k sqft112 Oakview Dr, Mooresville, IN 46158Off Market
- $225,0003 bd2 ba1.5k sqft211 Stoneview Ln, Mooresville, IN 46158Sold
- $320,0004 bd3 ba2.1k sqft108 Oakview Dr, Mooresville, IN 46158Off Market
A local agent can set up tours, give advice and negotiate with sellers.
Similar homes
- $295,0003 bd2 ba1.6k sqft274 Pineview Dr, Mooresville, IN 46158Active
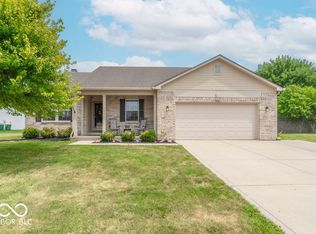 MLS ID #22115435, Erin Wittell, F.C. Tucker Company. MIBOR as distributed by MLS GRID
 - $278,5003 bd3 ba2.4k sqft8806 Blooming Grove Dr, Camby, IN 46113Active
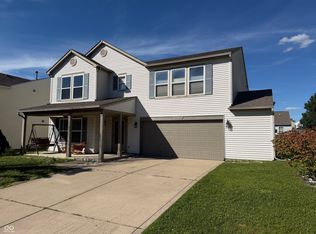 MLS ID #22109167, Jennifer Hicks, Keller Williams Indy Metro Partners. MIBOR as distributed by MLS GRID
 - $299,9994 bd4 ba2.9k sqft4851 Rocky Knob Ln, Indianapolis, IN 46254Active
 MLS ID #22117387, Thomas Johnson, Gold Street Realty, LLC. MIBOR as distributed by MLS GRID
 - $347,9004 bd3 ba1.9k sqft5551 Homestead Ct, Plainfield, IN 46168Active
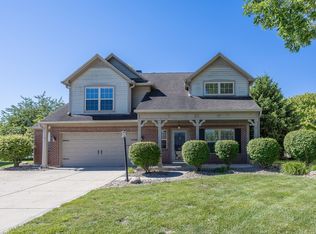 MLS ID #22109109, Mike Ellis, Ellis & Associates. MIBOR as distributed by MLS GRID
 - $349,9003 bd2 ba2.1k sqft5830 Northlands Ter, Plainfield, IN 46168ActiveMLS ID #22112115, Mike Ellis, Ellis & Associates. MIBOR as distributed by MLS GRID
- $315,0003 bd3 ba1.8k sqft1020 Monteray Rd, Greenwood, IN 46143ActiveMLS ID #22115928, Cleia Tupper, Keller Williams Indy Metro Partners. MIBOR as distributed by MLS GRID
- $345,9004 bd3 ba2.3k sqft3859 Chancellor Dr, Greenwood, IN 46143ActiveMLS ID #22106641, Michelle Wildman, The Stewart Home Group. MIBOR as distributed by MLS GRID
- $324,9003 bd3 ba1.9k sqft816 Heatherwood Dr, Greenwood, IN 46143ActiveMLS ID #22104917, Mark Linder, CENTURY 21 Scheetz. MIBOR as distributed by MLS GRID
- $350,0004 bd3 ba2.8k sqft6640 Berrywood Dr, Avon, IN 46123ActiveMLS ID #22104783, Elise Carmichael, eXp Realty LLC. MIBOR as distributed by MLS GRID
- $342,9004 bd3 ba2.2k sqft523 Verwood Ct, Indianapolis, IN 46234ActiveMLS ID #22103416, AJ Moses Jackson-Moses, Tip Top Realty, LLC. MIBOR as distributed by MLS GRID
- $335,0004 bd3 ba2.2k sqft536 Waterford Way, Danville, IN 46122ActiveMLS ID #22115702, Justin Bennett, Bennett Realty. MIBOR as distributed by MLS GRID
- $325,0004 bd3 ba2.1k sqft2689 Falcon Dr, Greenwood, IN 46143ActiveMLS ID #22100896, David C Brenton, DAVID BRENTON'S TEAM. MIBOR as distributed by MLS GRID
- $299,9003 bd3 ba2.3k sqft11228 N Trapunto Ln, Monrovia, IN 46157ActiveMLS ID #22104208, Sherri Walstrom, Carpenter, REALTORS®. MIBOR as distributed by MLS GRID
- $289,0004 bd2 ba2k sqft479 Alton Dr, Greenwood, IN 46143ActiveMLS ID #22115439, Jake Stiles, Coldwell Banker Stiles. MIBOR as distributed by MLS GRID
- $289,9004 bd2 ba1.6k sqft3983 Pineview Ln, Greenwood, IN 46142ActiveMLS ID #22109728, Avery Garrett, Streamlined Realty. MIBOR as distributed by MLS GRID
- $369,9994 bd3 ba2.5k sqft6844 Russet Dr, Plainfield, IN 46168ActiveMLS ID #22102918, Christopher Porter, CENTURY 21 Scheetz. MIBOR as distributed by MLS GRID
- $329,9003 bd3 ba1.8k sqft2202 Fairhope Dr, Indianapolis, IN 46227ActiveMLS ID #22099970, Gregory Keyler, HIVE Realty Group. MIBOR as distributed by MLS GRID
- $329,8003 bd3 ba2k sqft5837 Dan Patch Dr, Indianapolis, IN 46237ActiveMLS ID #22104348, Lesa Furman, United Real Estate Indpls. MIBOR as distributed by MLS GRID
- $280,0003 bd2 ba1.2k sqft597 Woodfield Cir, Avon, IN 46123ActiveMLS ID #22111747, Tony Janko, Janko Realty Group. MIBOR as distributed by MLS GRID
- $252,0004 bd3 ba2k sqft3109 Hodson Ct, Indianapolis, IN 46241ActiveMLS ID #22115436, Tony Reffeitt, Integrity Real Estate. MIBOR as distributed by MLS GRID
