Space, Flexibility & Outdoor Living on a Premium Corner Lot! Welcome to this beautifully positioned 5-bedroom, 3-full-bath home in Avon, offering the space, versatility, and thoughtful features today's buyers are looking for - all on a premium corner lot with a triple garage. Step inside to an inviting open-concept main level filled with natural light, creating an easy flow between everyday living, dining, and entertaining. The thoughtfully designed layout includes a main-level bedroom with a full bathroom, providing a wonderful option for guests, multigenerational living, a private office, or a convenient first-floor retreat. Upstairs, the spacious owner's suite offers a comfortable escape with dual vanities and an oversized walk-in shower. An expansive loft adds valuable flexible living space - perfect for a second family room, home office, playroom, media area, or whatever fits your lifestyle. One of the home's standout features is the bright enclosed sunroom, giving you an additional space to enjoy throughout the seasons. Step outside to your custom patio and built-in fire pit, where evenings can be spent entertaining friends, gathering with family, or simply relaxing at home. Spacious owner's suite Dual vanities & oversized walk-in shower Expansive loft Bright enclosed sunroom Open-concept living and entertaining spaces Custom patio with built-in fire pit Triple garage In-ground sprinkler system. Convenient access to shopping, dining, parks, schools, and major commuter routes, this home combines generous living space with the flexibility to fit a variety of lifestyles. Home with a main-level suite, loft, enclosed sunroom, outdoor entertaining space, and a triple garage - this one deserves a closer look. Schedule your private showing today!
Pending
Price cut: $15K (9/18)
$425,000
1986 Devonshire Ave, Avon, IN 46123
5beds
3,162sqft
Residential, Single Family Residence
Built in 2020
10,454 Square Feet Lot
$-- Zestimate®
$134/sqft
$33/mo HOA
What's special
Bright enclosed sunroomTriple garagePremium corner lotDual vanitiesIn-ground sprinkler systemOversized walk-in shower
- 71 days
- 279
- 8
Zillow last checked:
Listing updated:
Listed by:
Edith Dube edithdube@kw.com,
Keller Williams Indpls Metro N
Source: MIBOR as distributed by MLS GRID,MLS#: 22117720
Facts & features
Interior
Bedrooms & bathrooms
- Bedrooms: 5
- Bathrooms: 3
- Full bathrooms: 3
- Main level bathrooms: 1
- Main level bedrooms: 1
Primary bedroom
- Level: Upper
- Dimensions: 19'4 x 18’6”
Bedroom 2
- Level: Upper
- Dimensions: 13’6 x 12’6”
Bedroom 3
- Level: Upper
- Dimensions: 11’5 x 17’2”
Bedroom 4
- Level: Upper
- Dimensions: 12’10 x 13’10”
Bedroom 5
- Level: Main
- Area: 100 Square Feet
- Dimensions: 10x10
Dining room
- Level: Main
- Dimensions: 9’0 x 13’10”
Kitchen
- Features: Tile-Ceramic
- Level: Main
- Dimensions: 11’4 x 13’10”
Laundry
- Features: Tile-Ceramic
- Level: Main
- Dimensions: 6” x 9’8”
Living room
- Features: Tile-Ceramic
- Level: Main
- Dimensions: 11’9 x 17’2”
Heating
- Electric, Natural Gas
Cooling
- Central Air
Appliances
- Included: Electric Cooktop, Dishwasher, Disposal, Microwave, Oven, Refrigerator, Water Purifier
- Laundry: In Unit, Main Level
Features
- Kitchen Island
- Has basement: No
Interior area
- Total structure area: 3,162
- Total interior livable area: 3,162 sqft
Video & virtual tour
Property
Parking
- Total spaces: 3
- Parking features: Attached, Converted Garage
- Attached garage spaces: 3
- Details: Garage Parking Other(Finished Garage)
Accessibility
- Accessibility features: Accessible Entrance
Features
- Levels: Two
- Stories: 2
- Patio & porch: Patio
Lot
- Size: 10,454 Square Feet
- Features: Corner Lot
Details
- Parcel number: 321013451002000027
- Horse amenities: None
Construction
Type & style
- Home type: SingleFamily
- Architectural style: Traditional
- Property subtype: Residential, Single Family Residence
Materials
- Brick
- Foundation: Concrete Perimeter
Condition
- Updated/Remodeled
- New construction: No
- Year built: 2020
Details
- Builder name: Dr Horton
Utilities & green energy
- Electric: Net Meter
- Water: Public
- Utilities for property: Electricity Connected, Water Connected
Community & HOA
Community
- Features: Low Maintenance Lifestyle
- Security: 24 Hour Security, Security System
- Subdivision: Devonshire
HOA
- Has HOA: Yes
- Amenities included: Clubhouse, Insurance, Maintenance, Trash
- Services included: Association Home Owners, Clubhouse, Insurance, Maintenance, Trash
- HOA fee: $400 annually
- HOA phone: 317-253-1401
Location
- Region: Avon
Financial & listing details
- Price per square foot: $134/sqft
- Tax assessed value: $419,200
- Annual tax amount: $9,000
- Date on market: 8/3/2026
- Cumulative days on market: 71 days
- Electric utility on property: Yes
Estimated market value
Not available
Estimated sales range
Not available
Not available
Price history
| Date | Event | Price |
|---|---|---|
| 9/22/2026 | Pending sale | $425,000$134/sqft |
Source:  MIBOR as distributed by MLS GRID #22117720 Report a problem MIBOR as distributed by MLS GRID #22117720 Report a problem | ||
| 9/18/2026 | Price change | $425,000-3.4%$134/sqft |
Source: MIBOR as distributed by MLS GRID #22117720 Report a problem | ||
| 8/26/2026 | Price change | $440,000-2.2%$139/sqft |
Source: MIBOR as distributed by MLS GRID #22117720 Report a problem | ||
| 8/3/2026 | Listed for sale | $450,000$142/sqft |
Source: MIBOR as distributed by MLS GRID #22117720 Report a problem | ||
Public tax history
| Year | Property taxes | Tax assessment |
|---|---|---|
| 2025 | $4,611 +11% | $419,200 +2.9% |
| 2024 | $4,155 +8.2% | $407,200 +10.3% |
| 2023 | $3,840 +14% | $369,200 +8.9% |
| 2022 | $3,369 +76.2% | $338,900 +14.2% |
| 2021 | $1,911 +12499.1% | $296,700 +74.5% |
| 2020 | $15 -6.6% | $170,000 +33900% |
| 2019 | $16 +11% | $500 |
| 2018 | $15 -2.5% | $500 |
| 2017 | $15 +1.5% | $500 |
| 2016 | $15 -1.5% | $500 |
| 2014 | $15 | $500 |
Find assessor info on the county website
Monthly payment
Est. payment
Payment breakdown
Explore the cost of this home by adjusting the details. Changes won't be saved.Climate risks
Neighborhood: 46123
Nearby schools
Schools provided by the listing agent
- High: Avon High School
Source: MIBOR as distributed by MLS GRID. This data may not be complete. We recommend contacting the local school district to confirm school assignments for this home.
Similar homes
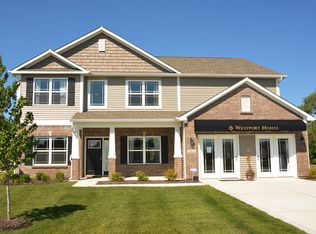
- $399,0004 bd3 ba3.3k sqft8110 Eskerban Dr, Avon, IN 46123Active
 MLS ID #22130765, Seema Saini, F.C. Tucker Company. MIBOR as distributed by MLS GRID
 - $399,9994 bd3 ba2.8k sqft7235 Wilshire Way, Avon, IN 46123Active
 MLS ID #22107633, Brandi Hillard, eXp Realty LLC. MIBOR as distributed by MLS GRID
 - $405,0004 bd3 ba2.7k sqft7228 Lockford Walk N, Avon, IN 46123Active
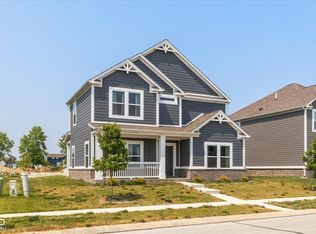 MLS ID #22096915, Awett Tedla, F.C. Tucker Company. MIBOR as distributed by MLS GRID
 - $459,9005 bd4 ba3.1k sqft9575 Crossfield Rd, Avon, IN 46123Active
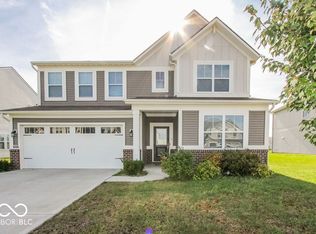 MLS ID #22126313, Preeti Kaur, Hoosier, REALTORS®. MIBOR as distributed by MLS GRID
