Welcome to 5903 Chazimal Street, a beautifully updated 5-bedroom, 3-bath home offering exceptional space, flexibility and a peaceful pond setting in Plainfield's desirable Sugar Grove Farms neighborhood. Fresh, modern updates throughout-including updated flooring, fresh paint, kitchen improvements and updated appliances-give this spacious home a bright, move-in-ready feel. The open-concept main level is designed for both everyday living and entertaining, with a spacious great room flowing into the dining area and refreshed kitchen. Updated finishes and appliances give the kitchen a clean, contemporary look while generous cabinetry and counter space provide plenty of room for cooking and gathering. A versatile main-level bedroom with convenient access to a full bath is ideal for guests, multigenerational living or a private home office. Upstairs, you'll find an expansive primary suite with private bath and impressive custom walk-in closet, three additional bedrooms, convenient upstairs laundry and a large loft/bonus room offering the perfect second living area, game room, playroom or media space. Outside, the fully fenced backyard is a standout. Enjoy peaceful pond views from the screened patio-an inviting spot for morning coffee, outdoor dining or relaxing at the end of the day. The combination of a fenced yard and water view offers both functionality and a setting that feels like a private retreat. An attached two-car garage with newly epoxied flooring and abundant storage add everyday convenience. Sugar Grove Farms residents also enjoy neighborhood amenities and just steps away from Sugar Grovepark and pool and abundant open green spaces. With five bedrooms, multiple living spaces, thoughtful updates and a beautiful pond backdrop, this home offers the space and versatility today's buyers are looking for-all in a convenient Plainfield location.
Active
Price cut: $2.5K (10/13)
$436,500
5903 Chazimal St, Plainfield, IN 46168
5beds
3,050sqft
Residential, Single Family Residence
Built in 2013
10,018 Square Feet Lot
$430,900 Zestimate®
$143/sqft
$33/mo HOA
What's special
Convenient upstairs laundryPeaceful pond settingImpressive custom walk-in closetRefreshed kitchenUpdated flooringFresh paintUpdated appliances
- 50 days
- 436
- 41
Zillow last checked:
Listing updated:
Listed by:
Andrea Regan andrealeeregan@gmail.com,
Urban Realty Group, LLC
Source: MIBOR as distributed by MLS GRID,MLS#: 22123598
Facts & features
Interior
Bedrooms & bathrooms
- Bedrooms: 5
- Bathrooms: 3
- Full bathrooms: 3
- Main level bathrooms: 1
- Main level bedrooms: 1
Primary bedroom
- Level: Upper
- Area: 304 Square Feet
- Dimensions: 19x16
Bedroom 2
- Level: Upper
- Area: 180 Square Feet
- Dimensions: 15x12
Bedroom 3
- Level: Upper
- Area: 156 Square Feet
- Dimensions: 13x12
Bedroom 4
- Level: Upper
- Area: 143 Square Feet
- Dimensions: 13x11
Bedroom 5
- Level: Main
- Area: 192 Square Feet
- Dimensions: 16x12
Breakfast room
- Level: Main
- Area: 224 Square Feet
- Dimensions: 16x14
Great room
- Level: Main
- Area: 304 Square Feet
- Dimensions: 19x16
Kitchen
- Level: Main
- Area: 182 Square Feet
- Dimensions: 14x13
Laundry
- Level: Upper
- Area: 56 Square Feet
- Dimensions: 8x7
Library
- Level: Main
- Area: 156 Square Feet
- Dimensions: 13x12
Loft
- Level: Upper
- Area: 180 Square Feet
- Dimensions: 15x12
Heating
- Forced Air
Cooling
- Central Air
Appliances
- Included: Electric Cooktop, Dishwasher, Dryer, Disposal, Gas Water Heater, MicroHood, Double Oven, Refrigerator, Washer
- Laundry: Upper Level
Features
- Attic Access, Tray Ceiling(s), Walk-In Closet(s), Breakfast Bar, Entrance Foyer, High Speed Internet, Kitchen Island, Pantry
- Windows: Wood Work Painted
- Has basement: No
- Attic: Access Only
- Number of fireplaces: 1
- Fireplace features: Gas Log, Great Room
Interior area
- Total structure area: 3,050
- Total interior livable area: 3,050 sqft
Property
Parking
- Total spaces: 2
- Parking features: Attached
- Attached garage spaces: 2
- Details: Garage Parking Other(Keyless Entry)
Features
- Levels: Two
- Stories: 2
- Patio & porch: Covered, Screened
- Fencing: Fenced,Full
- On waterfront: Yes
- Waterfront features: Water Access, Water View
Lot
- Size: 10,018 Square Feet
- Features: Sidewalks, Trees-Small (Under 20 Ft)
Details
- Parcel number: 321504226012000012
- Horse amenities: None
Construction
Type & style
- Home type: SingleFamily
- Architectural style: Traditional
- Property subtype: Residential, Single Family Residence
Materials
- Brick, Vinyl Siding
- Foundation: Slab, Other
Condition
- New construction: No
- Year built: 2013
Utilities & green energy
- Water: Public
Community & HOA
Community
- Security: Security System
- Subdivision: Lakes At Sugar Grove
HOA
- Has HOA: Yes
- Amenities included: Pool
- Services included: Association Home Owners, Entrance Common, Insurance, Maintenance, Nature Area, ParkPlayground, Management
- HOA fee: $400 annually
- HOA phone: 317-207-4281
Location
- Region: Plainfield
Financial & listing details
- Price per square foot: $143/sqft
- Tax assessed value: $376,100
- Annual tax amount: $2,742
- Date on market: 9/1/2026
- Cumulative days on market: 52 days
Estimated market value
$430,900
$409,000 - $452,000
$2,747/mo
Price history
| Date | Event | Price |
|---|---|---|
| 10/13/2026 | Price change | $436,500-0.6%$143/sqft |
Source:  MIBOR as distributed by MLS GRID #22123598 Report a problem MIBOR as distributed by MLS GRID #22123598 Report a problem | ||
| 9/25/2026 | Price change | $439,000-0.6%$144/sqft |
Source: MIBOR as distributed by MLS GRID #22123598 Report a problem | ||
| 9/1/2026 | Listed for sale | $441,500+56.3%$145/sqft |
Source: MIBOR as distributed by MLS GRID #22123598 Report a problem | ||
| 6/14/2018 | Sold | $282,500-0.9%$93/sqft |
Source: MIBOR as distributed by MLS GRID #21565490 Report a problem | ||
| 6/13/2018 | Pending sale | $285,000$93/sqft |
Source: CENTURY 21 Scheetz #21565490 Report a problem | ||
| 6/13/2018 | Listed for sale | $285,000$93/sqft |
Source: CENTURY 21 Scheetz #21565490 Report a problem | ||
Public tax history
| Year | Property taxes | Tax assessment |
|---|---|---|
| 2025 | $2,806 +8% | $376,100 +11.9% |
| 2024 | $2,599 -12.6% | $336,200 +4.1% |
| 2023 | $2,972 +19.5% | $323,100 -1.9% |
| 2022 | $2,486 -1% | $329,500 +15.4% |
| 2021 | $2,511 +5.4% | $285,500 -0.5% |
| 2020 | $2,382 +10.2% | $287,000 +2.8% |
| 2019 | $2,162 -11.9% | $279,300 +2.9% |
| 2018 | $2,454 +3.6% | $271,300 +10.6% |
| 2017 | $2,368 +5.5% | $245,400 +3.6% |
| 2016 | $2,245 -0.3% | $236,800 +5.2% |
| 2014 | $2,251 +15542.8% | $225,100 +37416.7% |
| 2013 | $14 | $600 |
Find assessor info on the county website
Monthly payment
Est. payment
Payment breakdown
Explore the cost of this home by adjusting the details. Changes won't be saved.Climate risks
Neighborhood: 46168
Similar homes
- $445,0004 bd3 ba2.9k sqft5485 Jutland Dr, Plainfield, IN 46168Active
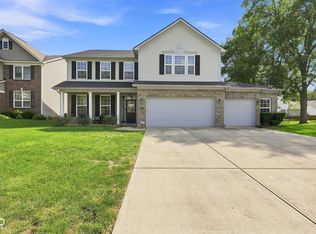 MLS ID #22121873, Peter Skelly, Keller Williams Indy Metro Partners. MIBOR as distributed by MLS GRID
 - $465,0005 bd3 ba2.8k sqft7023 Stonecreek Dr, Plainfield, IN 46168Active
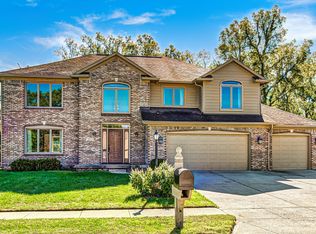 MLS ID #22128372, Jacqueline Veney, Hill & Associates. MIBOR as distributed by MLS GRID
 - $439,0003 bd3 ba2.7k sqft2409 Oakmont Dr, Plainfield, IN 46168Active
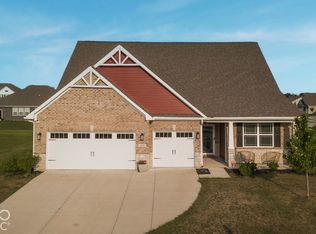 MLS ID #22129587, Jesse Tucker, Red Umbrella Real Estate LLC. MIBOR as distributed by MLS GRID
 - $420,0004 bd4 ba3.9k sqft7430 Lombardi Dr, Plainfield, IN 46168Active
 MLS ID #22108195, Frederick Catron, F.C. Tucker Company. MIBOR as distributed by MLS GRID
