Welcome to this stunningly renovated 3-bedroom, 2.5-bath home, where modern elegance meets spacious, comfortable living in a desirable and growing community. From the moment you step inside, you'll appreciate the thoughtful updates, stylish finishes, and exceptional living spaces this home has to offer. The main level features an impressive eat-in kitchen with a beautiful waterfall quartz island, perfect for entertaining and everyday gatherings, along with a formal dining room, elegant formal living room, spacious family room with a cozy fireplace, private office, and generously sized laundry room. Recent renovations include new carpeting, a beautifully remodeled primary bathroom, new designer light fixtures and ceiling fans, a new refrigerator, and a new gas range. Upstairs, the expansive primary suite provides a true retreat with two walk-in closets and a luxurious updated bathroom. A versatile loft adds valuable bonus space—perfect for a home office, playroom, or relaxing lounge. Two additional generously sized bedrooms share a beautifully updated full bathroom. The finished basement takes entertaining to the next level with a spacious family room and wet bar, creating the perfect setting for movie nights, game days, celebrations, and gatherings with family and friends. With its stylish renovations, generous room sizes, multiple living spaces, and convenient location with an easy commute to surrounding areas, this exceptional home offers the space, comfort, and modern lifestyle today's buyers are looking for. A home this special won't last long—schedule your private showing and experience it for yourself!
Active under contract
$449,999
6374 Timberbluff Cir, Avon, IN 46123
3beds
3,975sqft
Single Family Residence
Built in 2001
0.31 Acres Lot
$441,300 Zestimate®
$--/sqft
$-- HOA
What's special
Finished basementVersatile loftModern eleganceExpansive primary suiteWet barFormal dining roomStunningly renovated
- 46 days
- 1,095
- 90
Likely to sell faster than
Zillow last checked:
Listing updated:
Listed by:
Tumpa Akther 219-405-4112,
Century 21 Affiliated
Source: IRMLS,MLS#: 202635902
Facts & features
Interior
Bedrooms & bathrooms
- Bedrooms: 3
- Bathrooms: 3
- Full bathrooms: 2
- 1/2 bathrooms: 1
- Main level bedrooms: 2
Bedroom 1
- Level: Upper
Bedroom 2
- Level: Main
Dining room
- Level: Main
- Area: 156
- Dimensions: 12 x 13
Family room
- Level: Main
- Area: 378
- Dimensions: 18 x 21
Kitchen
- Level: Main
- Area: 300
- Dimensions: 20 x 15
Living room
- Level: Main
- Area: 169
- Dimensions: 13 x 13
Office
- Level: Main
- Area: 121
- Dimensions: 11 x 11
Heating
- Natural Gas
Cooling
- Central Air
Features
- Basement: Crawl Space,Partial
- Number of fireplaces: 1
- Fireplace features: Family Room
Interior area
- Total structure area: 4,092
- Total interior livable area: 3,975 sqft
- Finished area above ground: 2,875
- Finished area below ground: 1,100
Video & virtual tour
Property
Parking
- Total spaces: 3
- Parking features: Attached
- Attached garage spaces: 3
Features
- Levels: Two
- Stories: 2
Lot
- Size: 0.31 Acres
- Dimensions: 99X147=13504
- Features: Level
Details
- Parcel number: 321015384034.000022
Construction
Type & style
- Home type: SingleFamily
- Property subtype: Single Family Residence
Materials
- Brick, Vinyl Siding
Condition
- New construction: No
- Year built: 2001
Utilities & green energy
- Sewer: City
- Water: City
Community & HOA
Community
- Subdivision: Other
Location
- Region: Avon
Financial & listing details
- Tax assessed value: $460,400
- Annual tax amount: $5,046
- Date on market: 9/1/2026
Estimated market value
$441,300
$419,000 - $463,000
$2,677/mo
Price history
| Date | Event | Price |
|---|---|---|
| 9/1/2026 | Listed for sale | $449,999+44.5% |
Source:  IRMLS #202635902 Report a problem IRMLS #202635902 Report a problem | ||
| 6/26/2026 | Sold | $311,502-29.2%$78/sqft |
Source: Public Record Report a problem | ||
| 3/9/2026 | Listing removed | $440,000$111/sqft |
Source:  MIBOR as distributed by MLS GRID #22047350 Report a problem MIBOR as distributed by MLS GRID #22047350 Report a problem | ||
| 2/3/2026 | Pending sale | $440,000$111/sqft |
Source: MIBOR as distributed by MLS GRID #22047350 Report a problem | ||
| 1/22/2026 | Listed for sale | $440,000$111/sqft |
Source: MIBOR as distributed by MLS GRID #22047350 Report a problem | ||
| 11/7/2025 | Pending sale | $440,000$111/sqft |
Source: MIBOR as distributed by MLS GRID #22047350 Report a problem | ||
| 10/31/2025 | Price change | $440,000-2.2%$111/sqft |
Source: MIBOR as distributed by MLS GRID #22047350 Report a problem | ||
| 10/8/2025 | Price change | $450,000-2.2%$113/sqft |
Source: MIBOR as distributed by MLS GRID #22047350 Report a problem | ||
| 9/10/2025 | Price change | $460,000-1.7%$116/sqft |
Source: MIBOR as distributed by MLS GRID #22047350 Report a problem | ||
| 8/6/2025 | Price change | $468,000-1.5%$118/sqft |
Source: MIBOR as distributed by MLS GRID #22047350 Report a problem | ||
| 7/11/2025 | Price change | $475,000-2.1%$119/sqft |
Source: MIBOR as distributed by MLS GRID #22047350 Report a problem | ||
| 6/27/2025 | Listed for sale | $485,000+7.8%$122/sqft |
Source: MIBOR as distributed by MLS GRID #22047350 Report a problem | ||
| 6/4/2025 | Listing removed | $450,000$113/sqft |
Source: MIBOR as distributed by MLS GRID #22038048 Report a problem | ||
| 5/17/2025 | Pending sale | $450,000$113/sqft |
Source: MIBOR as distributed by MLS GRID #22038048 Report a problem | ||
| 5/12/2025 | Listed for sale | $450,000+5.5%$113/sqft |
Source: MIBOR as distributed by MLS GRID #22038048 Report a problem | ||
| 10/25/2021 | Sold | $426,400-3.1%$107/sqft |
Source: MIBOR as distributed by MLS GRID #21806553 Report a problem | ||
| 9/9/2021 | Pending sale | $440,000$111/sqft |
Source: MIBOR as distributed by MLS GRID #21806553 Report a problem | ||
| 9/3/2021 | Listed for sale | $440,000$111/sqft |
Source: MIBOR as distributed by MLS GRID #21806553 Report a problem | ||
| 8/27/2021 | Pending sale | $440,000$111/sqft |
Source: MIBOR as distributed by MLS GRID #21806553 Report a problem | ||
| 8/19/2021 | Listed for sale | $440,000+69.2%$111/sqft |
Source: MIBOR as distributed by MLS GRID #21806553 Report a problem | ||
| 6/9/2014 | Sold | $260,000+4.2%$65/sqft |
Source: MIBOR as distributed by MLS GRID #21275174 Report a problem | ||
| 10/28/2010 | Sold | $249,500$63/sqft |
Source: MIBOR as distributed by MLS GRID #21013774 Report a problem | ||
Public tax history
| Year | Property taxes | Tax assessment |
|---|---|---|
| 2025 | $4,995 +10.7% | $460,400 +4.5% |
| 2024 | $4,513 +4% | $440,600 +10% |
| 2023 | $4,337 +19.1% | $400,500 +4.9% |
| 2022 | $3,643 +1.2% | $381,900 +19.1% |
| 2021 | $3,599 +1.1% | $320,700 +2.1% |
| 2020 | $3,559 +1.1% | $314,000 +2.5% |
| 2019 | $3,521 +24.4% | $306,300 +3.3% |
| 2018 | $2,831 +2.9% | $296,500 +5% |
| 2017 | $2,751 -1% | $282,500 +3% |
| 2016 | $2,778 -3.1% | $274,400 -4.1% |
| 2014 | $2,868 +6.1% | $286,100 +5.8% |
| 2013 | $2,703 +1% | $270,300 +1.2% |
| 2011 | $2,677 0% | $267,200 |
| 2010 | $2,677 +0% | $267,200 |
| 2009 | $2,676 -15.9% | $267,200 +0.2% |
| 2007 | $3,183 -18.6% | $266,740 -0.2% |
| 2006 | $3,912 | $267,200 +13% |
| 2005 | -- | $236,400 |
Find assessor info on the county website
Monthly payment
Est. payment
Payment breakdown
Explore the cost of this home by adjusting the details. Changes won't be saved.Climate risks
Neighborhood: 46123
Nearby schools
Schools provided by the listing agent
- Elementary: Cedar
- Middle: Avon South
- High: Avon
- District: Avon Community
Source: IRMLS. This data may not be complete. We recommend contacting the local school district to confirm school assignments for this home.
Similar homes
- $439,9004 bd3 ba3.1k sqft8328 Westcliffe Dr, Avon, IN 46123Active
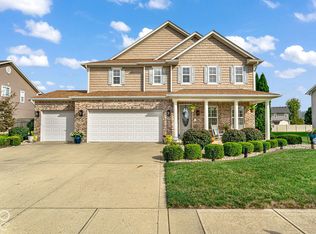 MLS ID #22130194, Joe Pritchett, Pritchett Property Group LLC. MIBOR as distributed by MLS GRID
 - $470,0004 bd4 ba4.1k sqft1628 Ballyganner Dr, Avon, IN 46123Active
 MLS ID #22119946, Min Kang, Coldwell Banker Real Estate Group. MIBOR as distributed by MLS GRID
 - $399,0004 bd3 ba3.3k sqft8110 Eskerban Dr, Avon, IN 46123Active
 MLS ID #22130765, Seema Saini, F.C. Tucker Company. MIBOR as distributed by MLS GRID
 - $405,0004 bd3 ba3.8k sqft1760 Cumbria Dr, Avon, IN 46123Active
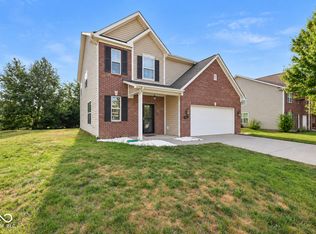 MLS ID #22117656, Ashley Wright, Highgarden Real Estate. MIBOR as distributed by MLS GRID
