Presented at 2368 Pine Valley DR, PLAINFIELD, IN, this newly constructed single-family residence from 2023 offers 3105 square feet of meticulously designed living space in great condition. This attractive property sets a new standard for sophisticated living, providing an exceptional foundation for a modern lifestyle. The kitchen, a focal point for culinary exploration and social gatherings, is equipped with stainless steel appliances and features an expansive island, complete with a sink, seamlessly integrating with the living room in an open-plan layout. This design facilitates effortless entertaining and daily interaction. The bathrooms throughout the residence are appointed with a double vanity, offering convenience and a refined aesthetic, while the inclusion of a walk-in shower in select bathrooms provides a spa-like experience. Additional features enhancing the property's appeal include a dedicated laundry room for practical daily living, a built-in garage providing secure parking and storage, and an inviting porch, perfect for relaxation and outdoor enjoyment. We invite you to discover the distinguished lifestyle offered by this exceptional property.
Active
$469,000
2368 Pine Valley Dr, Plainfield, IN 46168
4beds
3,105sqft
:
Get pre-qualified$2,973/mo
Residential, Single Family Residence
Built in 2023
0.35 Acres Lot
$-- Zestimate®
$151/sqft
$37/mo HOA
What's special
Dedicated laundry room
- 33 days |
- 193 |
- 8 |
Zillow last checked:
Listing updated:
Listed by:
Harjot Suri 317-779-9274,
Midland Realty Group, Inc.
Source: MIBOR as distributed by MLS GRID,MLS#: 22112365
Facts & features
Interior
Bedrooms & bathrooms
- Bedrooms: 4
- Bathrooms: 4
- Full bathrooms: 3
- 1/2 bathrooms: 1
- Main level bathrooms: 2
- Main level bedrooms: 1
Primary bedroom
- Level: Upper
- Area: 323 Square Feet
- Dimensions: 17x19
Bedroom 2
- Level: Upper
- Area: 195 Square Feet
- Dimensions: 13x15
Bedroom 3
- Level: Upper
- Area: 208 Square Feet
- Dimensions: 13x16
Bedroom 4
- Level: Main
- Area: 130 Square Feet
- Dimensions: 10x13
Breakfast room
- Level: Main
- Area: 120 Square Feet
- Dimensions: 10X12
Great room
- Level: Main
- Area: 323 Square Feet
- Dimensions: 17X19
Kitchen
- Level: Main
- Area: 144 Square Feet
- Dimensions: 12X12
Library
- Level: Main
- Area: 121 Square Feet
- Dimensions: 11X11
Loft
- Level: Upper
- Area: 289 Square Feet
- Dimensions: 17x17
Heating
- Natural Gas, Propane
Cooling
- Central Air
Appliances
- Included: Dishwasher, Washer, Dryer, Microwave, Gas Oven, Refrigerator
- Laundry: Laundry Room
Features
- Breakfast Bar, Kitchen Island, Entrance Foyer, Walk-In Closet(s), Pantry, Double Vanity
- Has basement: No
Interior area
- Total structure area: 3,105
- Total interior livable area: 3,105 sqft
Property
Parking
- Total spaces: 2
- Parking features: Attached, Garage Door Opener
- Attached garage spaces: 2
Features
- Levels: Two
- Stories: 2
- Patio & porch: Covered, Patio
Lot
- Size: 0.35 Acres
Details
- Parcel number: 321023211051000031
- Horse amenities: None
Construction
Type & style
- Home type: SingleFamily
- Architectural style: Traditional
- Property subtype: Residential, Single Family Residence
Materials
- Brick, Stone, Vinyl Siding
- Foundation: Slab
Condition
- New construction: No
- Year built: 2023
Utilities & green energy
- Water: Public
Community & HOA
Community
- Security: Smoke Detector(s)
- Subdivision: Fairwood
HOA
- Has HOA: Yes
- HOA fee: $440 annually
- HOA phone: 317-253-1401
Location
- Region: Plainfield
Financial & listing details
- Price per square foot: $151/sqft
- Tax assessed value: $433,000
- Annual tax amount: $4,746
- Date on market: 7/7/2026
- Cumulative days on market: 35 days
Estimated market value
Not available
Estimated sales range
Not available
Not available
Price history
| Date | Event | Price |
|---|---|---|
| 7/7/2026 | Listed for sale | $469,000+4.2%$151/sqft |
Source:  MIBOR as distributed by MLS GRID #22112365 Report a problem MIBOR as distributed by MLS GRID #22112365 Report a problem | ||
| 3/28/2024 | Sold | $450,000-3.8%$145/sqft |
Source: MIBOR as distributed by MLS GRID #21957370 Report a problem | ||
| 1/15/2024 | Pending sale | $468,000$151/sqft |
Source: MIBOR as distributed by MLS GRID #21957370 Report a problem | ||
| 1/12/2024 | Listed for sale | $468,000$151/sqft |
Source: MIBOR as distributed by MLS GRID #21957370 Report a problem | ||
Public tax history
| Year | Property taxes | Tax assessment |
|---|---|---|
| 2025 | $3,127 +153.4% | $433,000 +55.6% |
| 2024 | $1,234 | $278,200 +404.9% |
| 2023 | -- | $55,100 |
Find assessor info on the county website
Monthly payment
Est. payment
Payment breakdown
Explore the cost of this home by adjusting the details. Changes won't be saved.Climate risks
Neighborhood: 46168
Nearby schools
GreatSchools rating
- 7/10Hickory Elementary SchoolGrades: K-4Distance: 1.6 mi
- 10/10Avon Middle School SouthGrades: 7-8Distance: 2.3 mi
- 10/10Avon High SchoolGrades: 9-12Distance: 0.7 mi
Schools provided by the listing agent
- High: Avon High School
Source: MIBOR as distributed by MLS GRID. This data may not be complete. We recommend contacting the local school district to confirm school assignments for this home.
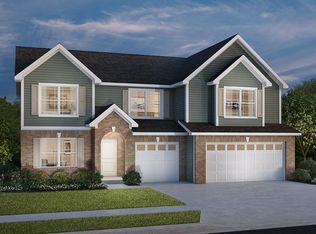
- $465,0005 bd3 ba3k sqft2378 Pine Valley Dr, Plainfield, IN 46168Sold
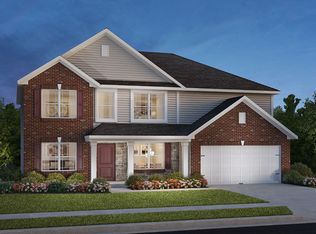
- $499,9905 bd3 ba3.4k sqft2358 Pine Valley Dr, Avon, IN 46168Sold
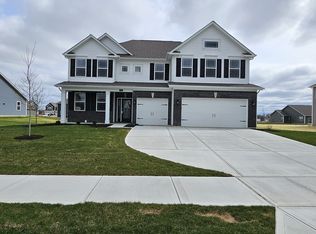
- $470,0005 bd3 ba3k sqft2387 Pine Valley Dr, Plainfield, IN 46168Sold
- $497,7005 bd3 ba3.4k sqft2358 Pine Valley Dr, Plainfield, IN 46168Off Market

- $516,1005 bd3 ba3k sqft2359 Oakmont Dr, Avon, IN 46168Off Market
- $505,0005 bd3 ba3.4k sqft2367 Pine Valley Dr, Avon, IN 46168Sold
- $430,0003 bd3 ba2.3k sqft2377 Pine Valley Dr, Plainfield, IN 46168Sold
- $475,0005 bd3 ba3.4k sqft2348 Pine Valley Dr, Plainfield, IN 46168Sold
A local agent can set up tours, give advice and negotiate with sellers.
Similar homes
- $508,0005 bd3 ba3.4k sqft7696 Rolling Green Dr, Plainfield, IN 46168Active
 MLS ID #22118782, Manzil Kohli, Vylla Home. MIBOR as distributed by MLS GRID
 - $500,0005 bd3 ba3.4k sqft2620 Albatross Ave, Plainfield, IN 46168Active
 MLS ID #22106328, John Dininger, Janko Realty Group. MIBOR as distributed by MLS GRID
 - $450,0004 bd3 ba4k sqft2718 Chalbury Dr, Plainfield, IN 46168Active
 MLS ID #22111721, Tony Janko, Janko Realty Group. MIBOR as distributed by MLS GRID
 - $429,9004 bd3 ba2.2k sqft2280 Pine Valley Dr, Plainfield, IN 46168Active
 MLS ID #22102889, Kellie Ellis, BluPrint Real Estate Group. MIBOR as distributed by MLS GRID
 - $450,0005 bd3 ba3.1k sqft1986 Devonshire Ave, Avon, IN 46123ActiveMLS ID #22117720, Edith Dube, Keller Williams Indpls Metro N. MIBOR as distributed by MLS GRID
- $439,9004 bd3 ba3.3k sqft5351 Aster Dr, Plainfield, IN 46168ActiveMLS ID #22111026, Mukul Khanna, RE/MAX Advanced Realty. MIBOR as distributed by MLS GRID
- $368,9994 bd3 ba2.5k sqft6844 Russet Dr, Plainfield, IN 46168ActiveMLS ID #22102918, Christopher Porter, CENTURY 21 Scheetz. MIBOR as distributed by MLS GRID
- $439,9995 bd3 ba2.7k sqft1266 Bolton Pl, Avon, IN 46123ActiveMLS ID #22116987, Pedro Perez, Epique Inc. MIBOR as distributed by MLS GRID
- $425,0004 bd3 ba2.6k sqft2729 Penn Ave, Plainfield, IN 46168ActiveMLS ID #22094331, Baljinder Singh, Keller Williams Indy Metro NE. MIBOR as distributed by MLS GRID
- $449,9004 bd3 ba2.7k sqft8780 Castleblaney Dr, Brownsburg, IN 46112ActiveMLS ID #22117146, Jordan Wirth, Highgarden Real Estate. MIBOR as distributed by MLS GRID
- $475,0004 bd3 ba3.6k sqft8285 Terryglass Ct, Avon, IN 46123ActiveMLS ID #22115711, Neville Thompson, Dix Realty Group. MIBOR as distributed by MLS GRID
- $423,0004 bd3 ba2.7k sqft7228 Lockford Walk N, Avon, IN 46123ActiveMLS ID #22096915, Awett Tedla, F.C. Tucker Company. MIBOR as distributed by MLS GRID
- $469,0005 bd4 ba4.5k sqft10756 Ballard Dr, Brownsburg, IN 46112ActiveMLS ID #22116663, Chas Schaffernoth, F.C. Tucker Company. MIBOR as distributed by MLS GRID
- $460,0005 bd4 ba3.2k sqft1190 Turner Trace Pl N, Avon, IN 46123ActiveMLS ID #22105742, Scott Babb, F.C. Tucker Real Estate Experts. MIBOR as distributed by MLS GRID
- $465,4135 bd4 ba3.2k sqft231 Dovetree Dr, Danville, IN 46122ActiveMLS ID #22087977, Karen Schmidt, REMAX ONE. MIBOR as distributed by MLS GRID
- $435,0005 bd3 ba3.6k sqft4189 Ginkgo Ct, Danville, IN 46122ActiveMLS ID #22110084, Zachery Archer, CrestPoint Real Estate. MIBOR as distributed by MLS GRID
- $449,9004 bd3 ba2.6k sqft766 Adler Dr, Avon, IN 46123ActiveMLS ID #22105625, John DeWitt, Trueblood Real Estate. MIBOR as distributed by MLS GRID
- $465,0004 bd3 ba3.6k sqft2642 Krasner Dr, Brownsburg, IN 46112ActiveMLS ID #22092278, Stephanie Evelo, Keller Williams Indy Metro NE. MIBOR as distributed by MLS GRID
- $479,9955 bd4 ba3.5k sqft3628 Planck Cir, Danville, IN 46122ActiveMLS ID #22109929, Joseph Salmon, BluPrint Real Estate Group. MIBOR as distributed by MLS GRID
- $399,9004 bd3 ba2.8k sqft2241 Maple Stone Ln, Greenwood, IN 46143ActiveMLS ID #22118429, Mark Linder, CENTURY 21 Scheetz. MIBOR as distributed by MLS GRID
