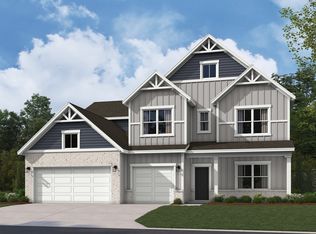
This beautiful 5 bedroom, 3.5 bathroom home offers modern elegance and practical living. A rare find, this private homesite on a quiet circle, is surrounded by mature trees. Beyond the spacious foyer and home office, the home opens into a large great room and kitchen. The kitchen, the heart of the home, features a large island and plenty of counter and cabinet space. This home features a main floor guest suite with a private bathroom and walk-in closet. Upstairs you will find four large bedrooms and a loft perfect for game night! The luxurious owner's suite offers a sitting room perfect for reading or napping! The primary bathroom features double vanities with quartz countertops, a walk-in tile shower and private water closet. Completing this home is a spacious, finished three-car garage, offering ample storage and convenience. Residents of Penrose will have access to amenities such as a swimming pool, pool house and playground!
Active
$479,995
3628 Planck Cir, Danville, IN 46122
5beds
3,560sqft
:
Get pre-qualified$3,112/mo
Residential, Single Family Residence
Built in 2024
8,712 Square Feet Lot
$-- Zestimate®
$135/sqft
$71/mo HOA
What's special
Walk-in tile showerHome officeSpacious foyerLarge great roomSurrounded by mature treesPrivate water closet
- 16 days |
- 348 |
- 17 |
Zillow last checked:
Listing updated:
Listed by:
Joseph Salmon 317-954-3370,
BluPrint Real Estate Group
Source: MIBOR as distributed by MLS GRID,MLS#: 22109929
Facts & features
Interior
Bedrooms & bathrooms
- Bedrooms: 5
- Bathrooms: 4
- Full bathrooms: 3
- 1/2 bathrooms: 1
- Main level bathrooms: 2
- Main level bedrooms: 1
Primary bedroom
- Level: Upper
- Area: 304 Square Feet
- Dimensions: 19x16
Bedroom 2
- Level: Upper
- Area: 168 Square Feet
- Dimensions: 14x12
Bedroom 3
- Level: Upper
- Area: 224 Square Feet
- Dimensions: 16x14
Bedroom 4
- Level: Upper
- Area: 168 Square Feet
- Dimensions: 14x12
Bedroom 5
- Level: Main
- Area: 182 Square Feet
- Dimensions: 14x13
Dining room
- Features: Luxury Vinyl Plank
- Level: Main
- Area: 180 Square Feet
- Dimensions: 18x10
Great room
- Features: Luxury Vinyl Plank
- Level: Main
- Area: 306 Square Feet
- Dimensions: 18x17
Kitchen
- Features: Luxury Vinyl Plank
- Level: Main
- Area: 180 Square Feet
- Dimensions: 18x10
Loft
- Level: Upper
- Area: 210 Square Feet
- Dimensions: 15x14
Office
- Level: Main
- Area: 154 Square Feet
- Dimensions: 14x11
Sitting room
- Level: Upper
- Area: 77 Square Feet
- Dimensions: 11x7
Heating
- Natural Gas, High Efficiency (90%+ AFUE )
Cooling
- Central Air
Appliances
- Included: Dishwasher, Disposal, Gas Oven, Refrigerator, MicroHood, Electric Water Heater
Features
- Attic Access, Walk-In Closet(s), High Speed Internet, Kitchen Island, Pantry, Smart Thermostat
- Windows: Wood Work Painted
- Has basement: No
- Attic: Access Only
- Number of fireplaces: 1
- Fireplace features: Gas Log, Great Room
Interior area
- Total structure area: 3,560
- Total interior livable area: 3,560 sqft
Property
Parking
- Total spaces: 3
- Parking features: Attached
- Attached garage spaces: 3
- Details: Garage Parking Other(Keyless Entry)
Features
- Levels: Two
- Stories: 2
- Patio & porch: Patio
- Exterior features: Smart Lock(s)
Lot
- Size: 8,712 Square Feet
- Features: Cul-De-Sac, Mature Trees
Details
- Parcel number: 321006426282000003
- Horse amenities: None
Construction
Type & style
- Home type: SingleFamily
- Architectural style: Traditional
- Property subtype: Residential, Single Family Residence
Materials
- Brick, Cement Siding
- Foundation: Slab
Condition
- New construction: No
- Year built: 2024
Details
- Builder name: Lennar Homes
Utilities & green energy
- Water: Public
Community & HOA
Community
- Subdivision: Penrose
HOA
- Has HOA: Yes
- Amenities included: Pool
- Services included: Clubhouse, Entrance Common, ParkPlayground
- HOA fee: $850 annually
- HOA phone: 317-253-1401
Location
- Region: Danville
Financial & listing details
- Price per square foot: $135/sqft
- Tax assessed value: $282,300
- Annual tax amount: $2,540
- Date on market: 7/9/2026
- Cumulative days on market: 18 days
Estimated market value
Not available
Estimated sales range
Not available
Not available
Price history
| Date | Event | Price |
|---|---|---|
| 7/9/2026 | Listed for sale | $479,995+6.7%$135/sqft |
Source:  MIBOR as distributed by MLS GRID #22109929 Report a problem MIBOR as distributed by MLS GRID #22109929 Report a problem | ||
| 6/26/2025 | Sold | $449,995$126/sqft |
Source: MIBOR as distributed by MLS GRID #22010392 Report a problem | ||
| 2/24/2025 | Pending sale | $449,995$126/sqft |
Source: MIBOR as distributed by MLS GRID #22010392 Report a problem | ||
| 2/6/2025 | Price change | $449,995+0.4%$126/sqft |
Source:  Lennar Homes Report a problem Lennar Homes Report a problem | ||
| 1/28/2025 | Price change | $447,995-0.4%$126/sqft |
Source: Lennar Homes Report a problem | ||
| 1/24/2025 | Price change | $449,995+0.4%$126/sqft |
Source: Lennar Homes Report a problem | ||
| 1/21/2025 | Price change | $447,995-0.4%$126/sqft |
Source: Lennar Homes Report a problem | ||
| 1/16/2025 | Price change | $449,995-1.5%$126/sqft |
Source: Lennar Homes Report a problem | ||
| 1/14/2025 | Price change | $456,995-0.7%$128/sqft |
Source: Lennar Homes Report a problem | ||
| 1/9/2025 | Price change | $459,995-1.3%$129/sqft |
Source: Lennar Homes Report a problem | ||
| 1/2/2025 | Price change | $465,995+0.4%$131/sqft |
Source: Lennar Homes Report a problem | ||
| 12/31/2024 | Price change | $463,995-0.2%$130/sqft |
Source: MIBOR as distributed by MLS GRID #22010392 Report a problem | ||
| 12/24/2024 | Price change | $464,995-0.2%$131/sqft |
Source: Lennar Homes Report a problem | ||
| 12/17/2024 | Price change | $465,995-0.4%$131/sqft |
Source: MIBOR as distributed by MLS GRID #22010392 Report a problem | ||
| 12/10/2024 | Price change | $467,995+1.1%$131/sqft |
Source: Lennar Homes Report a problem | ||
| 12/3/2024 | Price change | $462,995-0.4%$130/sqft |
Source: Lennar Homes Report a problem | ||
| 11/26/2024 | Price change | $464,995-0.2%$131/sqft |
Source: MIBOR as distributed by MLS GRID #22010392 Report a problem | ||
| 11/19/2024 | Price change | $465,995-0.4%$131/sqft |
Source: Lennar Homes Report a problem | ||
| 11/12/2024 | Price change | $467,995-0.4%$131/sqft |
Source: Lennar Homes Report a problem | ||
| 11/5/2024 | Listed for sale | $469,995$132/sqft |
Source: Lennar Homes Report a problem | ||
Public tax history
| Year | Property taxes | Tax assessment |
|---|---|---|
| 2025 | -- | $282,300 |
Find assessor info on the county website
Monthly payment
Est. payment
Payment breakdown
Explore the cost of this home by adjusting the details. Changes won't be saved.Climate risks
Neighborhood: 46122
Nearby schools
GreatSchools rating
- NANorth Elementary SchoolGrades: PK-1Distance: 2.2 mi
- 8/10Danville Middle SchoolGrades: 5-8Distance: 2.8 mi
- 8/10Danville Community High SchoolGrades: 9-12Distance: 2.5 mi
Schools provided by the listing agent
- Elementary: North Elementary School
- Middle: Danville Middle School
- High: Danville Community High School
Source: MIBOR as distributed by MLS GRID. This data may not be complete. We recommend contacting the local school district to confirm school assignments for this home.
- $376,0005 bd4 ba3.1k sqft3422 Essex Dr, Danville, IN 46122Sold
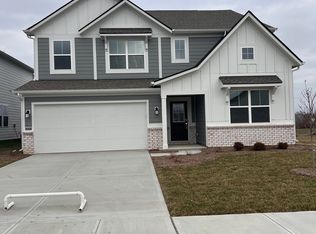
- $447,5005 bd4 ba3.4k sqft3617 Planck Cir, Danville, IN 46122Sold

- $340,0005 bd3 ba2.4k sqft703 Penrose Pl, Danville, IN 46122Sold
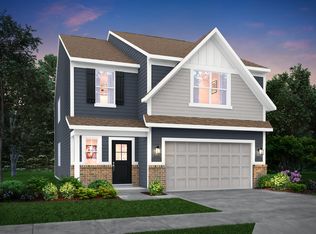
- $333,0004 bd3 ba2k sqft672 Penrose Pl, Danville, IN 46122Sold
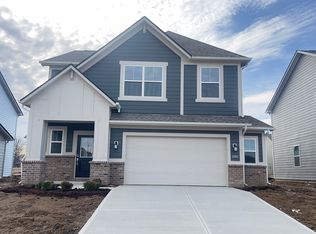
- $364,3165 bd3 ba2.4k sqft712 Penrose Pl, Danville, IN 46122Sold
- $450,0005 bd5 ba3.5k sqft3737 Planck St, Danville, IN 46122Sold
- $240,0003 bd2 ba1.8k sqft276 Sassafras Dr, Danville, IN 46122Sold
- $343,700-- bd2 ba1.7k sqft286 Sassafras Dr, Danville, IN 46122Off Market
A local agent can set up tours, give advice and negotiate with sellers.
Similar homes
- $481,2005 bd4 ba3.3k sqft292 Sam Himsel Way, Danville, IN 46122Active
 MIBOR as distributed by MLS GRID
 - $450,0005 bd3 ba3.6k sqft4189 Ginkgo Ct, Danville, IN 46122Active
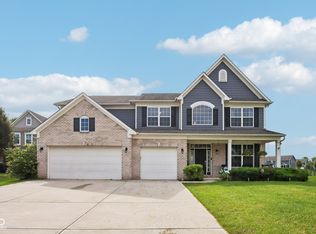 MLS ID #22110084, Zachery Archer, CrestPoint Real Estate. MIBOR as distributed by MLS GRID
 - $472,4285 bd4 ba3k sqft329 Lucky Hat Ln, Danville, IN 46122Active
 MIBOR as distributed by MLS GRID
 - $449,0005 bd3 ba4.2k sqft220 Dovetree Dr, Danville, IN 46122Active
 MLS ID #22107608, Tia Vote, eXp Realty, LLC. MIBOR as distributed by MLS GRID
 - $540,0004 bd4 ba4.3k sqft4173 Ginkgo Ct, Danville, IN 46122ActiveMLS ID #22084218, Anna Ball, CENTURY 21 Scheetz. MIBOR as distributed by MLS GRID
- $369,5005 bd3 ba2.4k sqft930 Lexham Ct, Danville, IN 46122ActiveMLS ID #22107090, Kristen Yazel, CENTURY 21 Scheetz. MIBOR as distributed by MLS GRID
- $489,9004 bd4 ba3.6k sqft7149 Wilshire Way, Avon, IN 46123ActiveMLS ID #22112443, Paula Valle, PDDR, LLC. MIBOR as distributed by MLS GRID
- $360,0005 bd3 ba2.5k sqft3088 E Sheldon Way, Danville, IN 46122ActiveMLS ID #22101106, Montana Trent, United Real Estate Indpls. MIBOR as distributed by MLS GRID
- $399,9004 bd3 ba2.4k sqft3838 Kensington Dr, Danville, IN 46122ActiveMLS ID #22110260, Matthew Reffeitt, Keller Williams Indy Metro Partners. MIBOR as distributed by MLS GRID
- $469,0004 bd4 ba3.1k sqft2368 Pine Valley Dr, Plainfield, IN 46168ActiveMLS ID #22112365, Harjot Suri, Midland Realty Group, Inc.. MIBOR as distributed by MLS GRID
- $459,0005 bd3 ba2.5k sqft8198 Kilborn Way, Avon, IN 46123ActiveMLS ID #22110738, Eugene Lyday, Taylor Made Properties, LLC. MIBOR as distributed by MLS GRID
- $320,0004 bd3 ba2.2k sqft3120 E Sheldon Way, Danville, IN 46122ActiveMLS ID #22099900, Mindy Byard, Trusted Realty. MIBOR as distributed by MLS GRID
- $465,0005 bd4 ba3.2k sqft1190 Turner Trace Pl N, Avon, IN 46123ActiveMLS ID #22105742, Scott Babb, F.C. Tucker Real Estate Experts. MIBOR as distributed by MLS GRID
- $379,9004 bd3 ba2.3k sqft1526 Hanover St, Danville, IN 46122ActiveMIBOR as distributed by MLS GRID
- $500,0004 bd4 ba4.1k sqft1628 Ballyganner Dr, Avon, IN 46123ActiveMLS ID #22099454, Rebecca Doyle, eXp Realty, LLC. MIBOR as distributed by MLS GRID
- $449,9004 bd3 ba3.3k sqft5351 Aster Dr, Plainfield, IN 46168ActiveMLS ID #22111026, Mukul Khanna, RE/MAX Advanced Realty. MIBOR as distributed by MLS GRID
- $359,0154 bd3 ba2k sqft1590 Albatross St, Danville, IN 46122ActiveMIBOR as distributed by MLS GRID
- $435,0004 bd4 ba3.9k sqft7430 Lombardi Dr, Plainfield, IN 46168ActiveMLS ID #22108195, Frederick Catron, F.C. Tucker Company. MIBOR as distributed by MLS GRID
- $565,0005 bd5 ba3.4k sqft6807 Collisi Pl, Brownsburg, IN 46112ActiveMLS ID #22110931, Cleia Tupper, Keller Williams Indy Metro Partners. MIBOR as distributed by MLS GRID
- $420,0004 bd3 ba3.8k sqft1810 Salina Dr, Avon, IN 46123ActiveMLS ID #22097477, James Embry, Keller Williams Indpls Metro N. MIBOR as distributed by MLS GRID
