Welcome to Four Oaks! 220 Dovetree is a beautifully maintained 5-bedroom, 3-bath Craftsman-style home that invites you in with a stunning 2 story entry! Its open-concept floor plan is designed for everyday living and effortless entertaining. The heart of the home is its spacious kitchen with stainless steel appliances, center island, abundant cabinetry, and a bright dining area that opens to the inviting great room with a cozy gas fireplace. Off the entry you will find a bonus room that is perfect for an office, playroom, or additional dining space. A main-floor bedroom with full bath offers the flexibility buyers are looking for, making it ideal for guests, multi-generational living, or a private home office. Upstairs, the spacious primary suite features a luxurious tiled walk-in shower, double vanity, and oversized walk-in closet. Three additional bedrooms, each with walk-in closets, a generous loft, and convenient upstairs laundry complete the second level. The unfinished basement is already roughed in for a future bathroom and offers endless opportunities to create a home theater, fitness room, recreation space, bedroom, or additional living area. Step outside to enjoy the backyard from the deck, perfect for grilling, entertaining, or relaxing on warm summer evenings. Amenities for the Four Oaks community include pool, playground, walking trails, and green space, all within the highly rated Avon Community School Corporation and just minutes from shopping, dining, parks, and more! WELCOME HOME!!!!
Pending
Price cut: $10K (7/6)
$449,000
220 Dovetree Dr, Danville, IN 46122
5beds
4,267sqft
:
Get pre-qualified$2,883/mo
Residential, Single Family Residence
Built in 2016
10,018 Square Feet Lot
$443,500 Zestimate®
$105/sqft
$38/mo HOA
What's special
Convenient upstairs laundryCozy gas fireplaceGenerous loftSpacious primary suiteDouble vanityLuxurious tiled walk-in showerInviting great room
- 53 days |
- 401 |
- 39 |
Zillow last checked:
Listing updated:
Listed by:
Tia Vote 317-966-2122,
eXp Realty, LLC
Source: MIBOR as distributed by MLS GRID,MLS#: 22107608
Facts & features
Interior
Bedrooms & bathrooms
- Bedrooms: 5
- Bathrooms: 3
- Full bathrooms: 3
- Main level bathrooms: 1
- Main level bedrooms: 1
Primary bedroom
- Level: Upper
- Area: 304 Square Feet
- Dimensions: 19x16
Bedroom 2
- Level: Upper
- Area: 180 Square Feet
- Dimensions: 15x12
Bedroom 3
- Level: Upper
- Area: 156 Square Feet
- Dimensions: 13x12
Bedroom 4
- Level: Upper
- Area: 143 Square Feet
- Dimensions: 13x11
Bedroom 5
- Level: Main
- Area: 208 Square Feet
- Dimensions: 13x16
Bonus room
- Level: Upper
- Area: 180 Square Feet
- Dimensions: 12x15
Breakfast room
- Level: Main
- Area: 130 Square Feet
- Dimensions: 13x10
Dining room
- Level: Main
- Area: 168 Square Feet
- Dimensions: 14x12
Great room
- Level: Main
- Area: 384 Square Feet
- Dimensions: 24x16
Kitchen
- Level: Main
- Area: 196 Square Feet
- Dimensions: 14x14
Laundry
- Level: Upper
- Area: 48 Square Feet
- Dimensions: 8x6
Heating
- Forced Air, Electric, Natural Gas
Cooling
- Central Air
Appliances
- Included: Gas Cooktop, Dishwasher, Disposal, MicroHood, Electric Oven, Range Hood, Gas Water Heater, Water Softener Owned, Microwave, Double Oven, Water Heater, Electric Water Heater, Refrigerator
- Laundry: Laundry Room
Features
- Attic Access, High Ceilings, Breakfast Bar, Eat-in Kitchen, High Speed Internet, Kitchen Island, Double Vanity, Tray Ceiling(s), Walk-In Closet(s)
- Windows: Wood Work Painted
- Basement: Egress Window(s),Interior Entry,Roughed In,Unfinished
- Attic: Access Only
- Number of fireplaces: 1
- Fireplace features: Gas Log, Great Room
Interior area
- Total structure area: 4,267
- Total interior livable area: 4,267 sqft
- Finished area below ground: 0
Video & virtual tour
Property
Parking
- Total spaces: 2
- Parking features: Attached
- Attached garage spaces: 2
Features
- Levels: Two
- Stories: 2
- Has view: Yes
- View description: Trees/Woods
Lot
- Size: 10,018 Square Feet
Details
- Parcel number: 321005351011000033
- Other equipment: Radon System
- Horse amenities: None
Construction
Type & style
- Home type: SingleFamily
- Architectural style: Craftsman
- Property subtype: Residential, Single Family Residence
Materials
- Brick, Cement Siding
- Foundation: Concrete Perimeter
Condition
- New construction: No
- Year built: 2016
Utilities & green energy
- Water: Public
Community & HOA
Community
- Security: Smoke Detector(s)
- Subdivision: Four Oaks
HOA
- Has HOA: Yes
- Amenities included: Clubhouse, Park, Playground, Pool, Trail(s)
- Services included: Entrance Common, Nature Area, ParkPlayground, Management, Trash
- HOA fee: $450 annually
- HOA phone: 317-631-2213
Location
- Region: Danville
Financial & listing details
- Price per square foot: $105/sqft
- Tax assessed value: $467,200
- Annual tax amount: $5,152
- Date on market: 6/11/2026
- Cumulative days on market: 54 days
Estimated market value
$443,500
$421,000 - $466,000
$3,156/mo
Price history
| Date | Event | Price |
|---|---|---|
| 7/29/2026 | Pending sale | $449,000$105/sqft |
Source:  MIBOR as distributed by MLS GRID #22107608 Report a problem MIBOR as distributed by MLS GRID #22107608 Report a problem | ||
| 7/6/2026 | Price change | $449,000-2.2%$105/sqft |
Source: MIBOR as distributed by MLS GRID #22107608 Report a problem | ||
| 6/23/2026 | Price change | $459,000-2.3%$108/sqft |
Source: MIBOR as distributed by MLS GRID #22107608 Report a problem | ||
| 6/19/2026 | Price change | $470,000-1.1%$110/sqft |
Source: MIBOR as distributed by MLS GRID #22107608 Report a problem | ||
| 6/11/2026 | Listed for sale | $475,000+47.1%$111/sqft |
Source: MIBOR as distributed by MLS GRID #22107608 Report a problem | ||
| 7/27/2018 | Sold | $323,000-0.6%$76/sqft |
Source: MIBOR as distributed by MLS GRID #21571494 Report a problem | ||
| 6/16/2018 | Pending sale | $325,000$76/sqft |
Source: RE/MAX ADVANCED REALTY #21571494 Report a problem | ||
| 6/3/2018 | Listed for sale | $325,000+14%$76/sqft |
Source: RE/MAX Advanced Realty #21571494 Report a problem | ||
| 4/27/2016 | Sold | $285,000$67/sqft |
Source: MIBOR as distributed by MLS GRID #21388017 Report a problem | ||
Public tax history
| Year | Property taxes | Tax assessment |
|---|---|---|
| 2025 | $5,156 +15.7% | $467,200 +2.8% |
| 2024 | $4,457 +2% | $454,600 +14.9% |
| 2023 | $4,371 +12.8% | $395,600 +2.8% |
| 2022 | $3,877 +8.7% | $384,800 +13% |
| 2021 | $3,568 -4% | $340,400 +9.5% |
| 2020 | $3,718 +6.7% | $310,900 -2.4% |
| 2019 | $3,486 +19.8% | $318,500 +8.2% |
| 2018 | $2,911 +208.7% | $294,300 +1.1% |
| 2017 | $943 | $291,100 +722.3% |
| 2016 | -- | $35,400 |
Find assessor info on the county website
Monthly payment
Est. payment
Payment breakdown
Explore the cost of this home by adjusting the details. Changes won't be saved.Climate risks
Neighborhood: 46122
Nearby schools
GreatSchools rating
- 8/10River Birch ElementaryGrades: K-4Distance: 1.6 mi
- 10/10Avon Middle School NorthGrades: 7-8Distance: 4.3 mi
- 10/10Avon High SchoolGrades: 9-12Distance: 4.1 mi
Schools provided by the listing agent
- Elementary: River Birch Elementary School
Source: MIBOR as distributed by MLS GRID. This data may not be complete. We recommend contacting the local school district to confirm school assignments for this home.
- $527,9004 bd4 ba3.2k sqft236 Dovetree Dr, Danville, IN 46122Off Market
- $469,1005 bd4 ba4.2k sqft210 Dovetree Dr, Danville, IN 46122Off Market
- $410,2004 bd3 ba3.1k sqft250 Dovetree Dr, Danville, IN 46122Off Market
- $425,6003 bd3 ba2.7k sqft200 Dovetree Dr, Danville, IN 46122Off Market
- $465,4135 bd4 ba3.2k sqft231 Dovetree Dr, Danville, IN 46122For Sale
- $422,7005 bd4 ba3.2k sqft231 Dovetree, Avon, IN 46122Off Market
- $435,2005 bd3 ba3.2k sqft4154 Basswood, Avon, IN 46122Off Market
- $382,0003 bd3 ba2k sqft270 Dovetree Dr, Danville, IN 46122Sold
A local agent can set up tours, give advice and negotiate with sellers.
Similar homes
- $445,0005 bd3 ba3.6k sqft4189 Ginkgo Ct, Danville, IN 46122Active
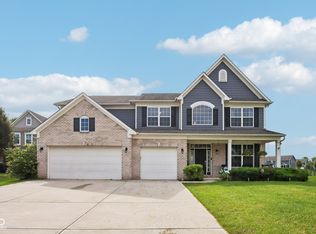 MLS ID #22110084, Zachery Archer, CrestPoint Real Estate. MIBOR as distributed by MLS GRID
 - $465,4135 bd4 ba3.2k sqft231 Dovetree Dr, Danville, IN 46122Active
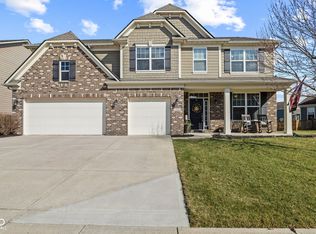 MLS ID #22087977, Karen Schmidt, REMAX ONE. MIBOR as distributed by MLS GRID
 - $540,0005 bd4 ba4.9k sqft133 Bentree Blvd, Danville, IN 46122Active
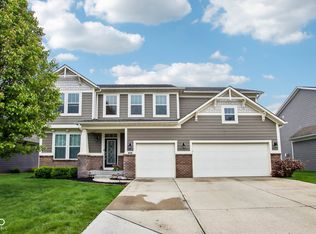 MLS ID #22100217, Kari Serak, F.C. Tucker Company. MIBOR as distributed by MLS GRID
 - $455,0005 bd5 ba3.9k sqft3650 Pickwick Cir, Plainfield, IN 46168Active
 MLS ID #22117816, Kelly Smotherman, White Stag Realty, LLC. MIBOR as distributed by MLS GRID
 - $575,0005 bd4 ba4.5k sqft525 Amersham Ct, Avon, IN 46123ActiveMLS ID #22117454, Magi Strickler, Abundant Roots Real Estate. MIBOR as distributed by MLS GRID
- $394,9004 bd3 ba2.4k sqft3838 Kensington Dr, Danville, IN 46122ActiveMLS ID #22110260, Matthew Reffeitt, Keller Williams Indy Metro Partners. MIBOR as distributed by MLS GRID
- $449,9004 bd3 ba2.7k sqft8780 Castleblaney Dr, Brownsburg, IN 46112ActiveMLS ID #22117146, Jordan Wirth, Highgarden Real Estate. MIBOR as distributed by MLS GRID
- $369,5005 bd3 ba2.4k sqft930 Lexham Ct, Danville, IN 46122ActiveMLS ID #22107090, Kristen Yazel, CENTURY 21 Scheetz. MIBOR as distributed by MLS GRID
- $475,0004 bd3 ba3.6k sqft8285 Terryglass Ct, Avon, IN 46123ActiveMLS ID #22115711, Neville Thompson, Dix Realty Group. MIBOR as distributed by MLS GRID
- $479,9955 bd4 ba3.5k sqft3628 Planck Cir, Danville, IN 46122ActiveMLS ID #22109929, Joseph Salmon, BluPrint Real Estate Group. MIBOR as distributed by MLS GRID
- $360,0005 bd3 ba2.5k sqft3088 E Sheldon Way, Danville, IN 46122ActiveMLS ID #22101106, Montana Trent, United Real Estate Indpls. MIBOR as distributed by MLS GRID
- $409,9004 bd3 ba2.5k sqft6758 Loretta Ct, Avon, IN 46123ActiveMLS ID #22106713, Robert Sorrell, Keller Williams Indy Metro NE. MIBOR as distributed by MLS GRID
- $319,9994 bd3 ba2.2k sqft3120 E Sheldon Way, Danville, IN 46122ActiveMLS ID #22099900, Mindy Byard, Trusted Realty. MIBOR as distributed by MLS GRID
- $489,9004 bd4 ba3.6k sqft7149 Wilshire Way, Avon, IN 46123ActiveMLS ID #22112443, Paula Valle, PDDR, LLC. MIBOR as distributed by MLS GRID
- $435,0004 bd4 ba3.9k sqft7430 Lombardi Dr, Plainfield, IN 46168ActiveMLS ID #22108195, Frederick Catron, F.C. Tucker Company. MIBOR as distributed by MLS GRID
- $423,0004 bd3 ba2.7k sqft7228 Lockford Walk N, Avon, IN 46123ActiveMLS ID #22096915, Awett Tedla, F.C. Tucker Company. MIBOR as distributed by MLS GRID
- $439,9004 bd3 ba3.3k sqft5351 Aster Dr, Plainfield, IN 46168ActiveMLS ID #22111026, Mukul Khanna, RE/MAX Advanced Realty. MIBOR as distributed by MLS GRID
- $397,5003 bd3 ba2.5k sqft716 Royal Troon Ct, Avon, IN 46123ActiveMLS ID #22113199, Todd Messer, @properties. MIBOR as distributed by MLS GRID
- $469,9005 bd4 ba3k sqft329 Lucky Hat Ln, Danville, IN 46122ActiveMIBOR as distributed by MLS GRID
- $424,9004 bd3 ba2.4k sqft1431 Hat Band St, Danville, IN 46122ActiveMLS ID #22106346, Jessica Leatherman, Highgarden Real Estate. MIBOR as distributed by MLS GRID
