Welcome home to this beautifully maintained 4-bedroom, 2.5-bath home in one of Plainfield's desirable communities, served by the highly rated Plainfield school system. Built in 2018, this home offers a thoughtfully designed layout with stylish upgrades throughout. The open-concept floor plan creates a comfortable flow for both everyday living and entertaining. The kitchen, bathrooms, and home office have all been tastefully upgraded, while durable waterproof luxury vinyl plank flooring extends through the main living areas. The spacious primary suite features an upgraded ensuite bath with an oversized walk-in shower, creating the perfect place to unwind. Storage won't be an issue with the abundance of closet and storage space throughout the home. Step outside to enjoy the fully fenced 6-foot privacy backyard, ideal for relaxing, entertaining, or letting kids and pets play. Beautiful landscaping and a neighborhood where homeowners take pride in their properties add to this home's exceptional curb appeal. If you're looking for a newer home that combines modern features, functional living space, and a fantastic location, this one is a must-see!
Active
Price cut: $10K (7/27)
$439,900
5351 Aster Dr, Plainfield, IN 46168
4beds
3,368sqft
Residential, Single Family Residence
Built in 2018
7,840 Square Feet Lot
$-- Zestimate®
$131/sqft
$53/mo HOA
What's special
Stylish upgrades throughoutSpacious primary suiteExceptional curb appealUpgraded ensuite bathOpen-concept floor planThoughtfully designed layoutBeautiful landscaping
- 47 days |
- 411 |
- 24 |
Zillow last checked:
Listing updated:
Listed by:
Mukul Khanna 646-578-7176,
RE/MAX Advanced Realty
Source: MIBOR as distributed by MLS GRID,MLS#: 22111026
Facts & features
Interior
Bedrooms & bathrooms
- Bedrooms: 4
- Bathrooms: 3
- Full bathrooms: 2
- 1/2 bathrooms: 1
- Main level bathrooms: 1
Primary bedroom
- Features: Luxury Vinyl Plank
- Level: Upper
- Area: 238 Square Feet
- Dimensions: 14x17
Bedroom 2
- Level: Upper
- Area: 143 Square Feet
- Dimensions: 11x13
Bedroom 3
- Level: Upper
- Area: 154 Square Feet
- Dimensions: 11x14
Bedroom 4
- Features: Luxury Vinyl Plank
- Level: Upper
- Area: 154 Square Feet
- Dimensions: 11x14
Dining room
- Features: Luxury Vinyl Plank
- Level: Main
- Area: 168 Square Feet
- Dimensions: 12x14
Kitchen
- Features: Luxury Vinyl Plank
- Level: Main
- Area: 192 Square Feet
- Dimensions: 12x16
Kitchen
- Level: Upper
- Area: 192 Square Feet
- Dimensions: 12x16
Laundry
- Level: Upper
- Area: 63 Square Feet
- Dimensions: 9x7
Sun room
- Features: Luxury Vinyl Plank
- Level: Main
- Area: 132 Square Feet
- Dimensions: 11x12
Heating
- Heat Pump, Electric, Natural Gas
Cooling
- Central Air
Appliances
- Included: Gas Cooktop, Dishwasher, Dryer, Electric Water Heater, Disposal, MicroHood, Oven, Refrigerator, Washer
Features
- Attic Access, Tray Ceiling(s), Walk-In Closet(s), Wet Bar
- Has basement: No
- Attic: Access Only
Interior area
- Total structure area: 3,368
- Total interior livable area: 3,368 sqft
Property
Parking
- Total spaces: 2
- Parking features: Attached
- Attached garage spaces: 2
Features
- Levels: Two
- Stories: 2
Lot
- Size: 7,840 Square Feet
Details
- Parcel number: 321033174003000012
- Horse amenities: None
Construction
Type & style
- Home type: SingleFamily
- Architectural style: Traditional
- Property subtype: Residential, Single Family Residence
Materials
- Stone, Vinyl Siding
- Foundation: Slab
Condition
- New construction: No
- Year built: 2018
Utilities & green energy
- Water: Public
- Utilities for property: Electricity Connected, Water Connected
Community & HOA
Community
- Subdivision: Trailside
HOA
- Has HOA: Yes
- Services included: Association Builder Controls, Association Home Owners
- HOA fee: $160 quarterly
- HOA phone: 866-347-2636
Location
- Region: Plainfield
Financial & listing details
- Price per square foot: $131/sqft
- Tax assessed value: $411,000
- Annual tax amount: $3,554
- Date on market: 7/1/2026
- Cumulative days on market: 49 days
- Electric utility on property: Yes
Estimated market value
Not available
Estimated sales range
Not available
Not available
Price history
| Date | Event | Price |
|---|---|---|
| 7/27/2026 | Price change | $439,900-2.2%$131/sqft |
Source:  MIBOR as distributed by MLS GRID #22111026 Report a problem MIBOR as distributed by MLS GRID #22111026 Report a problem | ||
| 7/1/2026 | Listed for sale | $449,900+45.6%$134/sqft |
Source: MIBOR as distributed by MLS GRID #22111026 Report a problem | ||
| 10/20/2019 | Listing removed | $309,000$92/sqft |
Source: Partnered Property Management #21667725 Report a problem | ||
| 9/26/2019 | Price change | $309,000-1.9%$92/sqft |
Source: Partnered Property Management #21667725 Report a problem | ||
| 9/12/2019 | Listed for sale | $314,900$93/sqft |
Source: Partnered Property Management #21667725 Report a problem | ||
Public tax history
| Year | Property taxes | Tax assessment |
|---|---|---|
| 2025 | $4,055 +6.4% | $411,000 +1% |
| 2024 | $3,813 +0.5% | $406,800 +4.1% |
| 2023 | $3,794 +17% | $390,600 +3% |
| 2022 | $3,242 +1.4% | $379,400 +17% |
| 2021 | $3,196 +5.9% | $324,200 +1.4% |
| 2020 | $3,018 +28371.7% | $319,600 +5.9% |
| 2019 | $11 -4.3% | $301,800 +60260% |
| 2018 | $11 | $500 |
| 2017 | -- | $500 |
Find assessor info on the county website
Monthly payment
Est. payment
Payment breakdown
Explore the cost of this home by adjusting the details. Changes won't be saved.Climate risks
Neighborhood: 46168
Nearby schools
GreatSchools rating
- 9/10Central Elementary SchoolGrades: K-5Distance: 1.8 mi
- 8/10Plainfield Com Middle SchoolGrades: 6-8Distance: 1.9 mi
- 9/10Plainfield High SchoolGrades: 9-12Distance: 3 mi
- $337,1007,405 sqft5359 Aster Dr, Plainfield, IN 46168Off Market
- $380,6003 bd2 ba2.5k sqft5339 Aster Dr, Plainfield, IN 46168Off Market
- $374,0003 bd3 ba2.3k sqft5373 Aster Dr, Plainfield, IN 46168Sold

- $468,9004 bd2 ba3.3k sqft5354 Hibiscus Dr, Plainfield, IN 46168Off Market
- $372,0004 bd3 ba2.4k sqft5360 Hibiscus Dr, Plainfield, IN 46168Off Market
- $410,8004 bd2 ba3.1k sqft5352 Aster Dr, Plainfield, IN 46168Off Market
- $406,2004 bd3 ba3.2k sqft5358 Aster Dr, Plainfield, IN 46168Off Market
- $355,3007,927 sqft5342 Aster Dr, Plainfield, IN 46168Off Market
A local agent can set up tours, give advice and negotiate with sellers.
Similar homes
- $389,0003 bd2 ba3.2k sqft5976 Chazimal St, Plainfield, IN 46168Active
 MLS ID #22119406, Lindsey Smalling, Highgarden Real Estate. MIBOR as distributed by MLS GRID
 - $474,9004 bd4 ba3.5k sqft8740 Buttonbush Cir, Plainfield, IN 46168Active
 MLS ID #22119529, Mike Ellis, Ellis & Associates. MIBOR as distributed by MLS GRID
 - $435,0004 bd4 ba3.9k sqft7430 Lombardi Dr, Plainfield, IN 46168Active
 MLS ID #22108195, Frederick Catron, F.C. Tucker Company. MIBOR as distributed by MLS GRID
 - $474,9003 bd2 ba3.6k sqft2917 E County Road 400 S, Plainfield, IN 46168Active
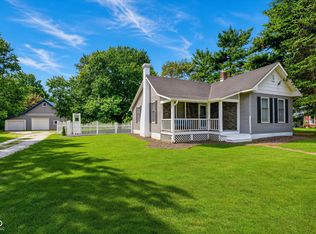 MLS ID #22118759, Bradley Frye, @properties. MIBOR as distributed by MLS GRID
 - $419,9004 bd3 ba2.8k sqft885 N Broadway Dr, Plainfield, IN 46168ActiveMLS ID #22115074, Melissa Richey, Home Realty, LLC. MIBOR as distributed by MLS GRID
- $469,0004 bd4 ba3.1k sqft2368 Pine Valley Dr, Plainfield, IN 46168ActiveMLS ID #22112365, Harjot Suri, Midland Realty Group, Inc.. MIBOR as distributed by MLS GRID
- $500,0005 bd3 ba3.4k sqft2620 Albatross Ave, Plainfield, IN 46168ActiveMLS ID #22106328, John Dininger, Janko Realty Group. MIBOR as distributed by MLS GRID
- $450,0005 bd3 ba3.1k sqft1986 Devonshire Ave, Avon, IN 46123ActiveMLS ID #22117720, Edith Dube, Keller Williams Indpls Metro N. MIBOR as distributed by MLS GRID
- $344,9003 bd2 ba2.1k sqft5830 Northlands Ter, Plainfield, IN 46168ActiveMLS ID #22112115, Mike Ellis, Ellis & Associates. MIBOR as distributed by MLS GRID
- $429,9004 bd3 ba2.2k sqft2280 Pine Valley Dr, Plainfield, IN 46168ActiveMLS ID #22102889, Kellie Ellis, BluPrint Real Estate Group. MIBOR as distributed by MLS GRID
- $599,9003 bd3 ba2.8k sqft7082 Bitternut Ln, Plainfield, IN 46168ActiveMLS ID #22114967, Mike Ellis, Ellis & Associates. MIBOR as distributed by MLS GRID
- $465,0004 bd4 ba3.6k sqft7149 Wilshire Way, Avon, IN 46123ActiveMLS ID #22112443, Paula Valle, PDDR, LLC. MIBOR as distributed by MLS GRID
- $338,0004 bd3 ba2.4k sqft2253 Edgewater Cir, Plainfield, IN 46168ActiveMLS ID #22112465, Megan Howard, Priority Realty Group. MIBOR as distributed by MLS GRID
- $449,9004 bd3 ba2.7k sqft8780 Castleblaney Dr, Brownsburg, IN 46112ActiveMLS ID #22117146, Jordan Wirth, Highgarden Real Estate. MIBOR as distributed by MLS GRID
- $423,0004 bd3 ba2.7k sqft7228 Lockford Walk N, Avon, IN 46123ActiveMLS ID #22096915, Awett Tedla, F.C. Tucker Company. MIBOR as distributed by MLS GRID
- $479,9004 bd4 ba4.1k sqft7643 Jessica Ln, Avon, IN 46123ActiveMLS ID #22119087, Tonya McCarthy, NextHome Connection. MIBOR as distributed by MLS GRID
- $409,9004 bd3 ba2.5k sqft6758 Loretta Ct, Avon, IN 46123ActiveMLS ID #22106713, Robert Sorrell, Keller Williams Indy Metro NE. MIBOR as distributed by MLS GRID
- from $518,9004 bd3 ba2.7k sqftBUCHANAN Plan, Trescott Gardens, Plainfield, IN 46168New ConstructionDrees Homes
- $395,0003 bd3 ba2.5k sqft716 Royal Troon Ct, Avon, IN 46123ActiveMLS ID #22113199, Todd Messer, @properties. MIBOR as distributed by MLS GRID
- $465,4135 bd4 ba3.2k sqft231 Dovetree Dr, Danville, IN 46122ActiveMLS ID #22087977, Karen Schmidt, REMAX ONE. MIBOR as distributed by MLS GRID
