As you pull down this quiet street you will begin to feel at home. This captivating property is nestled in the best spot on the street and one of largest lots in the neighborhood. This home has been tastefully remodeled, with new stainless-steel appliances, Granite countertops, and new lighting fixtures throughout. The primary retreat features its own private balcony. This home also features an amazing backyard with deck and enclosed patio! With your new home, experience Plainfield's extensive connected trail network. The town maintains roughly 20 miles of trails that connect neighborhoods, parks, schools, shopping, and recreation areas. Plenty of other outdoor activities for the adventurer, including Franklin Park and Friendship Garden Park. Plenty of dining options, including Plainfield's Stone Creek Dining Company. Come see your new home today!
Active
$435,000
7430 Lombardi Dr, Plainfield, IN 46168
4beds
3,966sqft
:
Get pre-qualified$2,756/mo
Residential, Single Family Residence
Built in 1977
0.61 Acres Lot
$-- Zestimate®
$110/sqft
$-- HOA
What's special
Tastefully remodeledGranite countertopsNew stainless-steel appliancesNew lighting fixtures throughout
- 56 days |
- 1,268 |
- 90 |
Zillow last checked:
Listing updated:
Listed by:
Frederick Catron 317-366-9405,
F.C. Tucker Company
Source: MIBOR as distributed by MLS GRID,MLS#: 22108195
Facts & features
Interior
Bedrooms & bathrooms
- Bedrooms: 4
- Bathrooms: 4
- Full bathrooms: 3
- 1/2 bathrooms: 1
- Main level bathrooms: 1
Primary bedroom
- Level: Upper
- Area: 195 Square Feet
- Dimensions: 15x13
Bedroom 2
- Level: Upper
- Area: 132 Square Feet
- Dimensions: 12x11
Bedroom 3
- Level: Upper
- Area: 224 Square Feet
- Dimensions: 16x14
Bedroom 4
- Level: Upper
- Area: 99 Square Feet
- Dimensions: 11x9
Bonus room
- Level: Basement
- Area: 390 Square Feet
- Dimensions: 30x13
Dining room
- Level: Main
- Area: 117 Square Feet
- Dimensions: 13x9
Family room
- Level: Main
- Area: 260 Square Feet
- Dimensions: 20x13
Kitchen
- Level: Main
- Area: 132 Square Feet
- Dimensions: 12x11
Library
- Level: Main
- Area: 104 Square Feet
- Dimensions: 13x8
Living room
- Level: Main
- Area: 336 Square Feet
- Dimensions: 24x14
Heating
- Forced Air, Natural Gas
Cooling
- Central Air
Appliances
- Included: Dishwasher, Dryer, Gas Oven, Refrigerator, Washer, Gas Water Heater, Water Softener Owned
- Laundry: Upper Level
Features
- Attic Access, High Speed Internet, Kitchen Island
- Basement: Finished,Full,Roughed In
- Attic: Access Only
- Number of fireplaces: 1
- Fireplace features: Family Room
Interior area
- Total structure area: 3,966
- Total interior livable area: 3,966 sqft
- Finished area below ground: 1,322
Property
Parking
- Total spaces: 2
- Parking features: Attached
- Attached garage spaces: 2
Features
- Levels: Two
- Stories: 2
- Patio & porch: Covered
- Exterior features: Playground, Balcony
- Fencing: Fenced,Full
Lot
- Size: 0.61 Acres
- Features: Corner Lot, Mature Trees
Details
- Additional structures: Barn Mini
- Parcel number: 321023190010000022
- Horse amenities: None
Construction
Type & style
- Home type: SingleFamily
- Architectural style: Traditional
- Property subtype: Residential, Single Family Residence
- Attached to another structure: Yes
Materials
- Cedar, Cement Siding
- Foundation: Block
Condition
- Updated/Remodeled
- New construction: No
- Year built: 1977
Utilities & green energy
- Water: Public
- Utilities for property: Water Connected
Community & HOA
Community
- Security: Carbon Monoxide Detector(s), Fire Alarm
- Subdivision: Hidden Valley Estate
HOA
- Has HOA: No
Location
- Region: Plainfield
Financial & listing details
- Price per square foot: $110/sqft
- Tax assessed value: $415,400
- Annual tax amount: $4,564
- Date on market: 6/18/2026
- Cumulative days on market: 58 days
Estimated market value
Not available
Estimated sales range
Not available
Not available
Price history
| Date | Event | Price |
|---|---|---|
| 6/18/2026 | Listed for sale | $435,000+10.1%$110/sqft |
Source:  MIBOR as distributed by MLS GRID #22108195 Report a problem MIBOR as distributed by MLS GRID #22108195 Report a problem | ||
| 9/15/2022 | Sold | $395,000-1.2%$100/sqft |
Source: MIBOR as distributed by MLS GRID #21871067 Report a problem | ||
| 8/16/2022 | Pending sale | $399,999$101/sqft |
Source: MIBOR as distributed by MLS GRID #21871067 Report a problem | ||
| 8/3/2022 | Listed for sale | $399,999$101/sqft |
Source: MIBOR as distributed by MLS GRID #21871067 Report a problem | ||
| 7/25/2022 | Pending sale | $399,999$101/sqft |
Source: MIBOR as distributed by MLS GRID #21871067 Report a problem | ||
| 7/24/2022 | Price change | $399,999-2.4%$101/sqft |
Source: MIBOR as distributed by MLS GRID #21871067 Report a problem | ||
| 7/19/2022 | Listed for sale | $410,000$103/sqft |
Source: MIBOR as distributed by MLS GRID #21871067 Report a problem | ||
Public tax history
| Year | Property taxes | Tax assessment |
|---|---|---|
| 2025 | $4,666 +9.2% | $415,400 +0.8% |
| 2024 | $4,274 +10.7% | $412,000 +9.9% |
| 2023 | $3,861 +15.6% | $374,800 +13.8% |
| 2022 | $3,338 +5.2% | $329,300 +13.2% |
| 2021 | $3,174 -0.8% | $290,900 +6.1% |
| 2020 | $3,199 -0.8% | $274,200 +0.6% |
| 2019 | $3,226 +24.9% | $272,600 +1.5% |
| 2018 | $2,582 +2.3% | $268,700 +5.7% |
| 2017 | $2,524 +1.5% | $254,300 +2.6% |
| 2016 | $2,488 +2% | $247,900 +3.4% |
| 2014 | $2,438 -0.1% | $239,700 |
| 2013 | $2,442 +20.3% | $239,700 +20.6% |
| 2011 | $2,030 0% | $198,700 |
| 2010 | $2,030 +0.4% | $198,700 |
| 2009 | $2,022 -7.7% | $198,700 +3.7% |
| 2007 | $2,192 -2.4% | $191,600 +10.1% |
| 2006 | $2,245 | $174,100 -0.1% |
| 2005 | -- | $174,200 |
Find assessor info on the county website
Monthly payment
Est. payment
Payment breakdown
Explore the cost of this home by adjusting the details. Changes won't be saved.Climate risks
Neighborhood: 46168
Nearby schools
GreatSchools rating
- 7/10Cedar Elementary SchoolGrades: K-4Distance: 1.8 mi
- 10/10Avon Middle School SouthGrades: 7-8Distance: 2.4 mi
- 10/10Avon High SchoolGrades: 9-12Distance: 0.9 mi
- $420,0004 bd3 ba3.4k sqft7443 Hawthorne Dr, Plainfield, IN 46168Sold
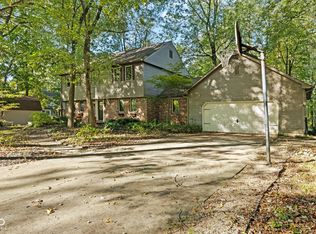
- $397,000-- bd2 ba2.2k sqft7406 Lombardi Dr, Plainfield, IN 46168Off Market
- $361,500-- bd2 ba1.9k sqft7417 Lombardi Dr, Plainfield, IN 46168Off Market
- $449,2004 bd3 ba3.4k sqft7464 Hawthorne Dr, Plainfield, IN 46168Off Market

- $371,200-- bd2 ba2.3k sqft7435 Lombardi Dr, Plainfield, IN 46168Off Market
- $372,0004 bd7 ba2k sqft7390 Lombardi Dr, Plainfield, IN 46168Off Market
- $418,0005 bd3 ba3k sqft7482 Hawthorne Dr, Plainfield, IN 46168Off Market
- $343,100-- bd2 ba1.6k sqft7431 Hawthorne Dr, Plainfield, IN 46168Off Market
A local agent can set up tours, give advice and negotiate with sellers.
Similar homes
- $442,0004 bd3 ba2.8k sqft885 N Broadway Dr, Plainfield, IN 46168Active
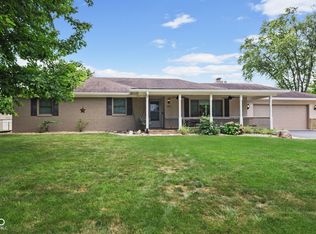 MLS ID #22115074, Melissa Richey, Home Realty, LLC. MIBOR as distributed by MLS GRID
 - $474,9003 bd2 ba3.6k sqft2917 E County Road 400 S, Plainfield, IN 46168Active
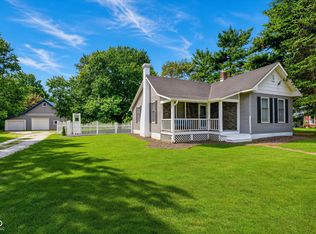 MLS ID #22118759, Bradley Frye, @properties. MIBOR as distributed by MLS GRID
 - $439,9004 bd3 ba3.3k sqft5351 Aster Dr, Plainfield, IN 46168Active
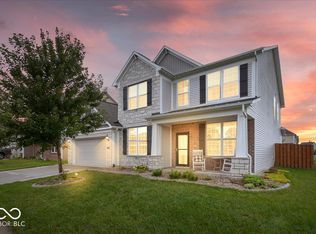 MLS ID #22111026, Mukul Khanna, RE/MAX Advanced Realty. MIBOR as distributed by MLS GRID
 - $489,9004 bd3 ba2.7k sqft1176 Creekside Ln, Plainfield, IN 46168Active
 MLS ID #22112056, Mike Ellis, Ellis & Associates. MIBOR as distributed by MLS GRID
 - $368,9994 bd3 ba2.5k sqft6844 Russet Dr, Plainfield, IN 46168ActiveMLS ID #22102918, Christopher Porter, CENTURY 21 Scheetz. MIBOR as distributed by MLS GRID
- $479,9004 bd4 ba4.1k sqft7643 Jessica Ln, Avon, IN 46123ActiveMLS ID #22119087, Tonya McCarthy, NextHome Connection. MIBOR as distributed by MLS GRID
- $299,9003 bd2 ba2.3k sqft627 E Main St, Plainfield, IN 46168ActiveMLS ID #22117678, Shun Li, United Real Estate Indpls. MIBOR as distributed by MLS GRID
- $419,9003 bd3 ba2.4k sqft6926 Woodridge Dr, Avon, IN 46123ActiveMLS ID #22111769, Christopher Porter, CENTURY 21 Scheetz. MIBOR as distributed by MLS GRID
- $338,0004 bd3 ba2.4k sqft2253 Edgewater Cir, Plainfield, IN 46168ActiveMLS ID #22112465, Megan Howard, Priority Realty Group. MIBOR as distributed by MLS GRID
- $409,9004 bd3 ba2.5k sqft6758 Loretta Ct, Avon, IN 46123ActiveMLS ID #22106713, Robert Sorrell, Keller Williams Indy Metro NE. MIBOR as distributed by MLS GRID
- $425,0004 bd3 ba2.6k sqft2729 Penn Ave, Plainfield, IN 46168ActiveMLS ID #22094331, Baljinder Singh, Keller Williams Indy Metro NE. MIBOR as distributed by MLS GRID
- $449,5003 bd3 ba2.3k sqft768 Robertson Ct, Danville, IN 46122ActiveMLS ID #22118184, Brandon Lawson, Weichert, Realtors - Lawson & Co.. MIBOR as distributed by MLS GRID
- $415,0004 bd2 ba2.4k sqft317 McClure Blvd, Mooresville, IN 46158ActiveMLS ID #22118377, Jordan Wirth, Highgarden Real Estate. MIBOR as distributed by MLS GRID
- $449,9004 bd3 ba2.7k sqft8780 Castleblaney Dr, Brownsburg, IN 46112ActiveMLS ID #22117146, Jordan Wirth, Highgarden Real Estate. MIBOR as distributed by MLS GRID
- $344,9003 bd2 ba2.1k sqft5830 Northlands Ter, Plainfield, IN 46168ActiveMLS ID #22112115, Mike Ellis, Ellis & Associates. MIBOR as distributed by MLS GRID
- $395,0003 bd3 ba2.5k sqft716 Royal Troon Ct, Avon, IN 46123ActiveMLS ID #22113199, Todd Messer, @properties. MIBOR as distributed by MLS GRID
- $425,0004 bd3 ba2.4k sqft832 Leatherwood Dr, Greenwood, IN 46143ActiveMLS ID #22118809, Jeffrey Paxson, Jeff Paxson Team. MIBOR as distributed by MLS GRID
- $340,0004 bd3 ba3k sqft1039 Ridgeview Ct, Avon, IN 46123ActiveMLS ID #22099221, Tyler Cox, RE/MAX Cornerstone. MIBOR as distributed by MLS GRID
- $599,9003 bd3 ba2.8k sqft7082 Bitternut Ln, Plainfield, IN 46168ActiveMLS ID #22114967, Mike Ellis, Ellis & Associates. MIBOR as distributed by MLS GRID
- $489,9004 bd4 ba3.2k sqft8852 Ridge Hill Dr, Indianapolis, IN 46217ActiveMLS ID #22116258, Tuesday Tate, Coldwell Banker - Kaiser. MIBOR as distributed by MLS GRID
