BRANDYWINE: Updated MASTER ON MAIN, 2500sqft Custom, Brick 1+Half Story, 4 BEDROOM, 2.5 BATH with Amazing Finishes & Improvements plus Excellent Fenced Backyard & Retreat featuring: Giant Tiered Wooden Deck w/ Fresh Paint (2026), Pergola-Covered & Custom Shades; 6 ft Coated-Metal Fence + 3 Gates, Concrete Basketball Pad, 10x12 Mini Barn; Exterior Paint - 2024; Roof with Upgrade Dimensional Shingle; MAIN~ MASTER: on Main, Brand New Carpet (Hardwood Floor underneath), Walk-in Closet with Pocket Doors, Remodeled Master Bath featuring tile/glass step-in Shower; OFFICE: New Carpet, Solid 6 Panel Doors; FAMILY ROOM: Vaulted, Cathedral Ceiling, Revamped GAS Fireplace & Custom Mantle; KITCHEN: Remodeled QUARTZ Counters - 2024, Breakfast Bar, Solid Surface/Upgrade Countertops & Shaker Cabinet Doors & Upgrade Hardware, Can Lights, TILE Floor, Soft-Close Doors & Drawers; BREAKFAST ROOM: Tile Floor, Access out back & to Family Rm & Kitchen; LAUNDRY: Updated Tile FLoor, Out of the way, main-level, Folding Station; Remodeled Half-Bath; UPPER~ Upscale Staircase, Remodeled Upstairs Full Bath, Spacious BEDROOMS 2-4 & Closets, Excellent Flooring & BONUS ROOM: 12x8 accessible from Bedroom 3, used as golf workout room, currently but would be nice den, exercise room, office, study & more. Excellent community & classy neighborhood - out of the way, yet close to everything: Grocery, Shopping, Greenwood Park Mall, State Road 135, US 31, churches, hospitals, schools, community event centers, athletic venues, Downtown Greenwood, Franklin, Whiteland, Indianapolis.
Pending
$425,000
832 Leatherwood Dr, Greenwood, IN 46143
4beds
2,473sqft
Residential, Single Family Residence
Built in 1991
0.29 Acres Lot
$-- Zestimate®
$172/sqft
$8/mo HOA
What's special
Updated master on mainRemodeled half-bathUpscale staircaseCan lightsPergola-covered and custom shadesBreakfast barExcellent flooring
- 12 days |
- 1,134 |
- 78 |
Likely to sell faster than
Zillow last checked:
Listing updated:
Listed by:
Jeffrey Paxson 317-679-2121,
Jeff Paxson Team
Source: MIBOR as distributed by MLS GRID,MLS#: 22118809
Facts & features
Interior
Bedrooms & bathrooms
- Bedrooms: 4
- Bathrooms: 3
- Full bathrooms: 2
- 1/2 bathrooms: 1
- Main level bathrooms: 2
- Main level bedrooms: 1
Primary bedroom
- Level: Main
- Area: 216 Square Feet
- Dimensions: 18x12
Bedroom 2
- Level: Upper
- Area: 120 Square Feet
- Dimensions: 12x10
Bedroom 3
- Level: Upper
- Area: 108 Square Feet
- Dimensions: 12x09
Bedroom 4
- Level: Upper
- Area: 120 Square Feet
- Dimensions: 12x10
Bonus room
- Level: Upper
- Area: 96 Square Feet
- Dimensions: 12x08
Breakfast room
- Features: Tile-Ceramic
- Level: Main
- Area: 96 Square Feet
- Dimensions: 12x8
Family room
- Level: Main
- Area: 286 Square Feet
- Dimensions: 22x13
Kitchen
- Features: Tile-Ceramic
- Level: Main
- Area: 120 Square Feet
- Dimensions: 10x12
Laundry
- Features: Tile-Ceramic
- Level: Main
- Area: 36 Square Feet
- Dimensions: 06x06
Office
- Level: Main
- Area: 120 Square Feet
- Dimensions: 12x10
Heating
- Forced Air, Natural Gas
Cooling
- Central Air
Appliances
- Included: Dishwasher, Disposal, MicroHood, Electric Oven, Refrigerator, Gas Water Heater, Water Softener Owned
- Laundry: Main Level
Features
- Attic Pull Down Stairs, Walk-In Closet(s), Breakfast Bar
- Has basement: No
- Attic: Pull Down Stairs
- Number of fireplaces: 1
- Fireplace features: Gas Log
Interior area
- Total structure area: 2,473
- Total interior livable area: 2,473 sqft
Video & virtual tour
Property
Parking
- Total spaces: 2
- Parking features: Attached
- Attached garage spaces: 2
- Details: Garage Parking Other(Finished Garage, Garage Door Opener)
Features
- Levels: Two
- Stories: 2
- Patio & porch: Covered, Deck, Patio
- Fencing: Fenced,Fence Complete,Full
Lot
- Size: 0.29 Acres
- Features: Curbs, Sidewalks, Street Lights, Suburb, Mature Trees
Details
- Additional structures: Barn Mini
- Parcel number: 410506012066000042
- Special conditions: Sales Disclosure On File
- Horse amenities: None
Construction
Type & style
- Home type: SingleFamily
- Architectural style: Traditional
- Property subtype: Residential, Single Family Residence
Materials
- Brick, Wood Siding
- Foundation: Concrete Perimeter
Condition
- Updated/Remodeled
- New construction: No
- Year built: 1991
Utilities & green energy
- Electric: 200+ Amp Service
- Water: Public
- Utilities for property: Electricity Connected, Sewer Connected, Water Connected
Community & HOA
Community
- Security: Smoke Detector(s)
- Subdivision: Brandywine
HOA
- Has HOA: Yes
- Amenities included: Insurance, Maintenance
- Services included: Association Home Owners, Entrance Common, Insurance, Maintenance, Nature Area
- HOA fee: $100 annually
Location
- Region: Greenwood
Financial & listing details
- Price per square foot: $172/sqft
- Tax assessed value: $290,900
- Annual tax amount: $2,326
- Date on market: 8/10/2026
- Cumulative days on market: 13 days
- Electric utility on property: Yes
Estimated market value
Not available
Estimated sales range
Not available
Not available
Price history
| Date | Event | Price |
|---|---|---|
| 8/17/2026 | Pending sale | $425,000$172/sqft |
Source:  MIBOR as distributed by MLS GRID #22118809 Report a problem MIBOR as distributed by MLS GRID #22118809 Report a problem | ||
| 8/10/2026 | Listed for sale | $425,000+144.6%$172/sqft |
Source: MIBOR as distributed by MLS GRID #22118809 Report a problem | ||
| 7/23/2007 | Sold | $173,750$70/sqft |
Source: MIBOR as distributed by MLS GRID #2731191 Report a problem | ||
Public tax history
| Year | Property taxes | Tax assessment |
|---|---|---|
| 2025 | $2,490 +6.3% | $290,900 +9.2% |
| 2024 | $2,343 +9.2% | $266,300 +1.3% |
| 2023 | $2,147 +35.1% | $263,000 +13.8% |
| 2022 | $1,589 -1.4% | $231,200 +24.1% |
| 2021 | $1,612 +2.4% | $186,300 +2.9% |
| 2020 | $1,574 +5.5% | $181,000 -0.2% |
| 2019 | $1,491 +22% | $181,400 +4.6% |
| 2018 | $1,223 -5.9% | $173,500 +14.6% |
| 2017 | $1,300 | $151,400 -2.1% |
| 2016 | $1,300 -4.6% | $154,700 +9.6% |
| 2014 | $1,363 -47.3% | $141,200 +0.2% |
| 2013 | $2,585 +127.4% | $140,900 -0.7% |
| 2012 | $1,137 -16.5% | $141,900 -12.6% |
| 2011 | $1,362 | $162,400 +2.8% |
| 2010 | -- | $157,900 -3.1% |
| 2009 | $1,315 +2.2% | $163,000 +4.9% |
| 2007 | $1,288 -33.7% | $155,400 -5.5% |
| 2006 | $1,942 | $164,500 +4.2% |
| 2005 | -- | $157,900 |
Find assessor info on the county website
Monthly payment
Est. payment
Payment breakdown
Explore the cost of this home by adjusting the details. Changes won't be saved.Climate risks
Neighborhood: 46143
Nearby schools
GreatSchools rating
- 6/10Southwest Elementary SchoolGrades: K-5Distance: 0.6 mi
- 8/10Greenwood Middle SchoolGrades: 6-8Distance: 0.7 mi
- 5/10Greenwood Community High SchoolGrades: 9-12Distance: 0.6 mi
- $340,4004 bd2 ba1.8k sqft828 Leatherwood Dr, Greenwood, IN 46143Off Market
- $344,9003 bd2 ba2k sqft840 Leatherwood Dr, Greenwood, IN 46143Off Market
- $303,8003 bd2 ba1.7k sqft846 Leatherwood Dr, Greenwood, IN 46143Off Market
- $291,1003 bd2 ba1.4k sqft849 Cypress W, Greenwood, IN 46143Off Market
- $290,9003 bd2 ba1.9k sqft901 Cypress N, Greenwood, IN 46143Off Market
- $317,5003 bd2 ba1.7k sqft835 Cypress W, Greenwood, IN 46143Off Market
- $307,2003 bd2 ba2.1k sqft839 Leatherwood Dr, Greenwood, IN 46143Off Market
- $286,2003 bd2 ba1.4k sqft829 Leatherwood Dr, Greenwood, IN 46143Off Market
A local agent can set up tours, give advice and negotiate with sellers.
Similar homes
- $385,0004 bd3 ba3.3k sqft863 Moate Cir, Greenwood, IN 46143Active
 MLS ID #22113472, Ellie Orzeske, Compass Indiana, LLC. MIBOR as distributed by MLS GRID
 - $425,0004 bd3 ba2.7k sqft4124 Windsor Ct, Greenwood, IN 46142Active
 MLS ID #22098239, Jeffrey Paxson, Jeff Paxson Team. MIBOR as distributed by MLS GRID
 - $409,9004 bd3 ba2.5k sqft7401 Bunker Hill Cres, Indianapolis, IN 46259Active
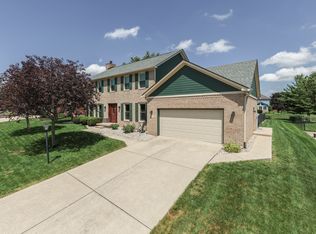 MLS ID #22107009, Brian Harbert, REALTY WORLD-Harbert Company. MIBOR as distributed by MLS GRID
 - $275,0004 bd3 ba1.8k sqft1333 Harrison Dr, Greenwood, IN 46143Active
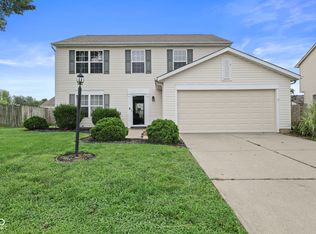 MLS ID #22119798, Loretta Hendricks, Indiana Realty Pros, Inc.. MIBOR as distributed by MLS GRID
 - $409,0004 bd3 ba2.6k sqft6 Marley Ct, Whiteland, IN 46184ActiveMLS ID #22119468, Robert Speas, Keller Williams Indy Metro Partners. MIBOR as distributed by MLS GRID
- $365,0004 bd3 ba3.2k sqft3362 Shore Dr, Greenwood, IN 46143ActiveMLS ID #22098032, Patrick Watkins, Mike Watkins Real Estate Group. MIBOR as distributed by MLS GRID
- $455,0003 bd3 ba1.9k sqft3955 S Smokey Row Rd, Greenwood, IN 46143ActiveMLS ID #22096070, Jackie Murray, CENTURY 21 Scheetz. MIBOR as distributed by MLS GRID
- $350,0004 bd3 ba2.1k sqft5507 Gainesway Dr, Greenwood, IN 46142ActiveMLS ID #22119120, Ray Podesta, Stone & Gable Realty. MIBOR as distributed by MLS GRID
- $350,0003 bd2 ba2k sqft1391 Hamilton Dr, Greenwood, IN 46143ActiveMLS ID #22111496, David C Brenton, DAVID BRENTON'S TEAM. MIBOR as distributed by MLS GRID
- $310,0003 bd2 ba1.3k sqft1102 Sarah Ct, Greenwood, IN 46142ActiveMLS ID #22120067, Dan Moran, Moran Real Estate Group. MIBOR as distributed by MLS GRID
- $470,0003 bd3 ba2.6k sqft8888 Classic View Dr, Indianapolis, IN 46217ActiveMLS ID #22118245, Jason Williamson, RE/MAX Advanced Realty. MIBOR as distributed by MLS GRID
- $349,9005 bd3 ba2.1k sqft600 Leisure Ln, Greenwood, IN 46142ActiveMLS ID #22117655, Doug Dilling, United Real Estate Indpls. MIBOR as distributed by MLS GRID
- $365,0003 bd3 ba1.7k sqft801 S Restin Rd, Greenwood, IN 46142ActiveMLS ID #22094841, Mabel Herrera, White Stag Realty, LLC. MIBOR as distributed by MLS GRID
- $379,9004 bd3 ba2.2k sqft6814 Treyburn Cir, Indianapolis, IN 46237ActiveMLS ID #22106630, Carlos Higareda, eXp Realty LLC. MIBOR as distributed by MLS GRID
- $600,0004 bd3 ba3.6k sqft4015 Highland Park Dr, Greenwood, IN 46143ActiveMLS ID #22107389, Surbhi Dhawan, Carpenter, REALTORS®. MIBOR as distributed by MLS GRID
- $344,9003 bd2 ba1.3k sqft3063 Jay Dee Ln, Greenwood, IN 46143ActiveMLS ID #22108091, Dennis Garrity, D. Garrity Properties. MIBOR as distributed by MLS GRID
- $385,0003 bd3 ba1.9k sqft5811 Bold Ruler Dr, Indianapolis, IN 46237ActiveMLS ID #22118325, Donna Perry, REMAX ONE. MIBOR as distributed by MLS GRID
- $550,0003 bd3 ba2.9k sqft1752 Pathway Dr N, Greenwood, IN 46143ActiveMLS ID #22087203, Amy Keizers, Duke Collective, Inc.. MIBOR as distributed by MLS GRID
- $365,4004 bd3 ba2.9k sqft6551 Calla Lily Dr, Indianapolis, IN 46237ActiveMLS ID #22093135, Matthew Mielke, Envoy Real Estate, LLC. MIBOR as distributed by MLS GRID
- $380,0004 bd3 ba3k sqft8344 Hunters Meadow Ct, Indianapolis, IN 46259ActiveMLS ID #22097303, Jared Risk, F.C. Tucker Company. MIBOR as distributed by MLS GRID
