Welcome home to this beautifully maintained 3-bedroom, 2-full-bath home with a spacious upstairs loft, dedicated office, and desirable corner-lot location. The open-concept main level features a welcoming great room with a cozy fireplace that flows seamlessly into the dining area and kitchen. The kitchen offers a center eat-in island with ample storage, a pantry, and plenty of cabinet and counter space. All kitchen appliances stay, including the washer and dryer, making this home truly move-in ready. The main-floor primary suite provides a relaxing retreat with an en-suite bath featuring double sinks, a garden tub, separate stand-up shower, and walk-in closet. Two additional main-floor bedrooms share a full bath, offering comfortable space for family, guests, or hobbies. A dedicated office with elegant French doors provides the perfect space for working from home, studying, or enjoying a quiet retreat. Upstairs, the large loft offers a walk-in closet and plenty of flexible space for recreation, entertaining, relaxing, or creating a game room. The pool table is included, making this an ideal space for game nights and gatherings with family and friends. Step outside to the fenced-in backyard featuring a spacious deck, perfect for outdoor dining, grilling, entertaining, or enjoying your morning coffee. The fenced yard provides privacy and room to enjoy the outdoors, while the corner-lot setting adds to the home's curb appeal. With a thoughtful open-concept layout, main-floor primary suite, dedicated office, versatile loft, fenced backyard, corner-lot location, fireplace, and numerous included features, this home offers comfort, functionality, and plenty of room to relax, entertain, work, and grow. Don't miss the opportunity to make this inviting home your own!
Pending
Price cut: $5K (8/28)
$384,000
5976 Chazimal St, Plainfield, IN 46168
3beds
3,230sqft
Residential, Single Family Residence
Built in 2012
0.28 Acres Lot
$-- Zestimate®
$119/sqft
$31/mo HOA
What's special
Two additional main-floor bedroomsSpacious upstairs loftFenced-in backyardFenced yard provides privacyOpen-concept main levelDedicated officeDesirable corner-lot location
- 62 days
- 260
- 14
Likely to sell faster than
Zillow last checked:
Listing updated:
Listed by:
Lindsey Smalling lsmalling@highgarden.com,
Highgarden Real Estate,
Jenny Rice 317-417-1586
Source: MIBOR as distributed by MLS GRID,MLS#: 22119406
Facts & features
Interior
Bedrooms & bathrooms
- Bedrooms: 3
- Bathrooms: 2
- Full bathrooms: 2
- Main level bathrooms: 2
- Main level bedrooms: 3
Primary bedroom
- Level: Main
- Area: 266 Square Feet
- Dimensions: 19x14
Bedroom 2
- Level: Main
- Area: 110 Square Feet
- Dimensions: 11x10
Bedroom 3
- Level: Main
- Area: 168 Square Feet
- Dimensions: 14x12
Dining room
- Level: Main
- Area: 168 Square Feet
- Dimensions: 14x12
Kitchen
- Level: Main
- Area: 196 Square Feet
- Dimensions: 14x14
Living room
- Level: Main
- Area: 480 Square Feet
- Dimensions: 24x20
Loft
- Level: Upper
- Area: 460 Square Feet
- Dimensions: 23x20
Office
- Level: Main
- Area: 144 Square Feet
- Dimensions: 12x12
Heating
- Forced Air, Heat Pump, Electric
Cooling
- Central Air
Appliances
- Included: Dishwasher, Dryer, Electric Water Heater, Disposal, MicroHood, Electric Oven, Refrigerator, Washer
- Laundry: Main Level
Features
- Attic Pull Down Stairs, Double Vanity, Kitchen Island, Entrance Foyer, Ceiling Fan(s), High Speed Internet, Eat-in Kitchen, Pantry, Walk-In Closet(s)
- Windows: Wood Work Painted
- Has basement: No
- Attic: Pull Down Stairs
- Number of fireplaces: 1
- Fireplace features: Family Room, Wood Burning
Interior area
- Total structure area: 3,230
- Total interior livable area: 3,230 sqft
Video & virtual tour
Property
Parking
- Total spaces: 2
- Parking features: Attached, Concrete, Garage Door Opener
- Attached garage spaces: 2
- Details: Garage Parking Other(Garage Door Opener, Keyless Entry)
Features
- Levels: One Leveland + Loft
- Stories: 1
- Patio & porch: Deck, Covered
- Exterior features: Other
- Fencing: Fenced,Full
- Has view: Yes
- View description: Neighborhood
Lot
- Size: 0.28 Acres
- Features: Corner Lot, Sidewalks, Street Lights, Suburb, Trees-Small (Under 20 Ft)
Details
- Parcel number: 321504227004000012
- Special conditions: Defects/None Noted
- Horse amenities: None
Construction
Type & style
- Home type: SingleFamily
- Architectural style: Traditional
- Property subtype: Residential, Single Family Residence
Materials
- Brick, Vinyl Siding
- Foundation: Slab
Condition
- Updated/Remodeled
- New construction: No
- Year built: 2012
Utilities & green energy
- Water: Public
Community & HOA
Community
- Security: Carbon Monoxide Detector(s)
- Subdivision: Lakes At Sugar Grove Farms
HOA
- Has HOA: Yes
- Amenities included: Basketball Court, Clubhouse, Insurance, Maintenance Grounds, Management, Playground
- Services included: Association Home Owners
- HOA fee: $375 annually
- HOA phone: 317-888-7450
Location
- Region: Plainfield
Financial & listing details
- Price per square foot: $119/sqft
- Tax assessed value: $344,700
- Annual tax amount: $2,850
- Date on market: 8/13/2026
- Cumulative days on market: 64 days
Estimated market value
Not available
Estimated sales range
Not available
Not available
Price history
| Date | Event | Price |
|---|---|---|
| 9/28/2026 | Pending sale | $384,000$119/sqft |
Source:  MIBOR as distributed by MLS GRID #22119406 Report a problem MIBOR as distributed by MLS GRID #22119406 Report a problem | ||
| 8/28/2026 | Price change | $384,000-1.3%$119/sqft |
Source: MIBOR as distributed by MLS GRID #22119406 Report a problem | ||
| 8/13/2026 | Listed for sale | $389,000+71.4%$120/sqft |
Source: MIBOR as distributed by MLS GRID #22119406 Report a problem | ||
| 4/25/2017 | Sold | $227,000$70/sqft |
Source: MIBOR as distributed by MLS GRID #21419243 Report a problem | ||
Public tax history
| Year | Property taxes | Tax assessment |
|---|---|---|
| 2025 | $2,937 +6.4% | $344,700 +12% |
| 2024 | $2,760 -8.5% | $307,900 +4% |
| 2023 | $3,018 +14.9% | $296,000 -1.9% |
| 2022 | $2,627 +1.5% | $301,800 +14.9% |
| 2021 | $2,588 +2.8% | $262,700 +1.5% |
| 2020 | $2,518 +2.9% | $258,800 +2.8% |
| 2019 | $2,448 +6.5% | $251,800 +2.9% |
| 2018 | $2,299 +2.7% | $244,800 +6.5% |
| 2017 | $2,238 +6.4% | $229,900 +2.7% |
| 2016 | $2,104 -0.8% | $223,800 +5.5% |
| 2014 | $2,122 +1.9% | $212,200 +1.9% |
| 2013 | $2,083 +25937.5% | $208,300 +51975% |
| 2011 | $8 -99.8% | $400 -99.8% |
| 2010 | $3,972 +40021.2% | $198,600 +49550% |
| 2009 | $10 +15.7% | $400 |
| 2007 | $9 | $400 |
Find assessor info on the county website
Monthly payment
Est. payment
Payment breakdown
Explore the cost of this home by adjusting the details. Changes won't be saved.Climate risks
Neighborhood: 46168
Nearby schools
Schools provided by the listing agent
- Elementary: Clarks Creek Elementary
- Middle: Plainfield Community Middle School
- High: Plainfield High School
Source: MIBOR as distributed by MLS GRID. This data may not be complete. We recommend contacting the local school district to confirm school assignments for this home.


Similar homes
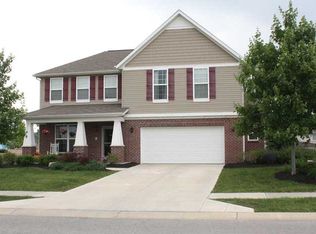
- $370,0004 bd3 ba2.4k sqft5663 Battersea Ln, Plainfield, IN 46168Active
 MLS ID #22113578, Kehinde Dawuda, CENTURY 21 Scheetz. MIBOR as distributed by MLS GRID
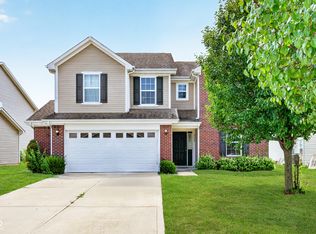
 - $445,0004 bd3 ba2.9k sqft5485 Jutland Dr, Plainfield, IN 46168Active
 MLS ID #22121873, Peter Skelly, Keller Williams Indy Metro Partners. MIBOR as distributed by MLS GRID
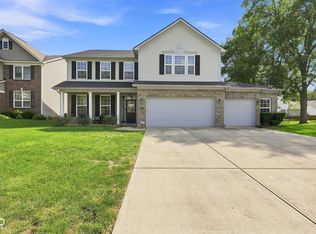
 - $419,9004 bd3 ba2.8k sqft885 N Broadway Dr, Plainfield, IN 46168Active
 MLS ID #22115074, Melissa Richey, Home Realty, LLC. MIBOR as distributed by MLS GRID
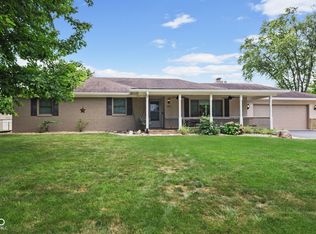
 - $364,9004 bd3 ba2.5k sqft5435 Reston Dr, Plainfield, IN 46168Active
 MLS ID #22112001, Dianna Clampitt, Curb Appeal Realty, LLC. MIBOR as distributed by MLS GRID
