Welcome to this stunning 5 bedroom home that perfectly blends comfort, functionality and beautiful scenery*Designed with everyday living and entertaining in mind-thoughtful spaces and breathtaking views you'll enjoy year round*2 Suites-The main level suite is a private retreat providing a peaceful atmosphere*The second suite upstairs is impressive with a Huge Walk-In Shower-Walk-In Closet and connected to the Laundry*The heart of the home is, of course, a spacious, sparkling white-on-white kitchen enhanced by an additional walk-in pantry providing storage and organization for all your culinary needs*Step outside from the kitchen and experience your own outdoor oasis-imagine morning coffee, evening gatherings or simply enjoying sunrise and sunset over the water*The Gazebo, Patio Area and Firepit elevate how you experience nature*From the front porch to the entry and office you'll find the best in upgrades: 9' Ceilings-Wainscoting-Gleaming Flooring in the Entry*Shelving that flanks the fireplace along with your first view of the water from the great room*Upstairs you have 4 bedrooms (all with walk-in closets), a loft and another walk-in closet in the loft area*Finally, the garage is well-designed with custom storage units-an additional kitchenette making it a versatile space for hobbies, projects and gatherings-more storage area in the floored attic area**With spacious living area, flexible rooms and unforgettable scenery, this home offer the perfect balance of elegance, comfort and lifestyle**Come See Us Now!
Active
$465,413
231 Dovetree Dr, Danville, IN 46122
5beds
3,285sqft
:
Get pre-qualified$3,023/mo
Residential, Single Family Residence
Built in 2016
9,147 Square Feet Lot
$-- Zestimate®
$142/sqft
$75/mo HOA
What's special
Patio areaOutdoor oasisFront porchFlexible roomsSpacious sparkling white-on-white kitchenWalk-in closetConnected to the laundry
- 140 days |
- 277 |
- 18 |
Zillow last checked:
Listing updated:
Listed by:
Karen Schmidt 317-445-5921,
REMAX ONE
Source: MIBOR as distributed by MLS GRID,MLS#: 22087977
Facts & features
Interior
Bedrooms & bathrooms
- Bedrooms: 5
- Bathrooms: 4
- Full bathrooms: 3
- 1/2 bathrooms: 1
- Main level bathrooms: 2
- Main level bedrooms: 1
Primary bedroom
- Level: Main
- Area: 144 Square Feet
- Dimensions: 12x12
Primary bedroom
- Level: Upper
- Area: 323 Square Feet
- Dimensions: 19x17
Bedroom 2
- Level: Upper
- Area: 168 Square Feet
- Dimensions: 14x12
Bedroom 3
- Level: Upper
- Area: 165 Square Feet
- Dimensions: 15x11
Bedroom 4
- Level: Upper
- Area: 165 Square Feet
- Dimensions: 15x11
Breakfast room
- Level: Main
- Area: 165 Square Feet
- Dimensions: 15x11
Great room
- Level: Main
- Area: 324 Square Feet
- Dimensions: 18x18
Kitchen
- Level: Main
- Area: 165 Square Feet
- Dimensions: 15x11
Laundry
- Level: Upper
- Area: 64 Square Feet
- Dimensions: 08x08
Loft
- Level: Upper
- Area: 210 Square Feet
- Dimensions: 15x14
Office
- Level: Main
- Area: 132 Square Feet
- Dimensions: 12x11
Heating
- Forced Air, Natural Gas
Cooling
- Central Air
Appliances
- Included: Gas Cooktop, Dishwasher, Electric Water Heater, Disposal, MicroHood, Double Oven, Refrigerator, Water Softener Owned
Features
- Attic Access, High Ceilings, Kitchen Island, Entrance Foyer, Ceiling Fan(s), Eat-in Kitchen, Pantry, Walk-In Closet(s)
- Windows: WoodWorkStain/Painted
- Has basement: No
- Attic: Access Only
- Number of fireplaces: 1
- Fireplace features: Gas Log, Great Room
Interior area
- Total structure area: 3,285
- Total interior livable area: 3,285 sqft
Video & virtual tour
Property
Parking
- Total spaces: 3
- Parking features: Attached
- Attached garage spaces: 3
- Details: Garage Parking Other(Garage Door Opener, Keyless Entry)
Features
- Levels: Two
- Stories: 2
- Patio & porch: Covered, Patio
- Exterior features: Fire Pit
- Has view: Yes
- On waterfront: Yes
- Waterfront features: Pond
Lot
- Size: 9,147 Square Feet
- Features: Curbs, Sidewalks
Details
- Additional structures: Gazebo
- Parcel number: 321005357002000033
- Horse amenities: None
Construction
Type & style
- Home type: SingleFamily
- Architectural style: Traditional
- Property subtype: Residential, Single Family Residence
Materials
- Brick, Cement Siding
- Foundation: Slab
Condition
- New construction: No
- Year built: 2016
Details
- Builder name: Lennar
Utilities & green energy
- Electric: 200+ Amp Service
- Water: Public
- Utilities for property: Electricity Connected, Sewer Connected, Water Connected
Community & HOA
Community
- Subdivision: Four Oaks
HOA
- Has HOA: Yes
- Amenities included: Clubhouse, Management, Park, Playground, Pool, Snow Removal, Trash
- Services included: Clubhouse, ParkPlayground, Management, Snow Removal, Trash
- HOA fee: $450 semi-annually
Location
- Region: Danville
Financial & listing details
- Price per square foot: $142/sqft
- Tax assessed value: $407,500
- Annual tax amount: $4,490
- Date on market: 3/9/2026
- Cumulative days on market: 141 days
- Electric utility on property: Yes
Estimated market value
Not available
Estimated sales range
Not available
Not available
Price history
| Date | Event | Price |
|---|---|---|
| 3/9/2026 | Listed for sale | $465,413+3.7%$142/sqft |
Source:  MIBOR as distributed by MLS GRID #22087977 Report a problem MIBOR as distributed by MLS GRID #22087977 Report a problem | ||
| 3/7/2023 | Sold | $449,000$137/sqft |
Source: MIBOR as distributed by MLS GRID #21888993 Report a problem | ||
| 12/20/2022 | Pending sale | $449,000$137/sqft |
Source: MIBOR as distributed by MLS GRID #21888993 Report a problem | ||
| 11/29/2022 | Price change | $449,000-1.3%$137/sqft |
Source: MIBOR as distributed by MLS GRID #21888993 Report a problem | ||
| 10/18/2022 | Listed for sale | $454,900+51.6%$138/sqft |
Source: MIBOR as distributed by MLS GRID #21888993 Report a problem | ||
| 10/26/2018 | Sold | $300,000-4.7%$91/sqft |
Source: MIBOR as distributed by MLS GRID #21582282 Report a problem | ||
| 9/28/2018 | Pending sale | $314,900$96/sqft |
Source: CENTURY 21 Scheetz #21582282 Report a problem | ||
| 9/14/2018 | Price change | $314,900-1.6%$96/sqft |
Source: CENTURY 21 Scheetz #21582282 Report a problem | ||
| 8/25/2018 | Price change | $319,900-3%$97/sqft |
Source: CENTURY 21 Scheetz #21582282 Report a problem | ||
| 8/10/2018 | Price change | $329,900-0.9%$100/sqft |
Source: CENTURY 21 Scheetz #21582282 Report a problem | ||
| 8/5/2018 | Price change | $332,900-1.5%$101/sqft |
Source: CENTURY 21 Scheetz #21582282 Report a problem | ||
| 7/18/2018 | Listed for sale | $338,000+25.2%$103/sqft |
Source: CENTURY 21 Scheetz #21582282 Report a problem | ||
| 12/30/2016 | Sold | $270,000$82/sqft |
Source: MIBOR as distributed by MLS GRID #21420216 Report a problem | ||
Public tax history
| Year | Property taxes | Tax assessment |
|---|---|---|
| 2025 | $4,490 +17.3% | $407,500 +2.7% |
| 2024 | $3,827 +2% | $396,700 +16.5% |
| 2023 | $3,751 +12.6% | $340,600 +2.8% |
| 2022 | $3,331 +8.5% | $331,200 +12.8% |
| 2021 | $3,072 +4.2% | $293,500 +9.2% |
| 2020 | $2,947 +6.1% | $268,700 +5.5% |
| 2019 | $2,776 +18.7% | $254,700 +7.8% |
| 2018 | $2,339 +15975.6% | $236,200 +1% |
| 2017 | $15 | $233,900 +46680% |
| 2016 | -- | $500 |
Find assessor info on the county website
Monthly payment
Est. payment
Payment breakdown
Explore the cost of this home by adjusting the details. Changes won't be saved.Climate risks
Neighborhood: 46122
Nearby schools
GreatSchools rating
- 8/10River Birch ElementaryGrades: K-4Distance: 1.6 mi
- 10/10Avon Middle School NorthGrades: 7-8Distance: 4.2 mi
- 10/10Avon High SchoolGrades: 9-12Distance: 4.1 mi
Schools provided by the listing agent
- Elementary: River Birch Elementary School
- Middle: Avon Middle School North
- High: Avon High School
Source: MIBOR as distributed by MLS GRID. This data may not be complete. We recommend contacting the local school district to confirm school assignments for this home.
- $436,4005 bd4 ba3.2k sqft231 Dovetree, Avon, IN 46122Off Market
- $438,5005 bd3 ba3.2k sqft4154 Basswood, Avon, IN 46122Off Market
- $449,0005 bd3 ba4.2k sqft220 Dovetree Dr, Danville, IN 46122For Sale

- $536,5004 bd4 ba3.2k sqft236 Dovetree Dr, Danville, IN 46122Off Market
- $411,9004 bd3 ba3.1k sqft250 Dovetree Dr, Danville, IN 46122Off Market
- $465,0004 bd3 ba5.7k sqft281 Dovetree Dr, Danville, IN 46122Sold
- $401,4003 bd3 ba2.1k sqft4034 Dovetree Dr, Danville, IN 46122Off Market
- $469,3005 bd4 ba4.2k sqft210 Dovetree Dr, Danville, IN 46122Off Market
A local agent can set up tours, give advice and negotiate with sellers.
Similar homes
- $450,0005 bd3 ba3.6k sqft4189 Ginkgo Ct, Danville, IN 46122Active
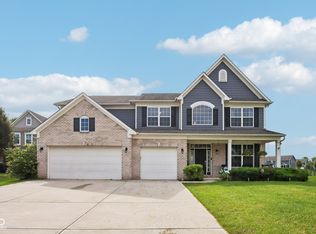 MLS ID #22110084, Zachery Archer, CrestPoint Real Estate. MIBOR as distributed by MLS GRID
 - $540,0004 bd4 ba4.3k sqft4173 Ginkgo Ct, Danville, IN 46122Active
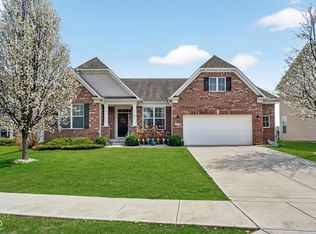 MLS ID #22084218, Anna Ball, CENTURY 21 Scheetz. MIBOR as distributed by MLS GRID
 - $399,9004 bd3 ba2.4k sqft3838 Kensington Dr, Danville, IN 46122Active
 MLS ID #22110260, Matthew Reffeitt, Keller Williams Indy Metro Partners. MIBOR as distributed by MLS GRID
 - $369,5005 bd3 ba2.4k sqft930 Lexham Ct, Danville, IN 46122Active
 MLS ID #22107090, Kristen Yazel, CENTURY 21 Scheetz. MIBOR as distributed by MLS GRID
 - $467,0004 bd3 ba3.8k sqft45 Trotters Run, Brownsburg, IN 46112ActiveMLS ID #22115298, Jennifer Turner, Carpenter, REALTORS®. MIBOR as distributed by MLS GRID
- $398,9005 bd3 ba3.1k sqft1075 Galaxy Ln, Danville, IN 46122ActiveMLS ID #22104299, Abolaji Kelani, F.C. Tucker Company. MIBOR as distributed by MLS GRID
- $500,0004 bd4 ba4.1k sqft1628 Ballyganner Dr, Avon, IN 46123ActiveMLS ID #22099454, Rebecca Doyle, eXp Realty, LLC. MIBOR as distributed by MLS GRID
- $425,0006 bd4 ba2.7k sqft2203 Gambel Ln, Danville, IN 46122ActiveMLS ID #22097684, Christine Torres, Key Exchange Real Estate. MIBOR as distributed by MLS GRID
- $429,0004 bd3 ba2.9k sqft1438 Sunset Blvd, Avon, IN 46123ActiveMLS ID #22109432, Ashley Howard, F.C. Tucker Company. MIBOR as distributed by MLS GRID
- $423,0004 bd3 ba2.7k sqft7228 Lockford Walk N, Avon, IN 46123ActiveMLS ID #22096915, Awett Tedla, F.C. Tucker Company. MIBOR as distributed by MLS GRID
- $439,9004 bd3 ba3k sqft2494 Burgundy Way, Plainfield, IN 46168ActiveMLS ID #22100269, Sarah Noel, The Stewart Home Group. MIBOR as distributed by MLS GRID
- $409,0005 bd3 ba2.7k sqft9458 Tobin Cir, Avon, IN 46123ActiveMLS ID #22107891, Tiffany Caldwell, BluPrint Real Estate Group. MIBOR as distributed by MLS GRID
- $370,0004 bd3 ba2.7k sqft8252 Portside Dr, Avon, IN 46123ActiveMLS ID #22108705, Katrin Hoffman, RE/MAX Advanced Realty. MIBOR as distributed by MLS GRID
- $335,0004 bd3 ba2.2k sqft536 Waterford Way, Danville, IN 46122ActiveMLS ID #22115702, Justin Bennett, Bennett Realty. MIBOR as distributed by MLS GRID
- $424,9004 bd3 ba2.4k sqft1431 Hat Band St, Danville, IN 46122ActiveMLS ID #22106346, Jessica Leatherman, Highgarden Real Estate. MIBOR as distributed by MLS GRID
- $333,9994 bd3 ba2.1k sqft2243 Gambel Ln, Danville, IN 46122ActiveMLS ID #22106508, Gurvinder Gill, CENTURY 21 Scheetz. MIBOR as distributed by MLS GRID
- $459,9004 bd3 ba2.6k sqft766 Adler Dr, Avon, IN 46123ActiveMLS ID #22105625, John DeWitt, Trueblood Real Estate. MIBOR as distributed by MLS GRID
- $370,0004 bd3 ba2.8k sqft6640 Berrywood Dr, Avon, IN 46123ActiveMLS ID #22104783, Elise Carmichael, eXp Realty LLC. MIBOR as distributed by MLS GRID
- $499,0003 bd3 ba3.7k sqft2119 Scarlet Oak Dr, Avon, IN 46123ActiveMLS ID #22076514, Angela Battisti, Berkshire Hathaway Home. MIBOR as distributed by MLS GRID
- $530,0005 bd3 ba3.7k sqft6848 Collisi Pl, Brownsburg, IN 46112ActiveMLS ID #22107565, Randy M. Williams, Instate Realty, LLC. MIBOR as distributed by MLS GRID
