This beautifully designed home offers a spacious open-concept layout perfect for everyday living and entertaining. Enjoy a modern kitchen with ample cabinet space, a large island, and seamless flow into the living and dining areas. Generously sized bedrooms, stylish finishes, and smart use of space make this home both comfortable and functional. Located just minutes from downtown Danville, parks, dining, and shopping, this home also offers access to community amenities including walking trails, ponds, and a playground. A perfect blend of modern living and small-town charm!
Active
Price cut: $5K (6/5)
$425,000
2203 Gambel Ln, Danville, IN 46122
6beds
2,729sqft
:
Get pre-qualified$2,766/mo
Residential, Single Family Residence
Built in 2024
8,276 Square Feet Lot
$-- Zestimate®
$156/sqft
$46/mo HOA
What's special
Stylish finishesModern kitchenGenerously sized bedroomsComfortable and functionalAmple cabinet spaceLarge islandSpacious open-concept layout
- 101 days |
- 90 |
- 11 |
Zillow last checked:
Listing updated:
Listed by:
Christine Torres 317-418-5844,
Key Exchange Real Estate
Source: MIBOR as distributed by MLS GRID,MLS#: 22097684
Facts & features
Interior
Bedrooms & bathrooms
- Bedrooms: 6
- Bathrooms: 4
- Full bathrooms: 4
- Main level bathrooms: 2
- Main level bedrooms: 2
Primary bedroom
- Level: Main
- Area: 215.78 Square Feet
- Dimensions: 16'1 x 13'5
Bedroom 2
- Level: Upper
- Area: 126.53 Square Feet
- Dimensions: 11'1 x 11'5
Bedroom 3
- Level: Upper
- Area: 135.77 Square Feet
- Dimensions: 11'1 x 12'3
Bedroom 4
- Level: Upper
- Area: 144.92 Square Feet
- Dimensions: 11'9 x 12'4
Bedroom 5
- Level: Upper
- Area: 131.21 Square Feet
- Dimensions: 11'9 x 11'2
Bedroom 6
- Level: Main
- Area: 379.5 Square Feet
- Dimensions: 15'4 x 24'9
Guest room
- Level: Main
- Area: 118.48 Square Feet
- Dimensions: 11'9 x 10'1
Kitchen
- Level: Main
- Area: 166.46 Square Feet
- Dimensions: 11'9 x 14'2
Loft
- Level: Upper
- Area: 164.5 Square Feet
- Dimensions: 14 x 11'9
Heating
- Natural Gas
Cooling
- Central Air
Appliances
- Included: Microwave, Washer, Refrigerator, Dryer, Dishwasher
- Laundry: Laundry Room
Features
- Kitchen Island
- Has basement: No
Interior area
- Total structure area: 2,729
- Total interior livable area: 2,729 sqft
Property
Parking
- Total spaces: 2
- Parking features: Attached
- Attached garage spaces: 2
Features
- Levels: Two
- Stories: 2
Lot
- Size: 8,276 Square Feet
Details
- Parcel number: 321101301072000003
- Horse amenities: None
Construction
Type & style
- Home type: SingleFamily
- Architectural style: Traditional
- Property subtype: Residential, Single Family Residence
- Attached to another structure: Yes
Materials
- Brick
- Foundation: Slab
Condition
- New construction: No
- Year built: 2024
Utilities & green energy
- Water: Public
Community & HOA
Community
- Features: Sidewalks, Suburban
- Security: Smoke Detector(s)
- Subdivision: Quail West
HOA
- Has HOA: Yes
- HOA fee: $550 annually
Location
- Region: Danville
Financial & listing details
- Price per square foot: $156/sqft
- Tax assessed value: $385,100
- Annual tax amount: $3,614
- Date on market: 4/24/2026
- Cumulative days on market: 103 days
Estimated market value
Not available
Estimated sales range
Not available
Not available
Price history
| Date | Event | Price |
|---|---|---|
| 6/5/2026 | Price change | $425,000-1.2%$156/sqft |
Source:  MIBOR as distributed by MLS GRID #22097684 Report a problem MIBOR as distributed by MLS GRID #22097684 Report a problem | ||
| 4/24/2026 | Listed for sale | $430,000+13.8%$158/sqft |
Source: MIBOR as distributed by MLS GRID #22097684 Report a problem | ||
| 4/23/2024 | Sold | $378,000$139/sqft |
Source: MIBOR as distributed by MLS GRID #21959894 Report a problem | ||
| 3/4/2024 | Pending sale | $378,000$139/sqft |
Source: MIBOR as distributed by MLS GRID #21959894 Report a problem | ||
| 2/28/2024 | Price change | $378,000-8.4%$139/sqft |
Source:  DR Horton Report a problem DR Horton Report a problem | ||
| 2/24/2024 | Price change | $412,850+0.5%$151/sqft |
Source: DR Horton Report a problem | ||
| 2/1/2024 | Listed for sale | $410,850$151/sqft |
Source: DR Horton Report a problem | ||
Public tax history
| Year | Property taxes | Tax assessment |
|---|---|---|
| 2025 | $3,613 | $385,100 +6.6% |
| 2024 | -- | $361,300 |
Find assessor info on the county website
Monthly payment
Est. payment
Payment breakdown
Explore the cost of this home by adjusting the details. Changes won't be saved.Climate risks
Neighborhood: 46122
Nearby schools
GreatSchools rating
- NANorth Elementary SchoolGrades: PK-1Distance: 2.9 mi
- 8/10Danville Middle SchoolGrades: 5-8Distance: 3.5 mi
- 8/10Danville Community High SchoolGrades: 9-12Distance: 3.2 mi
Schools provided by the listing agent
- Middle: Danville Middle School
- High: Danville Community High School
Source: MIBOR as distributed by MLS GRID. This data may not be complete. We recommend contacting the local school district to confirm school assignments for this home.
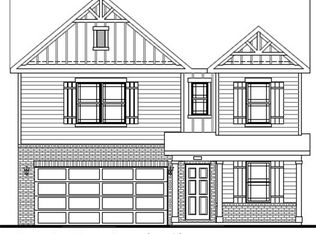
- $360,0004 bd3 ba2.3k sqft2176 Gambel Ln, Danville, IN 46122Sold
- $330,0003 bd2 ba1.5k sqft2160 Gambel Ln, Danville, IN 46122Sold

- $349,0004 bd3 ba2k sqft2195 Gambel Ln, Danville, IN 46122Sold

- $350,0004 bd3 ba2k sqft2144 Gambel Ln, Danville, IN 46122Sold
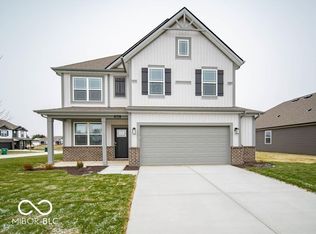
- $337,0004 bd2 ba1.7k sqft2227 Gambel Ln, Danville, IN 46122Sold
- $357,0004 bd3 ba2k sqft2168 Gambel Ln, Danville, IN 46122Sold
- $340,0004 bd2 ba1.7k sqft2152 Gambel Ln, Danville, IN 46122Sold
- $318,0003 bd2 ba1.5k sqft2187 Gambel Ln, Danville, IN 46122Sold
A local agent can set up tours, give advice and negotiate with sellers.
Similar homes
- $425,2505 bd4 ba3.1k sqft3666 Cosmic Ct, Danville, IN 46122Active
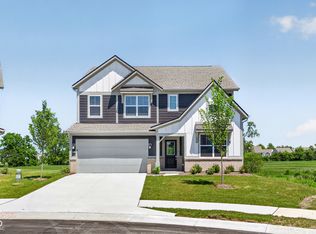 MLS ID #22106899, Kristin Reilly, CENTURY 21 Scheetz. MIBOR as distributed by MLS GRID
 - $398,9005 bd3 ba3.1k sqft1075 Galaxy Ln, Danville, IN 46122Active
 MLS ID #22104299, Abolaji Kelani, F.C. Tucker Company. MIBOR as distributed by MLS GRID
 - $445,0005 bd3 ba3.6k sqft4189 Ginkgo Ct, Danville, IN 46122Active
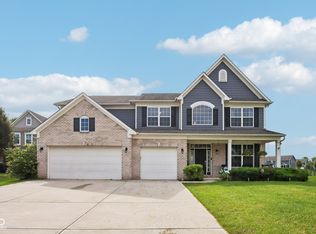 MLS ID #22110084, Zachery Archer, CrestPoint Real Estate. MIBOR as distributed by MLS GRID
 - $424,9004 bd3 ba2.4k sqft1431 Hat Band St, Danville, IN 46122Active
 MLS ID #22106346, Jessica Leatherman, Highgarden Real Estate. MIBOR as distributed by MLS GRID
 - $333,9994 bd3 ba2.1k sqft2243 Gambel Ln, Danville, IN 46122ActiveMLS ID #22106508, Gurvinder Gill, CENTURY 21 Scheetz. MIBOR as distributed by MLS GRID
- $414,9005 bd3 ba2.6k sqft263 Highland Ave, Danville, IN 46122ActiveMIBOR as distributed by MLS GRID
- $360,0004 bd3 ba2.4k sqft2214 Warbler St, Danville, IN 46122ActiveMLS ID #22083206, Randy M. Williams, Instate Realty, LLC. MIBOR as distributed by MLS GRID
- $369,5005 bd3 ba2.4k sqft930 Lexham Ct, Danville, IN 46122ActiveMLS ID #22107090, Kristen Yazel, CENTURY 21 Scheetz. MIBOR as distributed by MLS GRID
- $465,4135 bd4 ba3.2k sqft231 Dovetree Dr, Danville, IN 46122ActiveMLS ID #22087977, Karen Schmidt, REMAX ONE. MIBOR as distributed by MLS GRID
- $389,9004 bd3 ba2.4k sqft3838 Kensington Dr, Danville, IN 46122ActiveMLS ID #22110260, Matthew Reffeitt, Keller Williams Indy Metro Partners. MIBOR as distributed by MLS GRID
- $439,9995 bd3 ba2.7k sqft1266 Bolton Pl, Avon, IN 46123ActiveMLS ID #22116987, Pedro Perez, Epique Inc. MIBOR as distributed by MLS GRID
- $384,9005 bd3 ba2.6k sqft1602 Albatross St, Danville, IN 46122ActiveMIBOR as distributed by MLS GRID
- $417,0005 bd3 ba2.8k sqft1269 Eton Way, Avon, IN 46123ActiveMLS ID #22116241, Neville Thompson, Dix Realty Group. MIBOR as distributed by MLS GRID
- $367,9004 bd3 ba2.3k sqft208 Greyhound Ave, Danville, IN 46122ActiveMIBOR as distributed by MLS GRID
- from $351,9955 bd3 ba2.9k sqftNorway Plan, Northwood Haven, Danville, IN 46122New ConstructionArbor Homes
- $423,0004 bd3 ba2.7k sqft7228 Lockford Walk N, Avon, IN 46123ActiveMLS ID #22096915, Awett Tedla, F.C. Tucker Company. MIBOR as distributed by MLS GRID
- $429,0004 bd3 ba2.9k sqft1438 Sunset Blvd, Avon, IN 46123ActiveMLS ID #22109432, Ashley Howard, F.C. Tucker Company. MIBOR as distributed by MLS GRID
- $334,9953 bd3 ba1.9k sqft1602 Boris End St, Danville, IN 46122ActiveMIBOR as distributed by MLS GRID
- $504,9005 bd4 ba2.9k sqft7876 Harmony Dr, Avon, IN 46123ActiveMIBOR as distributed by MLS GRID
- $429,9004 bd3 ba2.4k sqft7877 Newbury Rd, Avon, IN 46123ActiveMIBOR as distributed by MLS GRID
