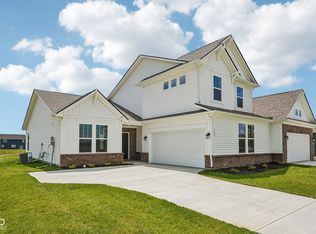
Welcome to a beautifully crafted new construction Arbor home featuring the sought after Ironwood floor plan, where thoughtful design meets modern comfort. With striking curb appeal, 9-foot first floor ceilings, and abundant windows, the home is filled with natural light, creating a bright and inviting atmosphere throughout. The stylish kitchen is designed for both form and function, showcasing 42-inch cabinets, sleek quartz countertops, and stainless-steel appliances including a range, microwave, and dishwasher. Luxury vinyl plank flooring enhances the main living areas with a durable, contemporary finish. The spacious primary suite offers a touch of elegance with a single step ceiling and a spa inspired bath complete with a deluxe garden tub, separate shower, and double bowl vanity. Additional conveniences include a double vanity in the hall bath and a rear concrete patio perfect for outdoor living. Located in the desirable Northwood Haven community, residents enjoy peaceful surroundings with walking trails, picnic areas, and a playground, all while being just minutes from local shopping, dining, and major interstates, offering the perfect balance of tranquility and convenience.
Pending
Price cut: $4K (9/2)
$324,995
1602 Boris End St, Danville, IN 46122
3beds
1,967sqft
Residential, Single Family Residence
Built in 2026
7,840 Square Feet Lot
$-- Zestimate®
$165/sqft
$77/mo HOA
What's special
Stylish kitchenSleek quartz countertopsStriking curb appealSpacious primary suiteDouble bowl vanitySpa inspired bathBright and inviting atmosphere
- 176 days
- 44
- 0
Zillow last checked:
Listing updated:
Listed by:
Britanny Deal britanny.deal@yourarborhome.com,
Ridgeline Realty, LLC
Source: MIBOR as distributed by MLS GRID,MLS#: 22081956
Facts & features
Interior
Bedrooms & bathrooms
- Bedrooms: 3
- Bathrooms: 3
- Full bathrooms: 2
- 1/2 bathrooms: 1
- Main level bathrooms: 1
Primary bedroom
- Level: Upper
- Area: 195 Square Feet
- Dimensions: 13x15
Bedroom 2
- Level: Upper
- Area: 100 Square Feet
- Dimensions: 10x10
Bedroom 3
- Level: Upper
- Area: 110 Square Feet
- Dimensions: 10x11
Dining room
- Level: Main
- Area: 144 Square Feet
- Dimensions: 12x12
Great room
- Level: Main
- Area: 304 Square Feet
- Dimensions: 16x19
Loft
- Level: Upper
- Area: 130 Square Feet
- Dimensions: 13x10
Heating
- Electric
Cooling
- Central Air
Appliances
- Included: Dishwasher, Electric Water Heater, Microwave, Electric Oven, Refrigerator
Features
- Double Vanity, Kitchen Island, Eat-in Kitchen, Pantry, Walk-In Closet(s)
- Has basement: No
Interior area
- Total structure area: 1,967
- Total interior livable area: 1,967 sqft
Property
Parking
- Total spaces: 2
- Parking features: Attached, Concrete
- Attached garage spaces: 2
- Details: Garage Parking Other(Garage Door Opener, Keyless Entry)
Features
- Levels: Two
- Stories: 2
- Patio & porch: Patio
Lot
- Size: 7,840 Square Feet
Details
- Parcel number: 320635379026000003
- Horse amenities: None
Construction
Type & style
- Home type: SingleFamily
- Architectural style: Traditional
- Property subtype: Residential, Single Family Residence
Materials
- Shingle Siding, Vinyl With Brick
- Foundation: Slab
Condition
- New Construction
- New construction: Yes
- Year built: 2026
Details
- Builder name: Arbor Homes
Utilities & green energy
- Water: Public
Community & HOA
Community
- Subdivision: Northwood Haven
HOA
- Has HOA: Yes
- Amenities included: Maintenance, Park, Playground, Trail(s)
- Services included: Maintenance, ParkPlayground, Walking Trails
- HOA fee: $462 semi-annually
Location
- Region: Danville
Financial & listing details
- Price per square foot: $165/sqft
- Tax assessed value: $600
- Annual tax amount: $3,500
- Date on market: 4/24/2026
- Cumulative days on market: 213 days
Estimated market value
Not available
Estimated sales range
Not available
Not available
Price history
| Date | Event | Price |
|---|---|---|
| 9/11/2026 | Pending sale | $324,995$165/sqft |
Source:  MIBOR as distributed by MLS GRID #22081956 Report a problem MIBOR as distributed by MLS GRID #22081956 Report a problem | ||
| 9/2/2026 | Price change | $324,995-1.2%$165/sqft |
Source: MIBOR as distributed by MLS GRID #22081956 Report a problem | ||
| 8/21/2026 | Price change | $328,995-0.3%$167/sqft |
Source: MIBOR as distributed by MLS GRID #22081956 Report a problem | ||
| 8/12/2026 | Price change | $329,995-1.5%$168/sqft |
Source:  Arbor Homes Report a problem Arbor Homes Report a problem | ||
| 7/24/2026 | Price change | $334,995-1.5%$170/sqft |
Source: MIBOR as distributed by MLS GRID #22081956 Report a problem | ||
| 7/14/2026 | Price change | $339,995-1.4%$173/sqft |
Source: MIBOR as distributed by MLS GRID #22081956 Report a problem | ||
| 5/19/2026 | Price change | $344,995-1.4%$175/sqft |
Source: MIBOR as distributed by MLS GRID #22081956 Report a problem | ||
| 4/24/2026 | Listed for sale | $349,995$178/sqft |
Source: MIBOR as distributed by MLS GRID #22081956 Report a problem | ||
| 4/15/2026 | Listing removed | $349,995$178/sqft |
Source: Arbor Homes Report a problem | ||
| 2/6/2026 | Listed for sale | $349,995+18.2%$178/sqft |
Source: MIBOR as distributed by MLS GRID #22081956 Report a problem | ||
| 5/16/2025 | Listing removed | $295,995$150/sqft |
Source: Arbor Homes Report a problem | ||
| 10/31/2024 | Listed for sale | $295,995$150/sqft |
Source: Arbor Homes Report a problem | ||
| 9/13/2024 | Listing removed | $295,995$150/sqft |
Source: Arbor Homes Report a problem | ||
| 7/10/2024 | Listed for sale | $295,995$150/sqft |
Source: Arbor Homes Report a problem | ||
Public tax history
| Year | Property taxes | Tax assessment |
|---|---|---|
| 2025 | $12 | $600 |
| 2024 | -- | $600 |
Find assessor info on the county website
Monthly payment
Est. payment
Payment breakdown
Explore the cost of this home by adjusting the details. Changes won't be saved.Climate risks
Neighborhood: 46122
Nearby schools
Schools provided by the listing agent
- Elementary: South Elementary School
- Middle: Danville Middle School
- High: Danville Community High School
Source: MIBOR as distributed by MLS GRID. This data may not be complete. We recommend contacting the local school district to confirm school assignments for this home.
Similar homes
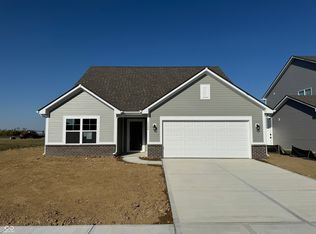
- $329,9003 bd3 ba2k sqft1298 Galaxy Ln, Danville, IN 46122Active
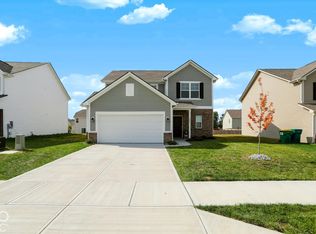 MLS ID #22129262, Scott Hackman, CENTURY 21 Scheetz. MIBOR as distributed by MLS GRID
 - from $303,9953 bd3 ba1.9k sqftIronwood Plan, Northwood Haven, Danville, IN 46122New Construction
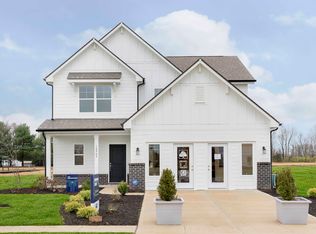 Arbor Homes
 - from $295,9953 bd3 ba1.8k sqftJuniper Plan, Northwood Haven, Danville, IN 46122New Construction
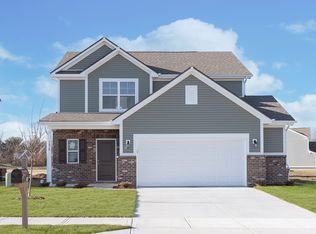 Arbor Homes
 - $299,9993 bd3 ba1.9k sqft2225 Aviary Ln, Danville, IN 46122Active
 MIBOR as distributed by MLS GRID
