Welcome to your brand new home in the heart of Danville, Indiana! This beautifully crafted Chestnut offers 2,468 square feet of thoughtfully designed living space, featuring 4 bedrooms and 3 full bathrooms. Inside, the open-concept layout is both functional and elegant, including a spacious great room and kitchen, dining nook, and added sunroom. The kitchen features a large central island, 36" tall upper cabinetry in rich Sarsaparilla, and an 8" deep stainless steel sink. Durable and attractive laminate countertops bring a modern look to the kitchen, while stainless steel appliances complete the space. Throughout the common areas, sheet vinyl flooring adds a warm, wood-look aesthetic that's easy to maintain and built to last. Just off the kitchen, you'll find a bright and inviting sunroom that creates the perfect spot for morning coffee, relaxing afternoons, or a cozy reading nook. The home also includes a versatile bonus room upstairs with an additional bedroom and full bath, ideal for guests, in-laws, or use as a private home office or playroom. The primary suite is a true retreat, offering a spacious layout with a luxurious 60" walk-in shower and a double bowl vanity with White Carrara laminate countertops. Located in our welcoming Northwood Haven community, this stunning new construction home puts you close to local schools, parks, and everyday conveniences.
Sold
$349,995
1584 Boris End St, Danville, IN 46122
4beds
2,468sqft
Residential, Single Family Residence
Built in 2025
8,712 Square Feet Lot
$355,300 Zestimate®
$142/sqft
$2,383 Estimated rent
Home value
$355,300
$327,000 - $387,000
$2,383/mo
Zestimate® history
Owner options
List your home for rent
$2,383/mo
Rent Zestimate®
Find your next renter with Zillow Rental Manager. Plus, with online applications, you can quickly screen prospective tenants – for free.
$2,383/mo
Rent Zestimate®
Refinance and save
$2,580/mo
Est. payment
Refinancing to a lower rate could help reduce your monthly payments and save thousands over the life of the loan.
$2,580/mo
Est. payment
Explore your selling options
Work with a Zillow partner agent
Leverage their expertise and Zillow's premium Showcase listings to get your home seen by more buyers.
Get startedList with your own agent
Get your home in front of millions of buyers by listing it on Zillow.
Learn how to do itSell it yourself
Take full control of how buyers see your home on Zillow by listing For Sale by Owner (FSBO).
List your homeWhat's special
Versatile bonus roomSpacious great roomDouble bowl vanityBright and inviting sunroomOpen-concept layoutLaminate countertopsStainless steel sink
Zillow last checked:
Listing updated:
Listed by:
Alison McConnell 317-460-5377,
Ridgeline Realty, LLC
Bought with:
Randy Hazel
F.C. Tucker Company
Source: MIBOR as distributed by MLS GRID,MLS#: 22068217
Facts & features
Interior
Bedrooms & bathrooms
- Bedrooms: 4
- Bathrooms: 3
- Full bathrooms: 3
- Main level bathrooms: 2
- Main level bedrooms: 3
Primary bedroom
- Level: Main
- Area: 221 Square Feet
- Dimensions: 17x13
Bedroom 2
- Level: Main
- Area: 132 Square Feet
- Dimensions: 12x11
Bedroom 3
- Level: Main
- Area: 132 Square Feet
- Dimensions: 12x11
Bedroom 4
- Level: Upper
- Area: 154 Square Feet
- Dimensions: 14x11
Bonus room
- Level: Upper
- Area: 196 Square Feet
- Dimensions: 14x14
Breakfast room
- Level: Main
- Area: 132 Square Feet
- Dimensions: 12x11
Foyer
- Level: Main
- Area: 72 Square Feet
- Dimensions: 12x6
Great room
- Level: Main
- Area: 238 Square Feet
- Dimensions: 17x14
Kitchen
- Level: Main
- Area: 120 Square Feet
- Dimensions: 12x10
Sun room
- Level: Main
- Area: 99 Square Feet
- Dimensions: 11x9
Heating
- Electric, Heat Pump
Cooling
- Central Air
Appliances
- Included: Dishwasher, Disposal, Microwave, Electric Oven
Features
- Double Vanity, Breakfast Bar, Kitchen Island, Entrance Foyer, Eat-in Kitchen, Wired for Data, Pantry, Walk-In Closet(s)
- Has basement: No
Interior area
- Total structure area: 2,468
- Total interior livable area: 2,468 sqft
Property
Parking
- Total spaces: 2
- Parking features: Attached
- Attached garage spaces: 2
Features
- Levels: One Leveland + Loft
- Stories: 1
- Patio & porch: Covered
Lot
- Size: 8,712 Square Feet
Details
- Parcel number: 320635379023000003
- Horse amenities: None
Construction
Type & style
- Home type: SingleFamily
- Architectural style: Ranch,Traditional
- Property subtype: Residential, Single Family Residence
Materials
- Vinyl With Brick
- Foundation: Slab
Condition
- New Construction
- New construction: Yes
- Year built: 2025
Details
- Builder name: Arbor Homes
Utilities & green energy
- Water: Public
Community & HOA
Community
- Subdivision: Northwood Haven
HOA
- Has HOA: Yes
- HOA fee: $462 annually
Location
- Region: Danville
Financial & listing details
- Price per square foot: $142/sqft
- Tax assessed value: $600
- Annual tax amount: $3,020
- Date on market: 10/14/2025
- Cumulative days on market: 33 days
Price history
| Date | Event | Price |
|---|---|---|
| 12/22/2025 | Sold | $349,995+1.4%$142/sqft |
Source:  MIBOR as distributed by MLS GRID #22068217 Report a problem MIBOR as distributed by MLS GRID #22068217 Report a problem | ||
| 11/17/2025 | Pending sale | $344,995$140/sqft |
Source: MIBOR as distributed by MLS GRID #22068217 Report a problem | ||
| 11/11/2025 | Price change | $344,995-1.4%$140/sqft |
Source: MIBOR as distributed by MLS GRID #22068217 Report a problem | ||
| 11/3/2025 | Price change | $349,995-1.4%$142/sqft |
Source: MIBOR as distributed by MLS GRID #22068217 Report a problem | ||
| 10/28/2025 | Price change | $354,995-1.4%$144/sqft |
Source:  Arbor Homes Report a problem Arbor Homes Report a problem | ||
| 10/1/2025 | Listed for sale | $359,995+11.8%$146/sqft |
Source: Arbor Homes Report a problem | ||
| 2/16/2025 | Listing removed | $321,995$130/sqft |
Source: Arbor Homes Report a problem | ||
| 8/12/2024 | Price change | $321,995+0%$130/sqft |
Source: Arbor Homes Report a problem | ||
| 7/10/2024 | Listed for sale | $321,895$130/sqft |
Source: Arbor Homes Report a problem | ||
Public tax history
| Year | Property taxes | Tax assessment |
|---|---|---|
| 2025 | $12 | $600 |
| 2024 | -- | $600 |
Find assessor info on the county website
Neighborhood: 46122
Nearby homes
- $405,9004 bd3 ba3k sqft1590 Boris End St, Danville, IN 46122Off Market
- $1,0005 bd3 ba2.9k sqft1348 Misty Falls Cir, Danville, IN 46122Off Market
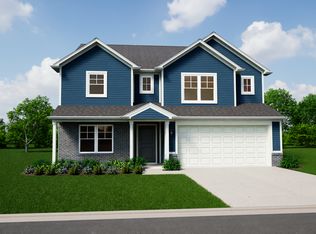
- $334,9953 bd3 ba1.9k sqft1602 Boris End St, Danville, IN 46122New Construction
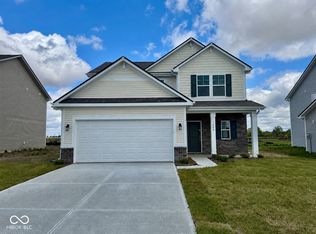
- $336,8003 bd2 ba1.9k sqft1585 Boris End St, Danville, IN 46122Off Market
- $399,8004 bd2 ba2.1k sqft1579 Boris End St, Danville, IN 46122Off Market
- $432,0005 bd3 ba2.9k sqft1591 Boris End St, Danville, IN 46122Off Market
- $426,4004 bd3 ba3k sqft1603 Boris End St, Danville, IN 46122Off Market
- $600-- bd-- ba-- sqft1299 Galaxy Ln, Danville, IN 46122Off Market
Nearby schools
GreatSchools rating
- NANorth Elementary SchoolGrades: PK-1Distance: 2.3 mi
- 8/10Danville Middle SchoolGrades: 5-8Distance: 3.3 mi
- 8/10Danville Community High SchoolGrades: 9-12Distance: 2.8 mi
Get a cash offer in 3 minutes
Find out how much your home could sell for in as little as 3 minutes with a no-obligation cash offer.
Estimated market value
$355,300
Get a cash offer in 3 minutes
Find out how much your home could sell for in as little as 3 minutes with a no-obligation cash offer.
Estimated market value
$355,300
- Indiana
- Hendricks County
- Danville
- 46122
- 1584 Boris End St
Nearby cities
Nearby zip codes
Other Danville Topics
